
12 Dalewood Drive, Suffern, NY 10901
Local realty services provided by:CENTURY 21 Alliance Realty Group
12 Dalewood Drive,Suffern, NY 10901
$3,099,000
- 8 Beds
- 7 Baths
- 4,756 sq. ft.
- Single family
- Active
Listed by: gitty berkovic
Office: q home sales
MLS#:992639
Source:OneKey MLS
Price summary
- Price:$3,099,000
- Price per sq. ft.:$439.76
About this home
Magnificent Contemporary Center Hall Colonial – First Time Offered! WOW! Move right into this custom built 7,000+ square foot contemporary colonial only 10 years young designed with exceptional taste. Set on .56 acres of beautifully landscaped, park-like property on cul de sac. Main level features 10-foot ceilings, rich wood flooring, crown moldings, marble entranceway, and huge windows. Spacious living room, oversized dining room, and a beautiful study with built in furniture. High-end chef’s kitchen with premium appliances, a large eat-in area with glass doors leading to huge deck overlooking private flat backyard and fantastic play area. Fabulous family room with oversized windows off the kitchen. Smartly designed mudroom by the side entrance and beautiful marble bathrooms throughout. Upper level has 9-foot ceilings, six generously sized bedrooms, and three beautiful bathrooms, all with custom closets. A comfortable sitting area adds to the second-floor charm. Walk-out basement with 9-foot ceilings and well windows, offers a private suite with two guest rooms, a full bathroom, and a large recreational space. Full house generator, security cameras, spray foam insulation, and more. Don’t miss it!...
Contact an agent
Home facts
- Year built:2015
- Listing ID #:992639
- Added:122 day(s) ago
- Updated:September 13, 2026 at 11:07 AM
Rooms and interior
- Bedrooms:8
- Total bathrooms:7
- Full bathrooms:4
- Half bathrooms:3
- Rooms Total:16
- Dining Description:Eat-In Kitchen, Formal Dining
- Kitchen Description:Chefs Kitchen, Cooktop, Dishwasher, Eat-in Kitchen, Freezer, Pantry, Refrigerator
- Basement:Yes
- Basement Description:Finished, Walk-Out Access
- Living area:4,756 sq. ft.
Heating and cooling
- Cooling:Central Air
- Heating:Forced Air
- Central air:Yes
Structure and exterior
- Year built:2015
- Building area:4,756 sq. ft.
- Lot area:0.58 Acres
- Architectural Style:Colonial
- Construction Materials:Frame
- Levels:3 Story
Schools
- High school:Suffern Senior High School
- Middle school:Suffern Middle School
- Elementary school:Cherry Lane Elementary School
Utilities
- Water:Public
- Sewer:Public Sewer
Finances and disclosures
- Price:$3,099,000
- Price per sq. ft.:$439.76
- Tax amount:$33,476 (2026)
Features and amenities
- Appliances:Cooktop, Dishwasher, Freezer, Refrigerator
- Amenities:Entrance Foyer, High Ceilings
Parking
- Parking description:Attached, Driveway
- Garage:Yes
- Garage spaces:2
New listings near 12 Dalewood Drive
- New
 $770,000Active4 beds 2 baths1,815 sq. ft.
951 Haverstraw Road, Suffern, NY 10901
MLS# 1048122Listed by: OPENDOOR BROKERAGE LLC - New
 $479,900Active3 beds 3 baths1,507 sq. ft.
36 Yorkshire Drive, Suffern, NY 10901
MLS# 1045988Listed by: KELLER WILLIAMS VILLAGE SQ RLT - New
 $679,000Active3 beds 2 baths1,332 sq. ft.
3 Old Pomona Road, Suffern, NY 10901
MLS# 1047984Listed by: COMPASS GREATER NY, LLC - New
 $689,900Active3 beds 3 baths1,936 sq. ft.
61 E Maple Avenue, Suffern, NY 10901
MLS# 1047168Listed by: KELLER WILLIAMS VALLEY REALTY - Open Sun, 2:30 to 4:30pmNew
 $389,000Active2 beds 2 baths1,123 sq. ft.
19 Somerset Drive, Suffern, NY 10901
MLS# 1033513Listed by: HOWARD HANNA RAND REALTY - Open Sun, 1 to 3pmNew
 $599,000Active2 beds 2 baths1,020 sq. ft.
7 Center Street #A, Suffern, NY 10901
MLS# 1045409Listed by: CHRISTIE'S INT. REAL ESTATE - Open Sun, 1 to 3pmNew
 $599,000Active2 beds 2 baths1,064 sq. ft.
52 Prairie Avenue, Suffern, NY 10901
MLS# 1045417Listed by: CHRISTIE'S INT. REAL ESTATE - New
 $749,000Active3 beds 3 baths1,668 sq. ft.
5 River Road, Suffern, NY 10901
MLS# 1046714Listed by: Q HOME SALES - New
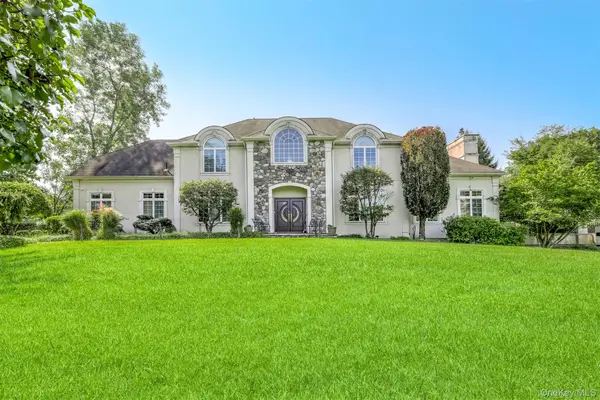 $2,999,999Active8 beds 7 baths6,179 sq. ft.
10 Cobblestone Farm Court, Suffern, NY 10901
MLS# 1047585Listed by: FUERST & FUERST INC - New
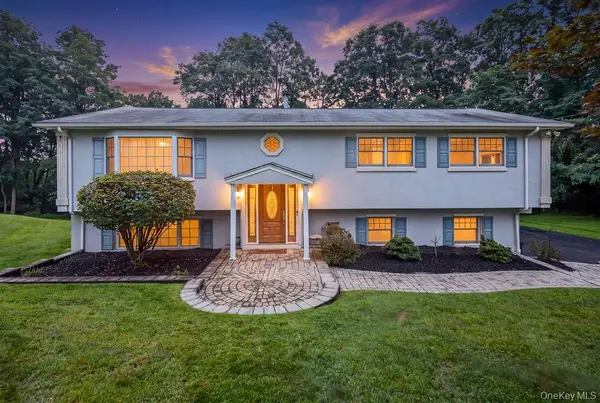 $949,000Active4 beds 3 baths2,151 sq. ft.
5 Newport Court, Suffern, NY 10901
MLS# 1028686Listed by: Q HOME SALES


Protect your home and budget from life's surprises with an Assurant Home Warranty, backed by a partner that supports you through every step of homeownership. Explore Plans.
©2026 Century 21 Real Estate LLC. All rights reserved. CENTURY 21®, the CENTURY 21 Logo and C21® are service marks owned by Century 21 Real Estate LLC. Century 21 Real Estate LLC fully supports the principles of the Fair Housing Act and the Equal Opportunity Act. Each office is independently owned and operated. Listing information is deemed reliable but not guaranteed accurate.