2 Terrace Road, Suffern, NY 10901
Local realty services provided by:CENTURY 21 Shared Purpose
Listed by: leah rubin
Office: united realty ny inc
MLS#:1041689
Source:OneKey MLS
Price summary
- Price:$799,000
- Price per sq. ft.:$373.36
About this home
Welcome to 2 Terrace Road in Wesley Hills, New York—a charming English country-style 4-bedroom, 2-bathroom home privately tucked away at the end of a quiet cul-de-sac. This inviting cedar-wood residence features a classic wood-burning fireplace and has been thoughtfully renovated to blend modern comfort with restored period charm.
The updated chef’s kitchen boasts dual sinks and designer quartz countertops. Additional improvements include updated plumbing throughout, newly stained and polished hardwood floors, fresh interior paint, updated heating and central air conditioning, and a fully finished basement with new carpet and fresh paint. Outside, enjoy a fully gated private garden retreat offering true move-in-ready tranquility in highly desirable Wesley Hills (near Onderdonk, situated behind Powder Horn Drive and Buena Vista Road). Priced to sell!
Directions: Enter from Old Pomona Road off Route 306.
Contact an agent
Home facts
- Year built:1949
- Listing ID #:1041689
- Added:63 day(s) ago
- Updated:October 24, 2026 at 11:28 AM
Rooms and interior
- Bedrooms:4
- Total bathrooms:2
- Full bathrooms:2
- Rooms Total:6
- Dining Description:Formal Dining
- Bathrooms Description:Soaking Tub
- Kitchen Description:Cooktop, Dishwasher, Refrigerator, Stainless Steel Appliance(s)
- Bedroom Description:First Floor Bedroom
- Basement:Yes
- Basement Description:Finished, Full
- Living area:2,140 sq. ft.
Heating and cooling
- Cooling:Central Air
- Heating:Ducts, Oil
- Central air:Yes
Structure and exterior
- Year built:1949
- Building area:2,140 sq. ft.
- Lot area:0.29 Acres
- Architectural Style:Cape Cod
- Construction Materials:Cedar
Schools
- High school:Ramapo High School
- Middle school:Pomona Middle School
- Elementary school:Lime Kiln Elementary School
Utilities
- Water:Shared Well
- Sewer:Public Sewer
Finances and disclosures
- Price:$799,000
- Price per sq. ft.:$373.36
- Tax amount:$14,136 (2025)
Features and amenities
- Appliances:Cooktop, Dishwasher, Refrigerator, Stainless Steel Appliance(s), Washer
- Laundry features:Washer
- Amenities:Cathedral Ceiling(s), Granite Counters, High Ceilings, High Speed Internet
Parking
- Total parking spaces:2
- Parking description:Driveway
New listings near 2 Terrace Road
- Coming SoonOpen Sun, 11am to 1pm

 $799,999Coming Soon3 beds 2 baths1,900 sq. ft.
6 Brook Street, Suffern, NY 10901
MLS# 1063973Listed by: CENTURY 21 FULL SERVICE REALTY - Coming Soon
 $799,000Coming Soon4 beds 3 baths1,843 sq. ft.
15 River Road, Suffern, NY 10901
MLS# 1061759Listed by: EREALTY ADVISORS, INC - New
 $925,000Active4 beds 3 baths1,880 sq. ft.
111 Smith Hill Road, Suffern, NY 10901
MLS# 1058316Listed by: KELLER WILLIAMS HUDSON VALLEY - New
 $579,000Active4 beds 2 baths1,558 sq. ft.
16 Lake Road, Suffern, NY 10901
MLS# 1062177Listed by: Q HOME SALES - New
 $699,000Active4 beds 2 baths1,256 sq. ft.
24 Maplewood Boulevard, Suffern, NY 10901
MLS# 1059674Listed by: KELLER WILLIAMS HUDSON VALLEY - New
 $799,000Active3 beds 2 baths
64 Prairie Avenue, Suffern, NY 10901
MLS# 1060410Listed by: KELLER WILLIAMS HUDSON VALLEY - Open Sat, 12 to 2pmNew
 $244,500Active2 beds 2 baths1,100 sq. ft.
5 Danbury Court #1703, Suffern, NY 10901
MLS# 1057393Listed by: TERRIE OCONNOR - Open Sun, 11am to 12pmNew
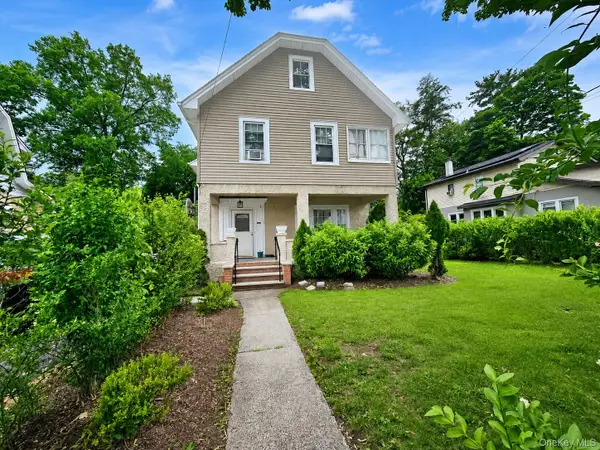 $675,000Active4 beds 2 baths1,464 sq. ft.
39 Boulevard, Suffern, NY 10901
MLS# 1064747Listed by: EREALTY ADVISORS, INC - New
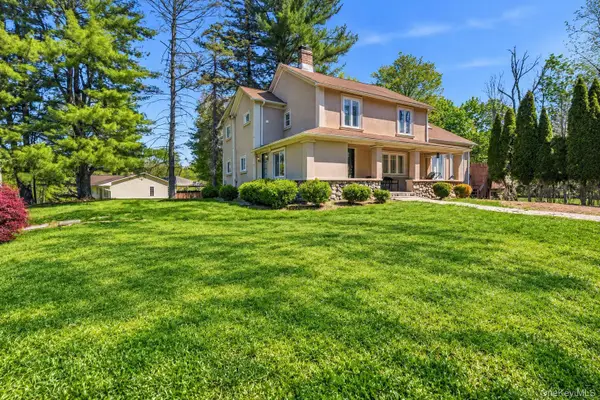 $1,199,000Active5 beds 3 baths2,636 sq. ft.
4 Arrowhead Lane, Suffern, NY 10901
MLS# 993555Listed by: Q HOME SALES - New
 $925,000Active5 beds 3 baths2,308 sq. ft.
17 Sunset Drive, Suffern, NY 10901
MLS# 1064479Listed by: KELLER WILLIAMS VALLEY REALTY


Protect your home and budget from life's surprises with an Assurant Home Warranty, backed by a partner that supports you through every step of homeownership. Explore Plans.
©2026 Century 21 Real Estate LLC. All rights reserved. CENTURY 21®, the CENTURY 21 Logo and C21® are service marks owned by Century 21 Real Estate LLC. Century 21 Real Estate LLC fully supports the principles of the Fair Housing Act and the Equal Opportunity Act. Each office is independently owned and operated. Listing information is deemed reliable but not guaranteed accurate.