
30 N De Baun Avenue #203, Suffern, NY 10901
Local realty services provided by:CENTURY 21 Motivated Access Realty
30 N De Baun Avenue #203,Suffern, NY 10901
$520,000
- 2 Beds
- 2 Baths
- 1,729 sq. ft.
- Condominium
- Active
Listed by: debra s gay
Office: coldwell banker realty
MLS#:1023127
Source:OneKey MLS
Price summary
- Price:$520,000
- Price per sq. ft.:$300.75
- Monthly HOA dues:$710
About this home
Welcome to luxury living at The Retreat, an exclusive 55+ community offering comfort, elegance, and exceptional amenities. This beautifully appointed second floor, single-level living residence features the largest floor plan available. The spacious Cranwell model boasts 2 bedrooms, a versatile third bedroom or den, and 2 full baths. The interior showcases 9-foot tray ceilings, pristine crown molding, classic wainscoting, and gleaming hardwood floors. The kitchen is beautifully appointed with granite countertops, a matching granite breakfast bar, and tiled backsplash. The formal dining room provides the perfect setting for hosting family and friends, while the expansive living room offers a warm and inviting space to unwind. Bathed in natural light, the primary suite is complete with an oversized walk-in closet, featuring custom organizers and a luxurious en-suite bath with a soaking tub, a separate shower with bench sitting and a double-sink vanity. The second bedroom is equally spacious with direct access to the second full bath, while the additional third bedroom/den offers the perfect flexible space for a home office or guest room. Conveniently located within the unit, the laundry room includes a side-by-side washer and dryer. Step outside to the private, covered balcony where serene views of mature landscaping create a peaceful and private setting. Residents of The Retreat enjoy an impressive array of amenities, including a clubhouse with a kitchen, card room, pool room, library, fitness center, and an inviting in-ground pool. Additional conveniences include heated underground assigned parking and a private storage room. Ideally situated close to shopping, restaurants, parks, and transportation, this exceptional home offers carefree living at its finest....
Contact an agent
Home facts
- Year built:2003
- Subdivision & Development:Retreat at Airmont
- Listing ID #:1023127
- Added:61 day(s) ago
- Updated:September 14, 2026 at 11:29 AM
Rooms and interior
- Bedrooms:2
- Total bathrooms:2
- Full bathrooms:2
- Rooms Total:9
- Flooring:Hardwood
- Dining Description:Formal Dining
- Bathrooms Description:Double Vanity, Soaking Tub
- Kitchen Description:Chefs Kitchen, Dishwasher, Microwave, Refrigerator
- Basement:Yes
- Basement Description:Common
- Living area:1,729 sq. ft.
Heating and cooling
- Cooling:Central Air
- Heating:Forced Air
- Central air:Yes
Structure and exterior
- Year built:2003
- Building area:1,729 sq. ft.
- Lot area:0.02 Acres
- Lot Features:Near Public Transit, Part Wooded
- Architectural Style:Mid Rise
- Construction Materials:Frame, Stone, Stucco
- Exterior Features:Balcony
- Levels:1 Story
Schools
- High school:Suffern Senior High School
- Middle school:Suffern Middle School
- Elementary school:Cherry Lane Elementary School
Utilities
- Water:Public
- Sewer:Public Sewer
Finances and disclosures
- Price:$520,000
- Price per sq. ft.:$300.75
- Tax amount:$9,572 (2026)
Features and amenities
- Appliances:Dishwasher, Dryer, Microwave, Refrigerator, Washer
- Laundry features:Dryer, In Unit, Washer
- Amenities:Cathedral Ceiling(s), Double Vanity, Elevator(s), Granite Counters, High Ceilings, Open Floorplan, Pool, Storage, Walk-In Closet(s)
- Pool features:In Ground
Parking
- Parking description:Assigned, Common, Heated Garage
- Garage:Yes
- Garage spaces:1
New listings near 30 N De Baun Avenue #203
- New
 $770,000Active4 beds 2 baths1,815 sq. ft.
951 Haverstraw Road, Suffern, NY 10901
MLS# 1048122Listed by: OPENDOOR BROKERAGE LLC - New
 $479,900Active3 beds 3 baths1,507 sq. ft.
36 Yorkshire Drive, Suffern, NY 10901
MLS# 1045988Listed by: KELLER WILLIAMS VILLAGE SQ RLT - New
 $679,000Active3 beds 2 baths1,332 sq. ft.
3 Old Pomona Road, Suffern, NY 10901
MLS# 1047984Listed by: COMPASS GREATER NY, LLC - New
 $689,900Active3 beds 3 baths1,936 sq. ft.
61 E Maple Avenue, Suffern, NY 10901
MLS# 1047168Listed by: KELLER WILLIAMS VALLEY REALTY - New
 $389,000Active2 beds 2 baths1,123 sq. ft.
19 Somerset Drive, Suffern, NY 10901
MLS# 1033513Listed by: HOWARD HANNA RAND REALTY - New
 $599,000Active2 beds 2 baths1,020 sq. ft.
7 Center Street #A, Suffern, NY 10901
MLS# 1045409Listed by: CHRISTIE'S INT. REAL ESTATE - New
 $599,000Active2 beds 2 baths1,064 sq. ft.
52 Prairie Avenue, Suffern, NY 10901
MLS# 1045417Listed by: CHRISTIE'S INT. REAL ESTATE - New
 $2,050,000Active4 beds 6 baths4,591 sq. ft.
35 Senator Levy Drive, Suffern, NY 10901
MLS# 1047819Listed by: PROMINENT PROPERTIES SOTHEBY'S - New
 $749,000Active3 beds 3 baths1,668 sq. ft.
5 River Road, Suffern, NY 10901
MLS# 1046714Listed by: Q HOME SALES - New
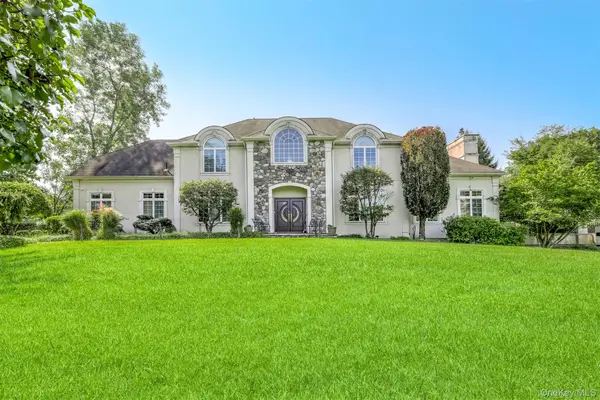 $2,999,999Active8 beds 7 baths6,179 sq. ft.
10 Cobblestone Farm Court, Suffern, NY 10901
MLS# 1047585Listed by: FUERST & FUERST INC


Protect your home and budget from life's surprises with an Assurant Home Warranty, backed by a partner that supports you through every step of homeownership. Explore Plans.
©2026 Century 21 Real Estate LLC. All rights reserved. CENTURY 21®, the CENTURY 21 Logo and C21® are service marks owned by Century 21 Real Estate LLC. Century 21 Real Estate LLC fully supports the principles of the Fair Housing Act and the Equal Opportunity Act. Each office is independently owned and operated. Listing information is deemed reliable but not guaranteed accurate.