
5 Marjorie Drive, Suffern, NY 10901
Local realty services provided by:CENTURY 21 New West Properties
Listed by: maurice duarte
Office: howard hanna rand realty
MLS#:1061972
Source:OneKey MLS
Price summary
- Price:$1,199,000
- Price per sq. ft.:$544.01
About this home
Opportunity awaits!
Set on just shy of an acre in a desirable, quiet Suffern neighborhood, this spacious four-bedroom, 2.5-bath Colonial offers timeless charm, generous living space, and tremendous potential. Features include a formal dining room, a sunken living room with fireplace overlooking the backyard, a spacious primary suite with private bath and walk-in closet, three additional well-sized bedrooms, a large unfinished basement, and a one-car garage.
This home needs TLC and a creative vision, with the kitchen and bathrooms ready for renovation—an exciting opportunity to customize and make it your own. Enjoy the charm of historic Suffern, convenient access to Good Samaritan Hospital, and proximity to Harriman and Bear Mountain State Parks for outdoor recreation.
Bring your ideas and unlock the possibilities!
Contact an agent
Home facts
- Year built:1966
- Listing ID #:1061972
- Updated:October 29, 2026 at 10:48 PM
Rooms and interior
- Bedrooms:4
- Total bathrooms:3
- Full bathrooms:2
- Half bathrooms:1
- Rooms Total:8
- Flooring:Hardwood
- Dining Description:Eat-In Kitchen, Formal Dining
- Kitchen Description:Eat-in Kitchen, Oven, Refrigerator
- Basement:Yes
- Basement Description:Full
- Living area:2,204 sq. ft.
Heating and cooling
- Cooling:Central Air
- Heating:Forced Air
- Central air:Yes
Structure and exterior
- Year built:1966
- Building area:2,204 sq. ft.
- Lot area:0.88 Acres
- Architectural Style:Colonial
- Construction Materials:Wood Siding
Schools
- High school:Suffern Senior High School
- Middle school:Suffern Middle School
- Elementary school:Cherry Lane Elementary School
Utilities
- Water:Public
- Sewer:Public Sewer
Finances and disclosures
- Price:$1,199,000
- Price per sq. ft.:$544.01
- Tax amount:$21,082 (2026)
Features and amenities
- Appliances:Oven, Refrigerator
- Laundry features:Washer/Dryer Hookup
Parking
- Parking description:Driveway
- Garage:Yes
- Garage spaces:1
New listings near 5 Marjorie Drive
- New
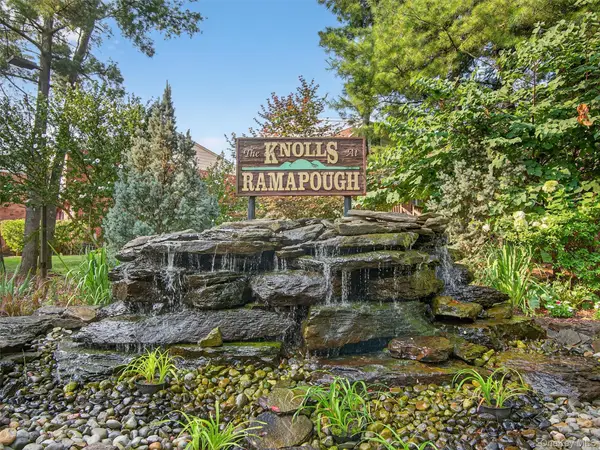 $480,000Active3 beds 3 baths1,626 sq. ft.
441 Genesee Court, Suffern, NY 10901
MLS# 1006744Listed by: COLDWELL BANKER REALTY - New
 $239,000Active2 beds 2 baths1,200 sq. ft.
196 Parkside Drive #196, Suffern, NY 10901
MLS# 1067412Listed by: ONE ROCK REAL ESTATE, LLC - Open Sun, 12 to 2pmNew
 $849,000Active4 beds 2 baths1,955 sq. ft.
18 Buena Vista Road, Suffern, NY 10901
MLS# 1064922Listed by: Q HOME SALES - Open Sat, 12 to 2pmNew
 $159,000Active1 beds 1 baths850 sq. ft.
2 Oxford Court #8012, Suffern, NY 10901
MLS# 1066593Listed by: WEICHERT REALTORS - New
 $2,099,000Active5 beds 4 baths3,847 sq. ft.
12 Stone Meadow Lane, Suffern, NY 10901
MLS# 1066886Listed by: Q HOME SALES - New
 $925,000Active4 beds 3 baths1,880 sq. ft.
111 Smith Hill Road, Suffern, NY 10901
MLS# 1058316Listed by: KELLER WILLIAMS HUDSON VALLEY - New
 $579,000Active4 beds 2 baths1,558 sq. ft.
16 Lake Road, Suffern, NY 10901
MLS# 1062177Listed by: Q HOME SALES - New
 $699,000Active4 beds 2 baths1,256 sq. ft.
24 Maplewood Boulevard, Suffern, NY 10901
MLS# 1059674Listed by: KELLER WILLIAMS HUDSON VALLEY - New
 $799,000Active3 beds 2 baths
64 Prairie Avenue, Suffern, NY 10901
MLS# 1060410Listed by: KELLER WILLIAMS HUDSON VALLEY


Protect your home and budget from life's surprises with an Assurant Home Warranty, backed by a partner that supports you through every step of homeownership. Explore Plans.
©2026 Century 21 Real Estate LLC. All rights reserved. CENTURY 21®, the CENTURY 21 Logo and C21® are service marks owned by Century 21 Real Estate LLC. Century 21 Real Estate LLC fully supports the principles of the Fair Housing Act and the Equal Opportunity Act. Each office is independently owned and operated. Listing information is deemed reliable but not guaranteed accurate.