
5 Oakdale Manor #B22, Suffern, NY 10901
Local realty services provided by:CENTURY 21 Monticello Realty
5 Oakdale Manor #B22,Suffern, NY 10901
$149,000
- 2 Beds
- 1 Baths
- 95,908 sq. ft.
- Co-op
- Coming Soon
Listed by: barbara r bloch
Office: coldwell banker realty
MLS#:1045885
Source:OneKey MLS
Price summary
- Price:$149,000
- Price per sq. ft.:$1.55
- Monthly HOA dues:$1,617
About this home
This 2 bedroom coop is conveniently located in an elevator building close to town, restaurants, the library, train, Good Samaritan Hospital, NYS Thruway, Route 17 and Bergen County NJ. The building features an entry security system, a lobby, an elevator, a trash room on each floor, a laundry located right in the building, assigned resident parking spots with an underground passage from the parking area into the building. The unit itself features 2 bedrooms, a terrace, plenty of closet space, a pantry, and an updated bath. With heat, hot water, municipal water, sewer, exterior maintenance, snow removal included, you can enjoy the feeling of less stress! .
Contact an agent
Home facts
- Year built:1958
- Listing ID #:1045885
- Updated:September 08, 2026 at 11:06 AM
Rooms and interior
- Bedrooms:2
- Total bathrooms:1
- Full bathrooms:1
- Rooms Total:4
- Kitchen Description:Dishwasher, Galley Type Kitchen, Pantry, Range, Refrigerator
- Basement:Yes
- Basement Description:Common, Walk-Out Access
- Living area:95,908 sq. ft.
Heating and cooling
- Heating:Baseboard, Hot Water, Natural Gas
Structure and exterior
- Year built:1958
- Building area:95,908 sq. ft.
- Lot area:2.97 Acres
- Architectural Style:Mid Rise
- Construction Materials:Brick
- Exterior Features:Balcony
- Levels:3 Story
Schools
- High school:Suffern Senior High School
- Middle school:Suffern Middle School
- Elementary school:Richard P Connor Elementary School
Utilities
- Water:Public
- Sewer:Public Sewer
Finances and disclosures
- Price:$149,000
- Price per sq. ft.:$1.55
Features and amenities
- Appliances:Dishwasher, Refrigerator
- Laundry features:Common Area
Parking
- Total parking spaces:1
- Parking description:Assigned
New listings near 5 Oakdale Manor #B22
- Coming Soon
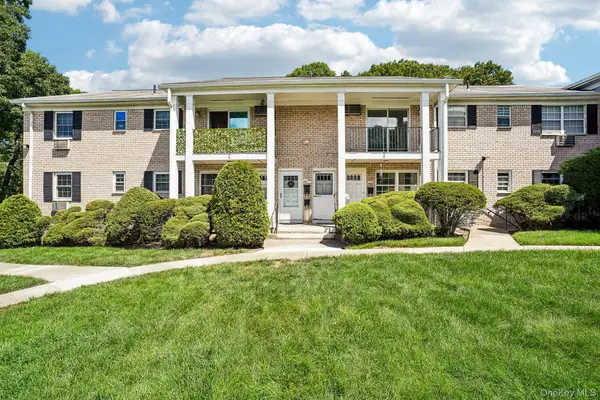 $279,900Coming Soon1 beds 1 baths780 sq. ft.
15 Doxbury Lane, Suffern, NY 10901
MLS# 1044001Listed by: HOWARD HANNA RAND REALTY - New
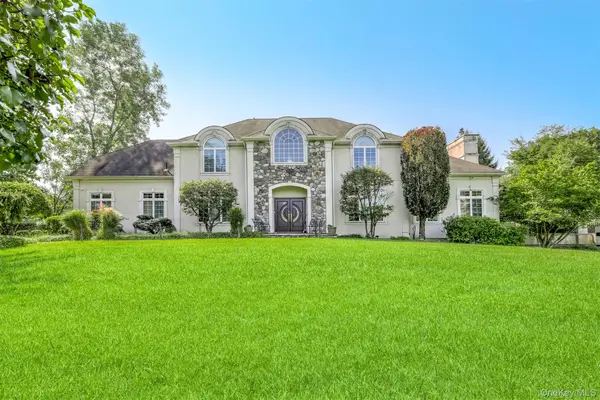 $2,999,999Active8 beds 7 baths6,179 sq. ft.
10 Cobblestone Farm Court, Suffern, NY 10901
MLS# 1047585Listed by: FUERST & FUERST INC - New
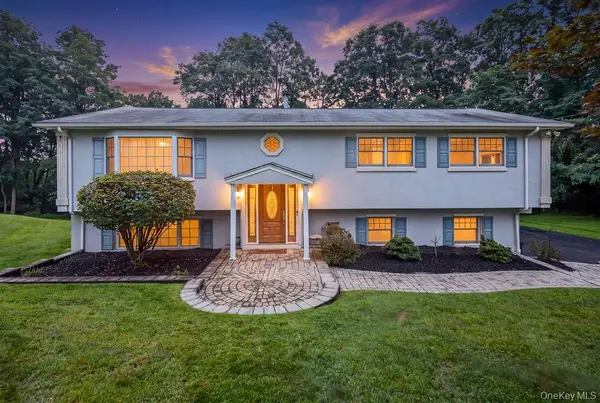 $949,000Active4 beds 3 baths2,151 sq. ft.
5 Newport Court, Suffern, NY 10901
MLS# 1028686Listed by: Q HOME SALES 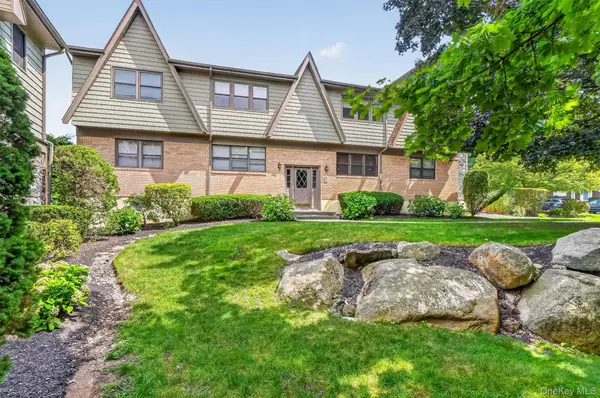 $365,000Active2 beds 2 baths1,180 sq. ft.
38 Milford Lane #5D, Suffern, NY 10901
MLS# 1037101Listed by: KELLER WILLIAMS VALLEY REALTY- New
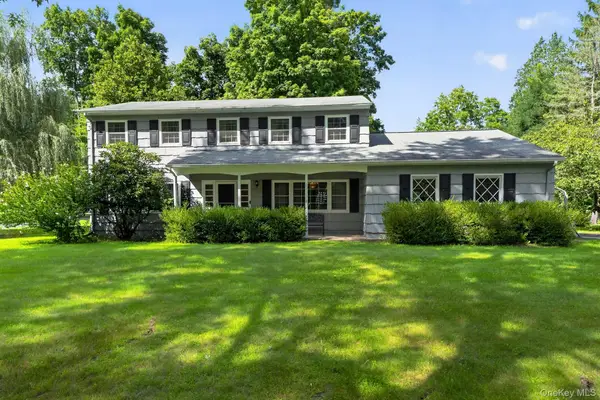 $1,095,000Active4 beds 3 baths2,847 sq. ft.
10 Copeland Drive, Suffern, NY 10901
MLS# 1046049Listed by: HOMECOIN.COM - New
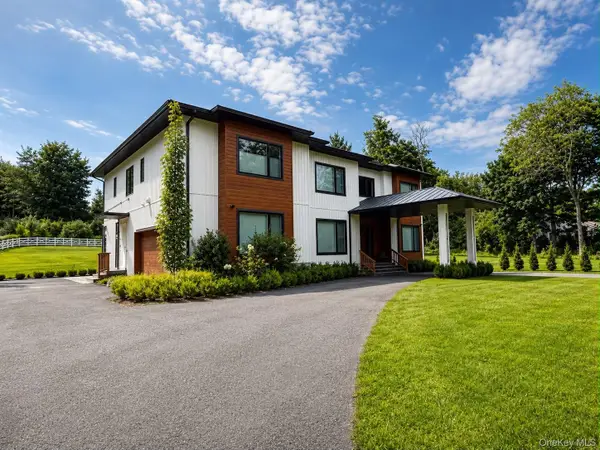 $3,490,000Active9 beds 7 baths4,800 sq. ft.
131 Spook Rock Road, Suffern, NY 10901
MLS# 1046943Listed by: RODEO REALTY INC - New
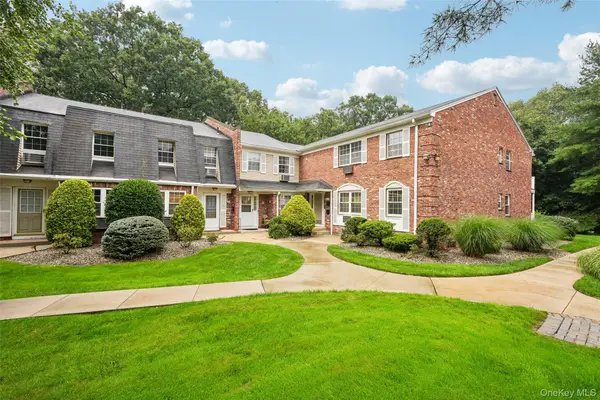 $360,000Active2 beds 2 baths967 sq. ft.
192 Doxbury Lane, Suffern, NY 10901
MLS# 1044261Listed by: HOWARD HANNA RAND REALTY - New
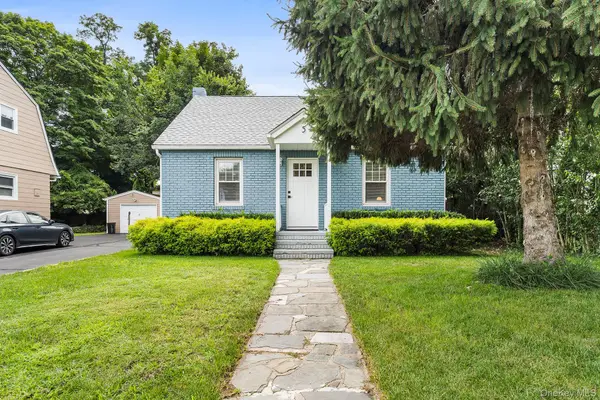 $549,000Active3 beds 2 baths1,250 sq. ft.
5 W Maple Avenue, Suffern, NY 10901
MLS# 1045168Listed by: REDFIN REAL ESTATE - New
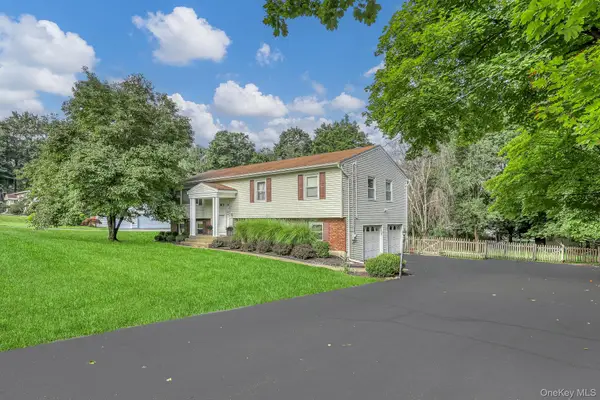 $899,000Active4 beds 3 baths2,844 sq. ft.
17 Cragmere Road, Suffern, NY 10901
MLS# 1044322Listed by: PLATINUM REALTY ASSOCIATES


Protect your home and budget from life's surprises with an Assurant Home Warranty, backed by a partner that supports you through every step of homeownership. Explore Plans.
©2026 Century 21 Real Estate LLC. All rights reserved. CENTURY 21®, the CENTURY 21 Logo and C21® are service marks owned by Century 21 Real Estate LLC. Century 21 Real Estate LLC fully supports the principles of the Fair Housing Act and the Equal Opportunity Act. Each office is independently owned and operated. Listing information is deemed reliable but not guaranteed accurate.