
6 Juniper Terrace, Suffern, NY 10901
Local realty services provided by:CENTURY 21 Stoeckeler Real Estate
6 Juniper Terrace,Suffern, NY 10901
$749,000
- 3 Beds
- 3 Baths
- 1,811 sq. ft.
- Single family
- Active
Listed by: rikki drillman
Office: q home sales
MLS#:1033787
Source:OneKey MLS
Price summary
- Price:$749,000
- Price per sq. ft.:$413.58
About this home
WESLEY HILLS! What an opportunity! Nestled on a beautiful cul-de-sac, this Colonial is set on a stunning, private, park-like property. Welcome home to a warm and inviting family room, a cozy living room with a fireplace, an eat-in kitchen featuring granite countertops and stainless steel appliances, and a convenient powder room on the main level. Upstairs, you’ll find a spacious primary bedroom with a full bathroom, along with two additional bedrooms and another full bathroom. All of this is set on an exceptionally special property offering beauty, privacy, and tranquility. This character-filled home won’t last!
Contact an agent
Home facts
- Year built:1965
- Listing ID #:1033787
- Added:1 day(s) ago
- Updated:August 04, 2026 at 12:43 PM
Rooms and interior
- Bedrooms:3
- Total bathrooms:3
- Full bathrooms:2
- Half bathrooms:1
- Rooms Total:9
- Dining Description:Eat-In Kitchen
- Kitchen Description:Chefs Kitchen, Eat-in Kitchen, Oven, Stainless Steel Appliance(s)
- Basement:Yes
- Basement Description:Unfinished
- Living area:1,811 sq. ft.
Heating and cooling
- Heating:Baseboard
Structure and exterior
- Year built:1965
- Building area:1,811 sq. ft.
- Lot area:0.88 Acres
- Lot Features:Level
- Architectural Style:Colonial
- Levels:3 Story
Schools
- High school:Ramapo High School
- Middle school:Pomona Middle School
- Elementary school:Lime Kiln Elementary School
Utilities
- Water:Public
- Sewer:Public Sewer
Finances and disclosures
- Price:$749,000
- Price per sq. ft.:$413.58
- Tax amount:$15,054 (2026)
Features and amenities
- Appliances:Dryer, Oven, Stainless Steel Appliance(s), Washer
- Laundry features:Dryer, Washer
- Amenities:Entrance Foyer, Granite Counters, Storage
Parking
- Parking description:Garage
- Garage:Yes
- Garage spaces:2
New listings near 6 Juniper Terrace
- New
 $469,000Active3 beds 3 baths1,507 sq. ft.
239 Parkside Drive, Suffern, NY 10901
MLS# 1025833Listed by: HOWARD HANNA RAND REALTY - New
 $689,900Active4 beds 3 baths1,940 sq. ft.
7 Clinton Place, Suffern, NY 10901
MLS# 1033122Listed by: FUERST & FUERST INC - New
 $699,000Active5 beds 2 baths2,433 sq. ft.
73 E Maple Avenue, Suffern, NY 10901
MLS# 1032773Listed by: Q HOME SALES - New
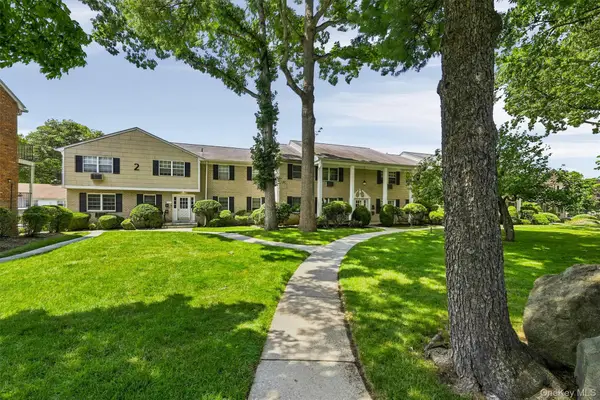 $400,000Active2 beds 2 baths1,053 sq. ft.
264 Parkside Drive, Suffern, NY 10901
MLS# 1030056Listed by: KELLER WILLIAMS VALLEY REALTY - New
 $489,000Active2 beds 2 baths1,510 sq. ft.
24 N De Baun Avenue #305, Suffern, NY 10901
MLS# 1031031Listed by: Q HOME SALES - Coming Soon
 $869,000Coming Soon4 beds 2 baths
3 Larch Court, Suffern, NY 10901
MLS# 1028689Listed by: EXP REALTY - New
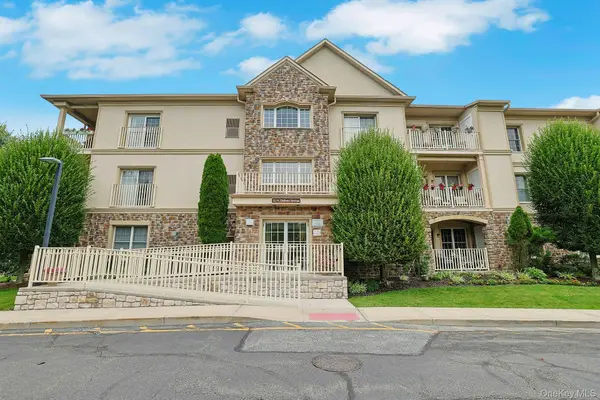 $542,500Active2 beds 2 baths1,726 sq. ft.
32 N De Baun Avenue #207, Suffern, NY 10901
MLS# 1023984Listed by: HOWARD HANNA RAND REALTY  $2,399,000Pending6 beds 4 baths4,640 sq. ft.
8 Lety Lane, Suffern, NY 10901
MLS# 1027951Listed by: Q HOME SALES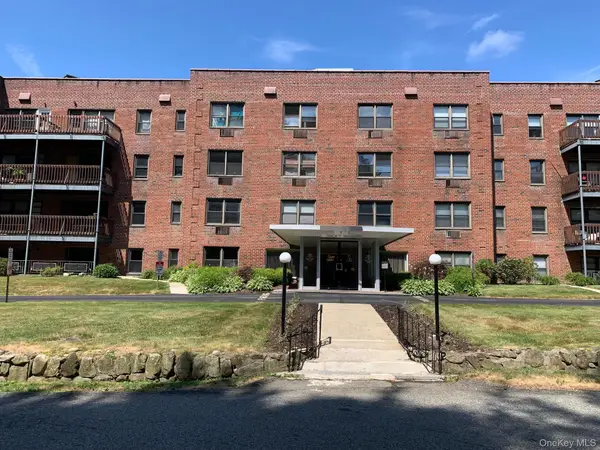 $155,000Active2 beds 1 baths875 sq. ft.
5 Oakdale Manor #L22, Suffern, NY 10901
MLS# 1025990Listed by: HOWARD HANNA RAND REALTY


Protect your home and budget from life's surprises with an Assurant Home Warranty, backed by a partner that supports you through every step of homeownership. Explore Plans.
©2026 Century 21 Real Estate LLC. All rights reserved. CENTURY 21®, the CENTURY 21 Logo and C21® are service marks owned by Century 21 Real Estate LLC. Century 21 Real Estate LLC fully supports the principles of the Fair Housing Act and the Equal Opportunity Act. Each office is independently owned and operated. Listing information is deemed reliable but not guaranteed accurate.