9 Burlington Avenue, Suffern, NY 10901
Local realty services provided by:CENTURY 21 AA Realty
9 Burlington Avenue,Suffern, NY 10901
$869,000
- 5 Beds
- 3 Baths
- 2,582 sq. ft.
- Single family
- Active
Upcoming open houses
- Sun, Nov 2201:00 pm - 02:30 pm
Listed by: leon klein
Office: keller williams hudson valley
MLS#:1074775
Source:OneKey MLS
Price summary
- Price:$869,000
- Price per sq. ft.:$336.56
About this home
Set on a quiet residential block in the Suffern Central School District, this well-maintained, expanded bi-level offers five bedrooms, two and a half baths, nearly 2,600 square feet of living space, and a striking columned entry. Inside, a generous foyer with a coat closet leads to a bright family room that opens to the formal dining room, with a U-shaped kitchen just steps away. The main floor features hardwood floors beneath the carpeting, a hall bath, and a primary suite with a large walk-in closet and an updated private bath with a shower.
Downstairs, you’ll find a second family room, a fifth bedroom currently used as an office, and a half bath. A window-lined three-season room adds approximately 269 square feet of additional space, and a deck to enjoy. The spacious laundry room has counter space for folding, a utility sink, and room for an extra freezer. Ample closet storage and a two-car garage complete the home.
Schedule your private showing and see how much room this expanded layout offers....
Contact an agent
Home facts
- Year built:1968
- Subdivision & Development:Yorkshire Heights
- Listing ID #:1074775
- Added:1 day(s) ago
- Updated:November 19, 2026 at 10:54 PM
Rooms and interior
- Bedrooms:5
- Total bathrooms:3
- Full bathrooms:2
- Half bathrooms:1
- Rooms Total:14
- Flooring:Hardwood
- Dining Description:Formal Dining
- Kitchen Description:Dishwasher, Microwave, Refrigerator
- Bedroom Description:First Floor Bedroom
- Living area:2,582 sq. ft.
Heating and cooling
- Cooling:Central Air
- Heating:Forced Air
- Central air:Yes
Structure and exterior
- Year built:1968
- Building area:2,582 sq. ft.
- Lot area:0.36 Acres
- Architectural Style:Raised Ranch
- Construction Materials:Vinyl Siding
Schools
- High school:Suffern Senior High School
- Middle school:Suffern Middle School
- Elementary school:Cherry Lane Elementary School
Utilities
- Water:Public
- Sewer:Public Sewer
Finances and disclosures
- Price:$869,000
- Price per sq. ft.:$336.56
- Tax amount:$17,458 (2026)
Features and amenities
- Appliances:Dishwasher, Dryer, Microwave, Refrigerator, Washer
- Laundry features:Dryer, Washer
- Amenities:Entrance Foyer
Parking
- Parking description:Attached, Garage
- Garage:Yes
- Garage spaces:2
New listings near 9 Burlington Avenue
- New
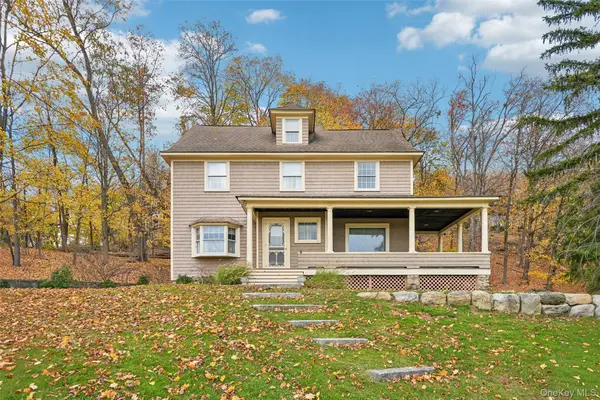 $999,999Active4 beds 4 baths3,303 sq. ft.
120 Wayne Avenue, Suffern, NY 10901
MLS# 1074712Listed by: HOWARD HANNA RAND REALTY - New
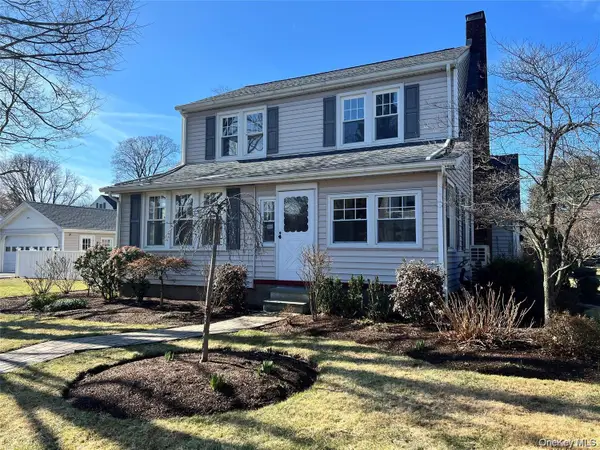 $660,000Active3 beds 3 baths1,690 sq. ft.
137 Wayne Avenue, Suffern, NY 10901
MLS# 1074987Listed by: HOWARD HANNA RAND REALTY - New
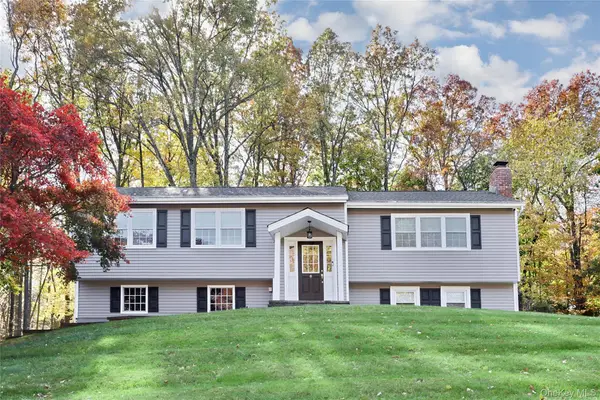 $1,060,000Active3 beds 4 baths2,400 sq. ft.
7 Marjorie Drive, Suffern, NY 10901
MLS# 1074992Listed by: EREALTY ADVISORS, INC - New
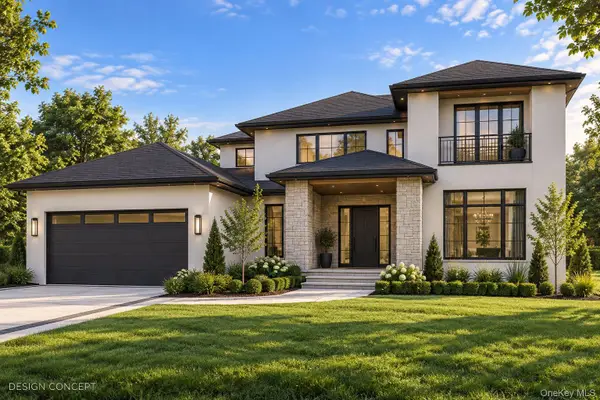 $679,000Active0.72 Acres
11 Autumn Court, Suffern, NY 10901
MLS# 1073207Listed by: KELLER WILLIAMS HUDSON VALLEY - New
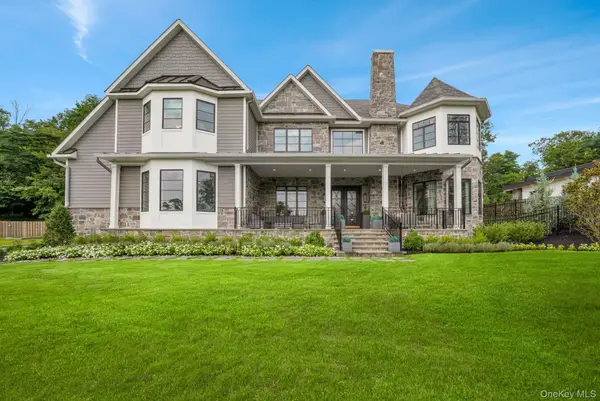 $5,500,000Active8 beds 5 baths5,559 sq. ft.
12 Rosewood Lane, Suffern, NY 10901
MLS# 1066960Listed by: Q HOME SALES - Open Sun, 1 to 2pmNew
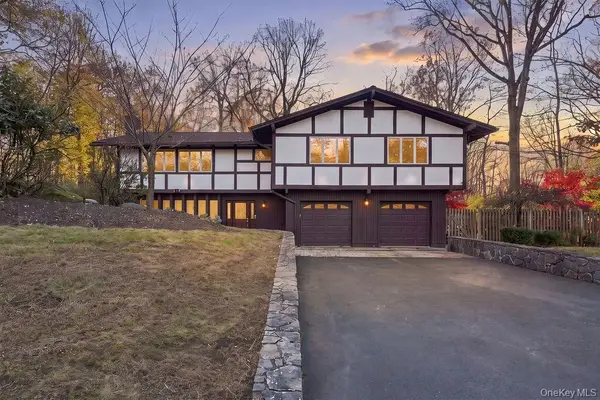 $1,249,999Active4 beds 3 baths2,283 sq. ft.
31 Dawn Lane, Suffern, NY 10901
MLS# 1070739Listed by: TEAM W REALTY LLC - New
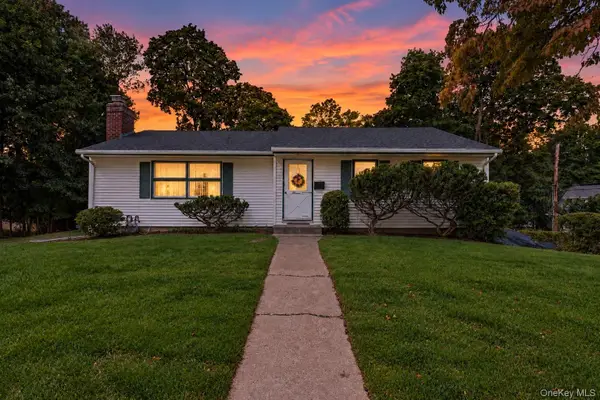 $650,000Active3 beds 2 baths1,705 sq. ft.
11 Hillcrest Road, Suffern, NY 10901
MLS# 1073203Listed by: COMPASS GREATER NY, LLC - New
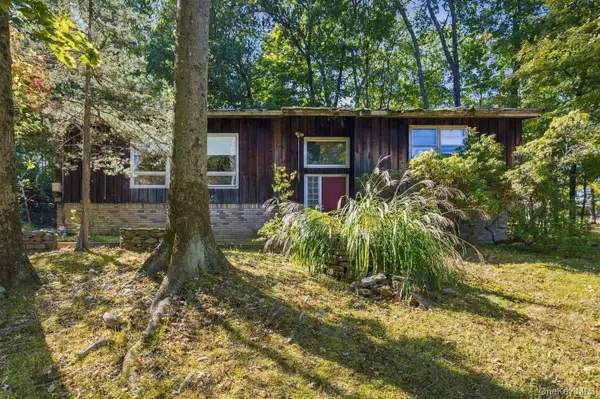
 $799,000Active4 beds 2 baths2,271 sq. ft.
75 Wilder Road, Suffern, NY 10901
MLS# 1072972Listed by: CENTURY 21 FULL SERVICE REALTY - New
 $1,999,000Active4 beds 3 baths2,046 sq. ft.
294 Spook Rock, Suffern, NY 10901
MLS# 1070107Listed by: MARK ONE REAL ESTATE


Protect your home and budget from life's surprises with an Assurant Home Warranty, backed by a partner that supports you through every step of homeownership. Explore Plans.
©2026 Century 21 Real Estate LLC. All rights reserved. CENTURY 21®, the CENTURY 21 Logo and C21® are service marks owned by Century 21 Real Estate LLC. Century 21 Real Estate LLC fully supports the principles of the Fair Housing Act and the Equal Opportunity Act. Each office is independently owned and operated. Listing information is deemed reliable but not guaranteed accurate.