9 Prospect Place, Suffern, NY 10901
Local realty services provided by:CENTURY 21 AA Realty
9 Prospect Place,Suffern, NY 10901
$749,000
- 5 Beds
- 2 Baths
- 2,044 sq. ft.
- Single family
- Pending
Listed by: jennifer tomlins
Office: exit realty connections
MLS#:1026040
Source:OneKey MLS
Price summary
- Price:$749,000
- Price per sq. ft.:$366.44
About this home
Experience the best of Village of Suffern living in this spacious, move-in-ready raised ranch offering five bedrooms, two full bathrooms, and a long list of recent improvements. Set in a welcoming neighborhood with a true sense of community, this home is just a short walk to downtown restaurants, shopping, and everyday conveniences.
Natural light fills the main level, where refinished hardwood floors and fresh paint create a clean, modern feel. At the center of the home is a beautifully redesigned kitchen featuring premium countertops, custom cabinetry details, under-cabinet lighting, and a functional layout that makes cooking and entertaining effortless. Just off the dining area, sliding doors lead to the backyard deck, extending your living space outdoors.
Three bedrooms are located on the main floor, including a comfortable primary bedroom. The full bathroom is highlighted by a skylight that brings in abundant natural light.
The finished lower level offers exceptional flexibility with a large family room, two additional bedrooms, and a fully renovated full bath, making it an ideal setup for guests, extended family, a home office, or hobby space.
Outside, the property has been thoughtfully upgraded for both beauty and convenience. Enjoy a newly paved driveway, front-yard irrigation system, security system, permanent app-controlled exterior lighting, and a spacious storage shed. The freshly stained deck with updated railings overlooks a level backyard complete with stone and slate walkways and a built-in fire pit, creating the perfect setting for entertaining or relaxing with relatives and friends.
With generous living space, quality updates throughout, and a prime location in one of Rockland County's most sought-after villages, this home offers an outstanding opportunity to enjoy comfort, convenience, and an exceptional lifestyle.
*Village pool use included with taxes...
Contact an agent
Home facts
- Year built:1969
- Listing ID #:1026040
- Added:101 day(s) ago
- Updated:October 24, 2026 at 09:13 AM
Rooms and interior
- Bedrooms:5
- Total bathrooms:2
- Full bathrooms:2
- Rooms Total:10
- Flooring:Hardwood
- Bathrooms Description:Bidet
- Kitchen Description:Dishwasher, Kitchen Island, Microwave, Oven, Refrigerator
- Basement:Yes
- Basement Description:Finished, Full
- Living area:2,044 sq. ft.
Heating and cooling
- Cooling:Central Air
- Heating:Baseboard, Hot Water, Natural Gas
- Central air:Yes
Structure and exterior
- Year built:1969
- Building area:2,044 sq. ft.
- Lot area:0.22 Acres
- Architectural Style:Raised Ranch
- Construction Materials:Vinyl Siding
Schools
- High school:Suffern Senior High School
- Middle school:Suffern Middle School
- Elementary school:Richard P Connor Elementary School
Utilities
- Water:Public
- Sewer:Public Sewer
Finances and disclosures
- Price:$749,000
- Price per sq. ft.:$366.44
- Tax amount:$15,318 (2025)
Features and amenities
- Appliances:Dishwasher, Dryer, Microwave, Oven, Refrigerator, Washer
- Laundry features:Dryer, Washer
- Amenities:Entrance Foyer, Open Floorplan
Parking
- Total parking spaces:6
- Parking description:Attached, Driveway, Garage, Off Street
- Garage:Yes
- Garage spaces:1
New listings near 9 Prospect Place
- Coming SoonOpen Sun, 11am to 1pm

 $799,999Coming Soon3 beds 2 baths1,900 sq. ft.
6 Brook Street, Suffern, NY 10901
MLS# 1063973Listed by: CENTURY 21 FULL SERVICE REALTY - Coming Soon
 $799,000Coming Soon4 beds 3 baths1,843 sq. ft.
15 River Road, Suffern, NY 10901
MLS# 1061759Listed by: EREALTY ADVISORS, INC - New
 $925,000Active4 beds 3 baths1,880 sq. ft.
111 Smith Hill Road, Suffern, NY 10901
MLS# 1058316Listed by: KELLER WILLIAMS HUDSON VALLEY - New
 $579,000Active4 beds 2 baths1,558 sq. ft.
16 Lake Road, Suffern, NY 10901
MLS# 1062177Listed by: Q HOME SALES - New
 $699,000Active4 beds 2 baths1,256 sq. ft.
24 Maplewood Boulevard, Suffern, NY 10901
MLS# 1059674Listed by: KELLER WILLIAMS HUDSON VALLEY - New
 $799,000Active3 beds 2 baths
64 Prairie Avenue, Suffern, NY 10901
MLS# 1060410Listed by: KELLER WILLIAMS HUDSON VALLEY - Open Sat, 12 to 2pmNew
 $244,500Active2 beds 2 baths1,100 sq. ft.
5 Danbury Court #1703, Suffern, NY 10901
MLS# 1057393Listed by: TERRIE OCONNOR - Open Sun, 11am to 12pmNew
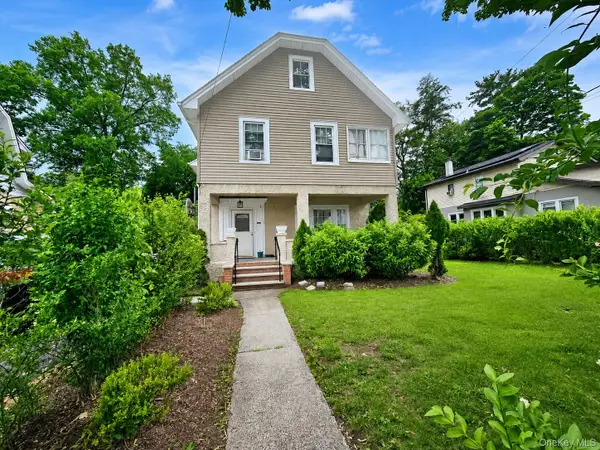 $675,000Active4 beds 2 baths1,464 sq. ft.
39 Boulevard, Suffern, NY 10901
MLS# 1064747Listed by: EREALTY ADVISORS, INC - New
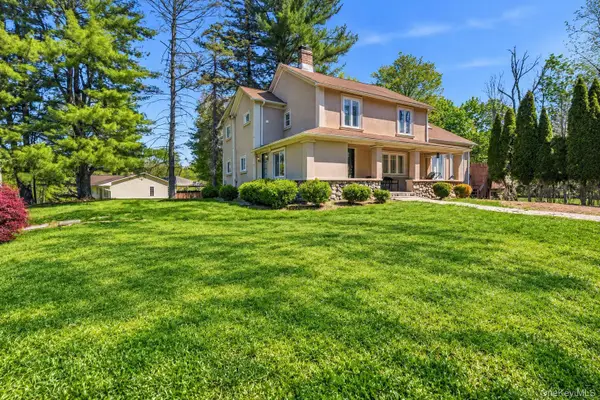 $1,199,000Active5 beds 3 baths2,636 sq. ft.
4 Arrowhead Lane, Suffern, NY 10901
MLS# 993555Listed by: Q HOME SALES - New
 $925,000Active5 beds 3 baths2,308 sq. ft.
17 Sunset Drive, Suffern, NY 10901
MLS# 1064479Listed by: KELLER WILLIAMS VALLEY REALTY


Protect your home and budget from life's surprises with an Assurant Home Warranty, backed by a partner that supports you through every step of homeownership. Explore Plans.
©2026 Century 21 Real Estate LLC. All rights reserved. CENTURY 21®, the CENTURY 21 Logo and C21® are service marks owned by Century 21 Real Estate LLC. Century 21 Real Estate LLC fully supports the principles of the Fair Housing Act and the Equal Opportunity Act. Each office is independently owned and operated. Listing information is deemed reliable but not guaranteed accurate.