
8935 Eddy Rd, Sullivan, NY 13037
Local realty services provided by:CENTURY 21 Galloway Realty
Listed by: thomas tarry jr, jodi tarry
Office: move real estate
MLS#:S1701972
Source:NY_GENRIS
Price summary
- Price:$169,900
- Price per sq. ft.:$125.67
About this home
Welcome to peaceful country living in the Chittenango School District! Nestled on over 5 acres, this 3 bedroom, 2 full bath home offers the convenience of one level living while providing plenty of space to enjoy the outdoors. Inside, you'll find a bright and functional floor plan featuring a spacious primary suite complete with its own private bathroom, creating the perfect retreat at the end of the day. The additional bedrooms are generously sized, offering flexibility for family, guests, or a home office. Outside, the possibilities are endless. Multiple storage sheds provide ample room for all your outdoor equipment, recreational gear, tools, and hobbies. Whether you're looking for space to garden, explore, or simply enjoy the privacy of your own acreage, this property delivers. Located directly across Route 31 from beautiful Oneida Lake and just 4 miles from the nearest marina, you'll enjoy quick and convenient access to boating, fishing, and all the recreational opportunities the lake has to offer. Combining rural tranquility with easy access to one of Central New York's most popular destinations, this property offers the perfect balance of privacy, convenience, and outdoor adventure. Don't miss your opportunity to own this exceptional property with acreage, one level living, and near Oneida Lake!...
Contact an agent
Home facts
- Year built:1994
- Subdivision & Development:Eddy Knolls Sub Ph I
- Listing ID #:S1701972
- Added:46 day(s) ago
- Updated:September 12, 2026 at 03:08 PM
Rooms and interior
- Bedrooms:3
- Total bathrooms:2
- Full bathrooms:2
- Rooms Total:5
- Flooring:Carpet, Ceramic Tile, Varies
- Dining Description:Separate Formal Dining Room
- Kitchen Description:Refrigerator
- Basement:Yes
- Basement Description:Crawl Space
- Living area:1,352 sq. ft.
Heating and cooling
- Heating:Forced Air, Gas
Structure and exterior
- Roof:Asphalt, Shingle
- Year built:1994
- Building area:1,352 sq. ft.
- Lot area:5.36 Acres
- Lot Features:Rectangular, Rural Lot
- Architectural Style:Modular Prefab
- Construction Materials:Vinyl Siding
- Exterior Features:Deck, Open, Porch
- Foundation Description:Block
- Levels:1 Story
Utilities
- Water:Connected, Public, Water Connected
- Sewer:Septic Tank
Finances and disclosures
- Price:$169,900
- Price per sq. ft.:$125.67
- Tax amount:$3,030
Features and amenities
- Appliances:Dryer, Gas Cooktop, Refrigerator, Washer
- Laundry features:Dryer, Main Level, Washer
- Amenities:Deck
Parking
- Parking description:No Garage
New listings near 8935 Eddy Rd
- New
 $223,000Active4 beds 3 baths1,053 sq. ft.
200 Woodgate Road, Chittenango, NY 13037
MLS# S1714109Listed by: KELLER WILLIAMS SYRACUSE - New
 $415,000Active4 beds 3 baths1,696 sq. ft.
118 Horizon Drive, Chittenango, NY 13037
MLS# S1713998Listed by: HOWARD HANNA REAL ESTATE - Open Sun, 1 to 4pmNew
 $350,000Active1 beds 1 baths920 sq. ft.
2453 Coulter Cove Road, Canastota, NY 13037
MLS# S1713962Listed by: KIRNAN REAL ESTATE - New
 $249,900Active4 beds 1 baths1,260 sq. ft.
144 Oswego Avenue, Canastota, NY 13037
MLS# S1712903Listed by: MINER REALTY & PROP MANAGEMENT - New
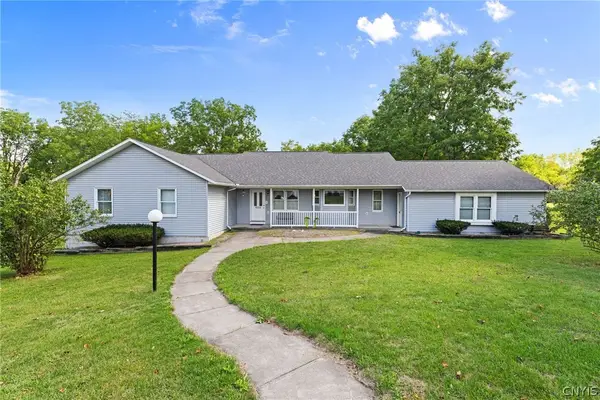 $399,900Active3 beds 3 baths2,493 sq. ft.
7014 Bolivar Road, Chittenango, NY 13037
MLS# S1712654Listed by: HUNT REAL ESTATE ERA - New
 $489,000Active3 beds 3 baths1,728 sq. ft.
479 N Shore Drive, Bridgeport, NY 13030
MLS# S1712584Listed by: BETTINGERS BEST CHOICE REALTY - New
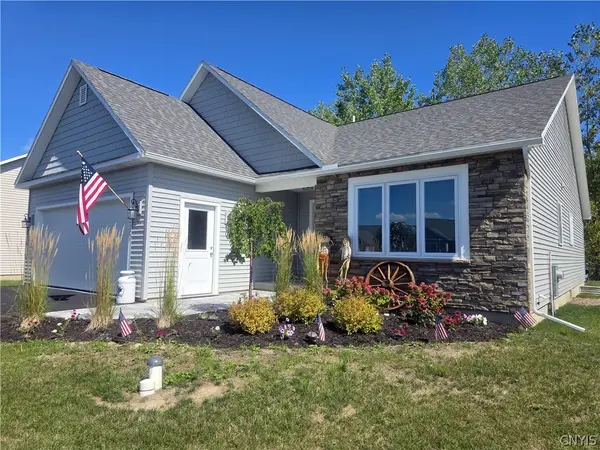 $529,900Active3 beds 2 baths1,525 sq. ft.
226 Marine View Drive, Chittenango, NY 13037
MLS# S1712710Listed by: COLDWELL BANKER PRIME PROP,INC - New
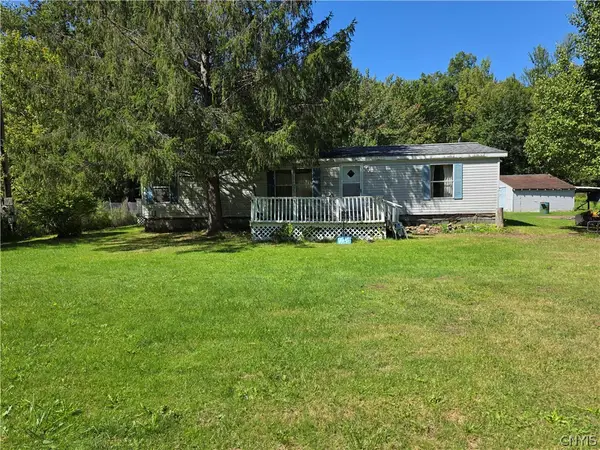 $90,000Active3 beds 2 baths1,104 sq. ft.
8395 Black Creek Road, Chittenango, NY 13037
MLS# S1711152Listed by: HUNT REAL ESTATE ERA - New
 $59,900Active0.79 Acres
112 Jacob Lane, Chittenango, NY 13037
MLS# S1712115Listed by: TRENCA & CO REALTY, LLC - New
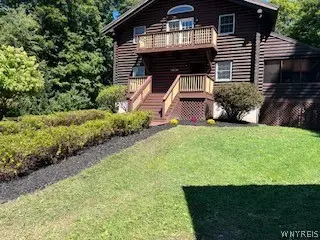 $539,000Active3 beds 2 baths2,208 sq. ft.
8742 Clark Road, Canastota, NY 13032
MLS# B1711169Listed by: THE GREENE REALTY GROUP


Protect your home and budget from life's surprises with an Assurant Home Warranty, backed by a partner that supports you through every step of homeownership. Explore Plans.
©2026 Century 21 Real Estate LLC. All rights reserved. CENTURY 21®, the CENTURY 21 Logo and C21® are service marks owned by Century 21 Real Estate LLC. Century 21 Real Estate LLC fully supports the principles of the Fair Housing Act and the Equal Opportunity Act. Each office is independently owned and operated. Listing information is deemed reliable but not guaranteed accurate.