
1623 Charlotte Valley Road, Summit, NY 12175
Local realty services provided by:CENTURY 21 North East
Listed by: tammy a silvestri-putnam
Office: better spaces realty
MLS#:202620996
Source:Global MLS
Price summary
- Price:$109,900
- Price per sq. ft.:$48.2
About this home
5 Bedroom 2 Bath Cir 1890 Victorian Home walking distance to Summit Lake. Large living room with original hardwood staircase, vinyl and hardwood floors. Lots of natural light from full size windows, 10 ft ceilings. Kitchen island used for breakfast nook. Full dining room, downstairs bedroom and full bath. Upstairs has 4 bedrooms 1 full bath with large soaking tub. New furnace and new hot water heater. Laundry room. Rear deck needs replacing. Home in need of TLC. Sold AS IS. Cobleskill Richmondville School District.
Contact an agent
Home facts
- Year built:1890
- Listing ID #:202620996
- Added:71 day(s) ago
- Updated:September 13, 2026 at 02:34 PM
Rooms and interior
- Bedrooms:5
- Total bathrooms:2
- Full bathrooms:2
- Rooms Total:9
- Flooring:Hardwood, Vinyl
- Dining Description:Eat-in Kitchen
- Kitchen Description:Microwave, Oven, Refrigerator
- Basement Description:Partial
- Living area:2,280 sq. ft.
Heating and cooling
- Heating:Propane, Propane Tank Leased
Structure and exterior
- Roof:Asphalt, Metal
- Year built:1890
- Building area:2,280 sq. ft.
- Lot area:0.22 Acres
- Lot Features:Cleared, Mountain(s), Views
- Architectural Style:Victorian
- Construction Materials:Wood Siding
- Exterior Features:Covered, Front Porch, Side Porch
- Foundation Description:Concrete Perimeter
Utilities
- Sewer:Septic Tank
Finances and disclosures
- Price:$109,900
- Price per sq. ft.:$48.2
- Tax amount:$3,061
Features and amenities
- Laundry features:Gas Dryer Hookup, Laundry Room, Main Level, Washer Hookup
- Amenities:Bay Window(s), Double Pane Windows, Eat-in Kitchen, High Speed Internet
Parking
- Total parking spaces:4
- Parking description:Driveway
New listings near 1623 Charlotte Valley Road
- New
 $45,000Active10.01 Acres
L1.12 Rossman Fly Road, Summit, NY 12175
MLS# 202625613Listed by: COUNTRY BOY REALTY - New
 $379,900Active3 beds 4 baths2,688 sq. ft.
128 Himmel Lane, Richmondville, NY 12149
MLS# 202625454Listed by: COUNTRY BOY REALTY  $79,900Pending2 beds 1 baths630 sq. ft.
1439 Charlotte Valley Road, Summit, NY 12175
MLS# 202624883Listed by: CHARLOTTEVILLE REALTY LLC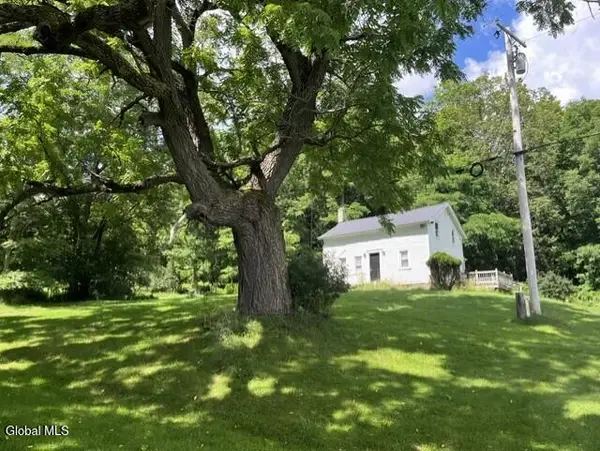 $379,900Active2 beds 1 baths972 sq. ft.
359 Baldwin Road, Summit, NY 12175
MLS# 202623090Listed by: REAL ESTATE ASSOCIATES $499,999Active3 beds 2 baths1,385 sq. ft.
115 Lakeside Drive, Summit, NY 12175
MLS# 202623043Listed by: SUMMIT PROPERTIES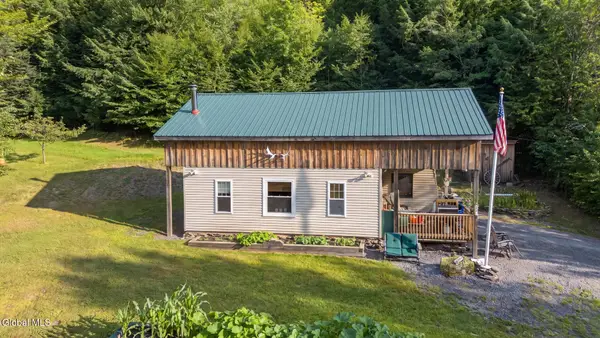 $159,000Pending10.97 Acres
159 Seven Ponds Road, Summit, NY 12175
MLS# 202622855Listed by: CHARLOTTEVILLE REALTY LLC $575,000Active4 beds 3 baths3,000 sq. ft.
118 Stone Ridge Drive, Summit, NY 12036
MLS# 202622705Listed by: CHARLOTTEVILLE REALTY LLC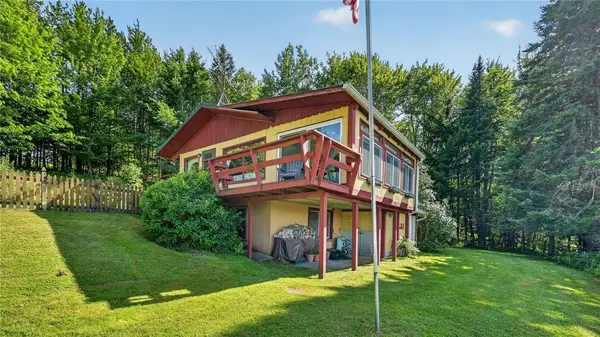 $340,000Active2 beds 2 baths1,556 sq. ft.
298 Meade Road, Charlotteville, NY 12036
MLS# R1699348Listed by: CHARLOTTEVILLE REALTY, LLC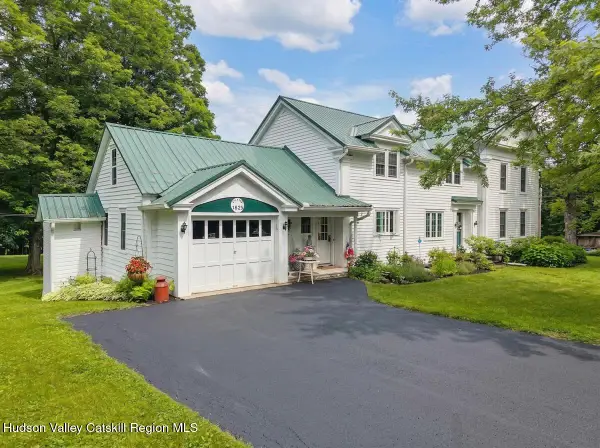 $424,900Active4 beds 3 baths2,652 sq. ft.
388 Baptist Church Road, Summit, NY 12175
MLS# 20263949Listed by: COUNTRY BOY REALTY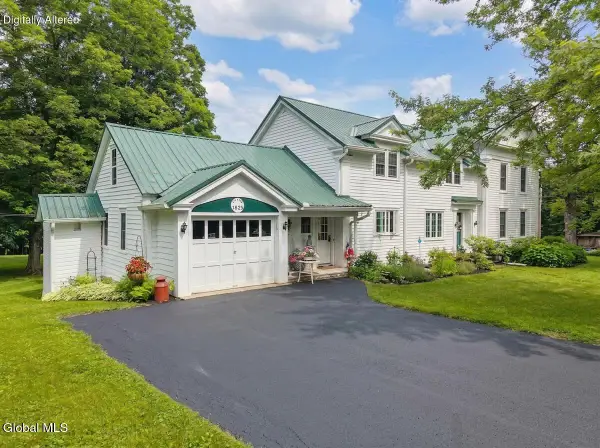 $424,900Active4 beds 3 baths2,652 sq. ft.
388 Baptist Church Road, Summit, NY 12036
MLS# 202621724Listed by: COUNTRY BOY REALTY


Protect your home and budget from life's surprises with an Assurant Home Warranty, backed by a partner that supports you through every step of homeownership. Explore Plans.
©2026 Century 21 Real Estate LLC. All rights reserved. CENTURY 21®, the CENTURY 21 Logo and C21® are service marks owned by Century 21 Real Estate LLC. Century 21 Real Estate LLC fully supports the principles of the Fair Housing Act and the Equal Opportunity Act. Each office is independently owned and operated. Listing information is deemed reliable but not guaranteed accurate.