
535 Rossman Valley Road, Summit, NY 12149
Local realty services provided by:CENTURY 21 Bridgeway Realty
535 Rossman Valley Road,Summit, NY 12149
$429,000
- 6 Beds
- 3 Baths
- 2,556 sq. ft.
- Single family
- Active
Listed by: jessica mileto
Office: keller williams upstate ny properties
MLS#:R1688219
Source:NY_GENRIS
Price summary
- Price:$429,000
- Price per sq. ft.:$167.84
About this home
Motivated seller invites you to consider this 6.5 acre private retreat in the sky! Overlooking the rolling hills of Schoharie County, this custom-built contemporary mountain home was designed for sunset views, quiet mornings, and room to breathe. Whether you’re looking for a weekend escape, a full-time move to the country, or a short term rental opportunity, this is the kind of property that offers you versatility. Inside, the home was made for gathering, featuring an open-concept kitchen, dining, and living area that flows effortlessly beneath the loft. With the flexibility for five to seven bedrooms and three full baths, there’s room for guests, work-from-home options, multi-generational living or a one of kind opportunity to own and operate an AirBnb in a strong market with successful rentals nearby. Living here yourself? Thoughtful upgrades and practical amenities make year-round living comfortable and reliable, including a wood-burning stove, propane heat, backup wood/coal heating system, Generac propane generator, on-demand hot water with filtration system, and attached two-car heated garage. When the power goes out in town, this house stays on! Other features include two outbuildings for storage, mature fruit trees, a new shingle roof, access to Rossman Pond and the best for last; that spacious deck for year round sunset views every night of the year. Spend your mornings with coffee overlooking the hills, your afternoons on the lake, and your evenings watching the unforgettable beauty of the changing seasons. Homes on Rossman Valley Road border the expansive Burnt-Rossman Hills State Forest, a 10,000 acre forever-wild tract that offers outdoor recreation like hiking, snowmobiling and fishing at Looking Glass Pond and Mallet Pond. *Rossman Valley Road is town maintained....
Contact an agent
Home facts
- Year built:1991
- Listing ID #:R1688219
- Added:94 day(s) ago
- Updated:September 12, 2026 at 03:08 PM
Rooms and interior
- Bedrooms:6
- Total bathrooms:3
- Full bathrooms:3
- Rooms Total:12
- Flooring:Hardwood, Tile, Varies, Vinyl
- Kitchen Description:Dishwasher, Refrigerator
- Basement:Yes
- Basement Description:Crawl Space
- Living area:2,556 sq. ft.
Heating and cooling
- Heating:Baseboard, Hot Water, Propane, Stove
Structure and exterior
- Roof:Asphalt, Shingle
- Year built:1991
- Building area:2,556 sq. ft.
- Lot area:6.52 Acres
- Lot Features:Cul De Sac, Rectangular
- Architectural Style:Contemporary
- Construction Materials:Wood Siding
- Exterior Features:Balcony, Deck, Open, Porch
- Foundation Description:Poured
- Levels:2 Stories
Utilities
- Water:Well
- Sewer:Septic Tank
Finances and disclosures
- Price:$429,000
- Price per sq. ft.:$167.84
- Tax amount:$7,319
Features and amenities
- Appliances:Dishwasher, Dryer, Generator, Refrigerator, Washer
- Laundry features:Dryer, Electric Water Heater, Washer
- Amenities:Balcony, Deck, Loft, Skylights
Parking
- Parking description:Attached, Garage, Heated Garage
- Garage:Yes
- Garage spaces:2
New listings near 535 Rossman Valley Road
- New
 $45,000Active10.01 Acres
L1.12 Rossman Fly Road, Summit, NY 12175
MLS# 202625613Listed by: COUNTRY BOY REALTY - New
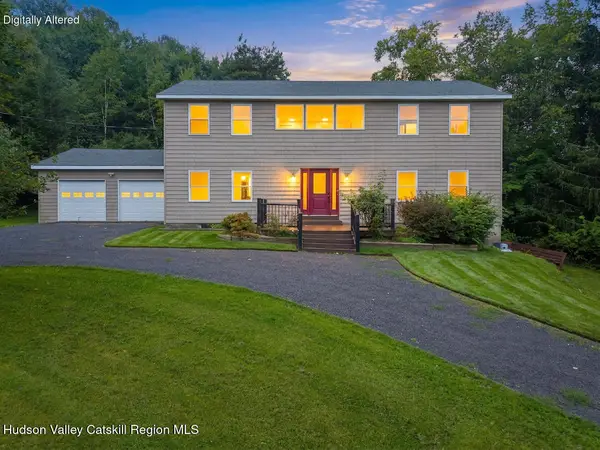 $379,900Active3 beds 4 baths3,888 sq. ft.
128 Himmel Lane, Richmondville, NY 12149
MLS# 20265135Listed by: COUNTRY BOY REALTY  $79,900Pending2 beds 1 baths630 sq. ft.
1439 Charlotte Valley Road, Summit, NY 12175
MLS# 202624883Listed by: CHARLOTTEVILLE REALTY LLC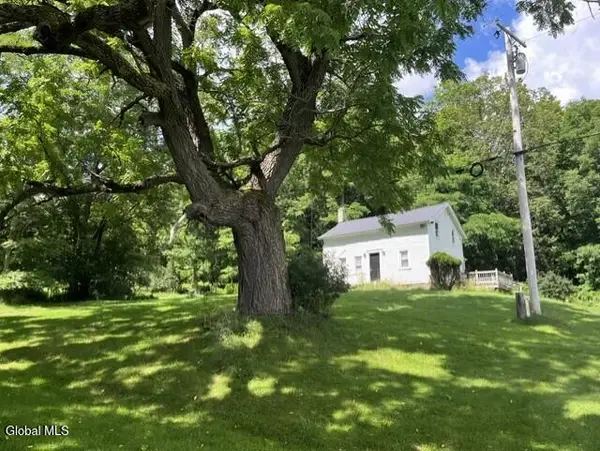 $379,900Active2 beds 1 baths972 sq. ft.
359 Baldwin Road, Summit, NY 12175
MLS# 202623090Listed by: REAL ESTATE ASSOCIATES $499,999Active3 beds 2 baths1,385 sq. ft.
115 Lakeside Drive, Summit, NY 12175
MLS# 202623043Listed by: SUMMIT PROPERTIES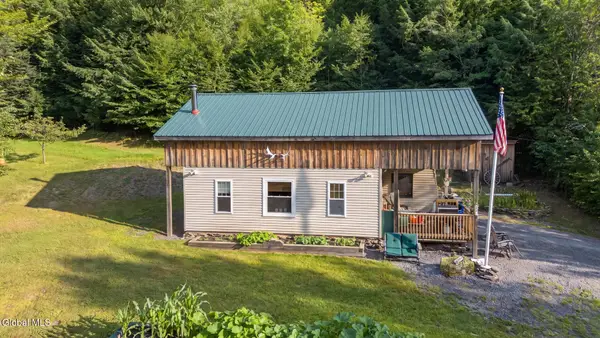 $159,000Pending10.97 Acres
159 Seven Ponds Road, Summit, NY 12175
MLS# 202622855Listed by: CHARLOTTEVILLE REALTY LLC $575,000Active4 beds 3 baths3,000 sq. ft.
118 Stone Ridge Drive, Summit, NY 12036
MLS# 202622705Listed by: CHARLOTTEVILLE REALTY LLC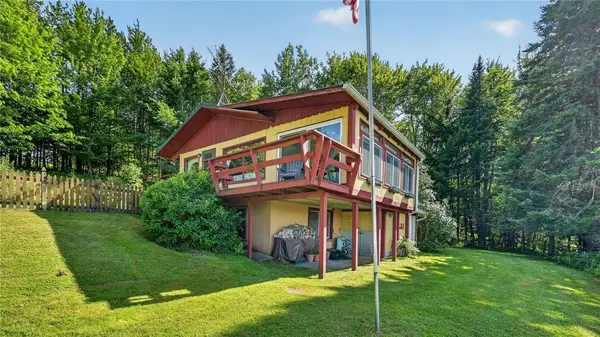 $340,000Active2 beds 2 baths1,556 sq. ft.
298 Meade Road, Charlotteville, NY 12036
MLS# R1699348Listed by: CHARLOTTEVILLE REALTY, LLC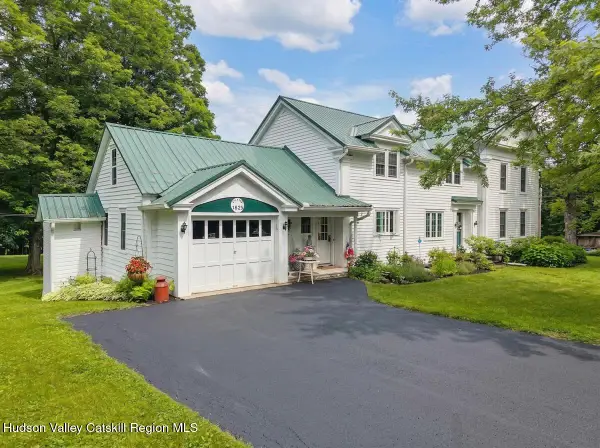 $424,900Active4 beds 3 baths2,652 sq. ft.
388 Baptist Church Road, Summit, NY 12175
MLS# 20263949Listed by: COUNTRY BOY REALTY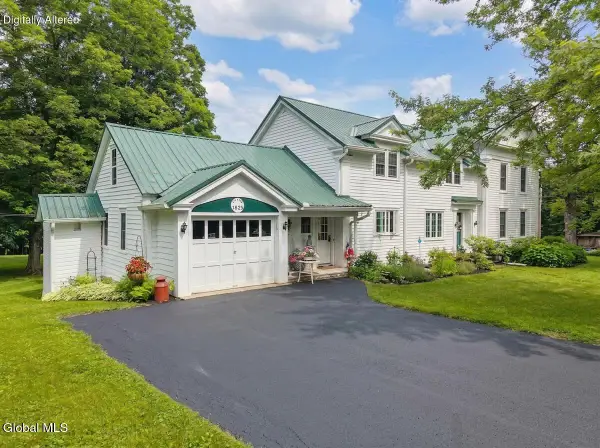 $424,900Active4 beds 3 baths2,652 sq. ft.
388 Baptist Church Road, Summit, NY 12036
MLS# 202621724Listed by: COUNTRY BOY REALTY


Protect your home and budget from life's surprises with an Assurant Home Warranty, backed by a partner that supports you through every step of homeownership. Explore Plans.
©2026 Century 21 Real Estate LLC. All rights reserved. CENTURY 21®, the CENTURY 21 Logo and C21® are service marks owned by Century 21 Real Estate LLC. Century 21 Real Estate LLC fully supports the principles of the Fair Housing Act and the Equal Opportunity Act. Each office is independently owned and operated. Listing information is deemed reliable but not guaranteed accurate.