
50-21 39th Place #2A, Sunnyside, NY 11104
Local realty services provided by:CENTURY 21 Alliance Realty Group
50-21 39th Place #2A,Sunnyside, NY 11104
$264,900
- 1 Beds
- 1 Baths
- 540 sq. ft.
- Co-op
- Coming Soon
Listed by: thomas j. price, natalie m. toler sfr srs sres
Office: signature premier properties
MLS#:1068325
Source:OneKey MLS
Price summary
- Price:$264,900
- Price per sq. ft.:$490.56
About this home
Welcome to this cozy, sun-drenched Junior 1-Bedroom co-op apartment located in the heart of vibrant Sunnyside. Large windows let in warm, bright light all day. The kitchen boasts stainless steel appliances and an upgraded backsplash. The living room is perfect for entertaining. The building features on-site laundry. This is a prime location with an abundance of stores and restaurants nearby. Plenty of transportation options, with both trains and buses located close to the apartment.
Contact an agent
Home facts
- Year built:1961
- Subdivision & Development:50-21
- Listing ID #:1068325
- Updated:November 01, 2026 at 04:14 AM
Rooms and interior
- Bedrooms:1
- Total bathrooms:1
- Full bathrooms:1
- Rooms Total:3
- Dining Description:Eat-In Kitchen
- Kitchen Description:Eat-in Kitchen, Oven, Refrigerator
- Living area:540 sq. ft.
Heating and cooling
- Heating:Oil
Structure and exterior
- Year built:1961
- Building area:540 sq. ft.
- Architectural Style:Mid Rise
- Construction Materials:Brick
- Levels:1 Story
Schools
- High school:Queens Technical High School
- Middle school:Is 125 Thomas J Mccann Woodside
- Elementary school:Ps 199 Maurice A Fitzgerald
Utilities
- Water:Public
- Sewer:Public Sewer
Finances and disclosures
- Price:$264,900
- Price per sq. ft.:$490.56
Features and amenities
- Appliances:Oven, Refrigerator
- Laundry features:Common Area
- Amenities:Open Floorplan
New listings near 50-21 39th Place #2A
- New
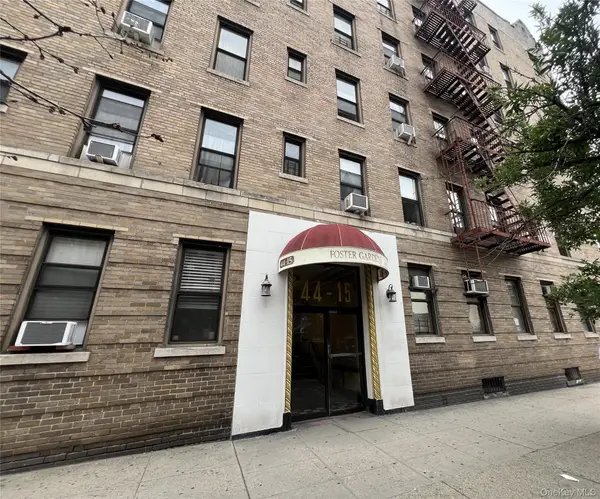 $345,000Active1 beds 1 baths700 sq. ft.
44-15 43rd Avenue #F1, Sunnyside, NY 11104
MLS# 1068934Listed by: WELCOME HOME R E SUNNYSIDE - New
 $339,000Active1 beds 1 baths571 sq. ft.
52-35 39th Road #2B, Woodside, NY 11377
MLS# 1068265Listed by: ALL AREA BROKERAGE INC - New
 $499,999Active1 beds 1 baths900 sq. ft.
43-01 46th Street #2A, Sunnyside, NY 11104
MLS# 1067614Listed by: NUVIA REALTY LLC  $429,000Active1 beds 1 baths
41-42 42nd Street #5C, Queens, NY 11104
MLS# RLS20121558Listed by: CORCORAN GROUP
 $324,900Active1 beds 1 baths650 sq. ft.
4820 44th Street #4C, Sunnyside, NY 11104
MLS# 1058381Listed by: DANIEL GALE SOTHEBYS INTL RLTY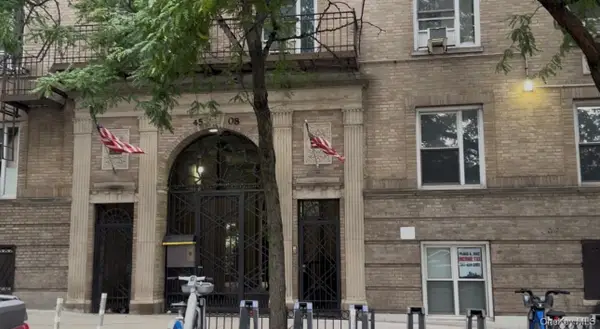 $575,000Active2 beds 1 baths
45-08 40th Street #D44, Sunnyside, NY 11104
MLS# 1060290Listed by: KELLER WILLIAMS LANDMARK II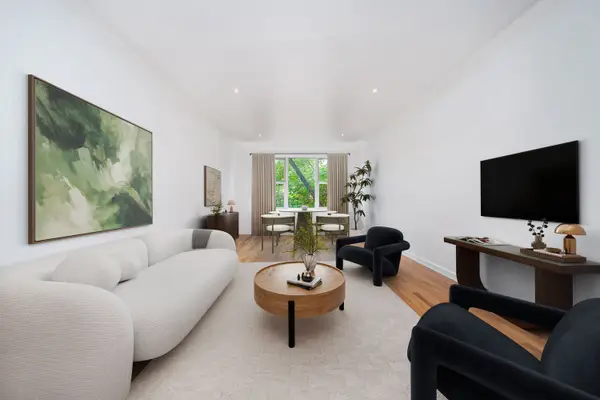 $335,000Active1 beds 1 baths750 sq. ft.
50-15 39th Street #3E, Queens, NY 11104
MLS# RLS20119703Listed by: CITY SPHERE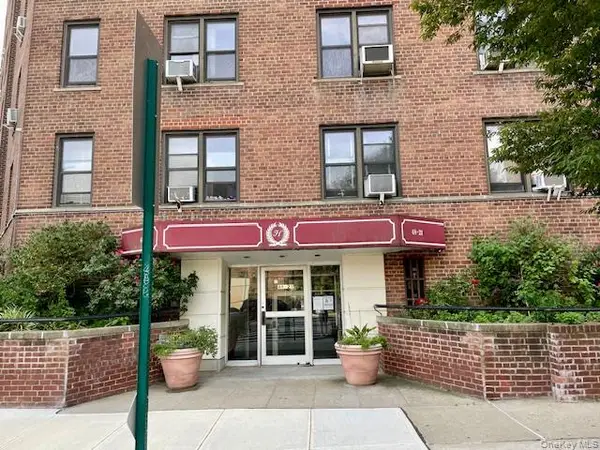 $310,000Active1 beds 1 baths700 sq. ft.
48-21 40 Street #2C, Sunnyside, NY 11104
MLS# 1058186Listed by: RE/MAX TEAM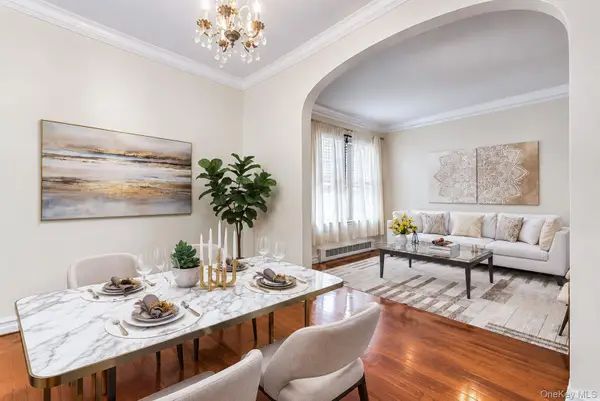 $448,000Active1 beds 1 baths900 sq. ft.
43-01 46th St #4-A, Sunnyside, NY 11104
MLS# 1058073Listed by: C21/SUNNY GARDENS REALTY INC


Protect your home and budget from life's surprises with an Assurant Home Warranty, backed by a partner that supports you through every step of homeownership. Explore Plans.
©2026 Century 21 Real Estate LLC. All rights reserved. CENTURY 21®, the CENTURY 21 Logo and C21® are service marks owned by Century 21 Real Estate LLC. Century 21 Real Estate LLC fully supports the principles of the Fair Housing Act and the Equal Opportunity Act. Each office is independently owned and operated. Listing information is deemed reliable but not guaranteed accurate.