
2530 County Road 24, Swain, NY 14884
Local realty services provided by:CENTURY 21 Turner Brokers
2530 County Road 24,Swain, NY 14884
$189,900
- 1 Beds
- 1 Baths
- 682 sq. ft.
- Single family
- Active
Listed by: susan drake
Office: howard hanna wny inc.
MLS#:B1721807
Source:NY_GENRIS
Price summary
- Price:$189,900
- Price per sq. ft.:$278.45
About this home
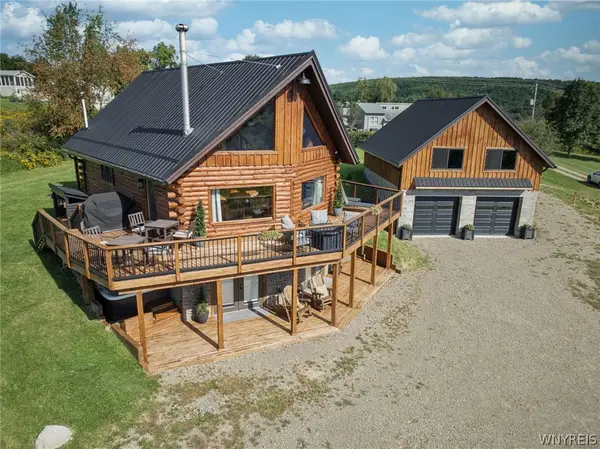
Enjoy the four seasons in this fully renovated cabin on a 1.33 acre lot. This open floor plan is perfect for entertaining with radiant heated floors throughout features a fully updated kitchen and living room with a lovely family room with a gas fireplace which could be converted back to wood burning. Master bedroom features ample closet space and a fully renovated bath with standup shower. Sliding doors open up to an expansive deck with plenty of seating. A flowing stream is a lovely backdrop to a firepit with outdoor seating. This property was recently an Air BNB it comes fully furnished the outside detached garage features a 16x24 heated room. Located minutes from Swain Ski resort, not far from Letchworth State Park, State land for hiking and hunting and also Stoney Brook State Park.
Contact an agent
Home facts
- Year built:1980
- Subdivision & Development:Morris Reserve
- Listing ID #:B1721807
- Added:10 day(s) ago
- Updated:October 23, 2026 at 03:18 PM
Rooms and interior
- Bedrooms:1
- Total bathrooms:1
- Full bathrooms:1
- Rooms Total:6
- Flooring:Hardwood, Varies
- Dining Description:Living Dining Room
- Kitchen Description:Dishwasher, Kitchen Island, Microwave, Pantry, Refrigerator
- Basement:Yes
- Basement Description:Crawl Space
- Living area:682 sq. ft.
Heating and cooling
- Cooling:Window Units
- Heating:Gas, Radiant, Radiant Floor
Structure and exterior
- Year built:1980
- Building area:682 sq. ft.
- Lot area:1.33 Acres
- Lot Features:Irregular Lot, Rural Lot
- Architectural Style:Cabin
- Construction Materials:Vinyl Siding
- Exterior Features:Deck, Porch
- Foundation Description:Stone
- Levels:1 Story
Utilities
- Water:Well
- Sewer:Septic Tank
Finances and disclosures
- Price:$189,900
- Price per sq. ft.:$278.45
- Tax amount:$4,045
Features and amenities
- Appliances:Dishwasher, Dryer, Microwave, Refrigerator, Washer
- Laundry features:Dryer, Main Level, Washer
- Amenities:Deck, Drapes, Furnished, int_feat_Furnished
Parking
- Parking description:Detached, Driveway, Garage
- Garage:Yes
- Garage spaces:2
New listings near 2530 County Road 24
 $359,000Active4 beds 2 baths1,923 sq. ft.
2407 Swain Hill Road, Swain, NY 14884
MLS# B1707850Listed by: HOMESTAR REALTY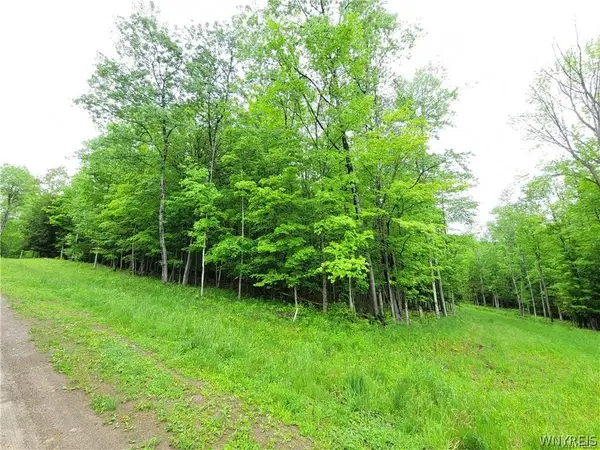 $26,900Active0.53 Acres
0 Cr-24- Lot 18, Swain, NY 14884
MLS# B1712560Listed by: NEXTHOME PROSPER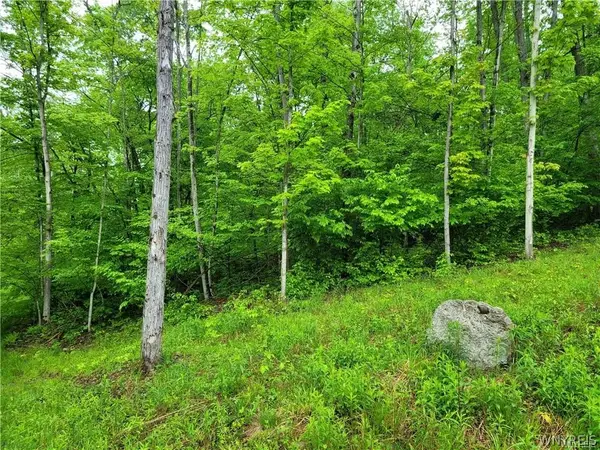 $46,000Active0.57 Acres
0 Co Road 24- Lot 1, Swain, NY 14884
MLS# B1712563Listed by: NEXTHOME PROSPER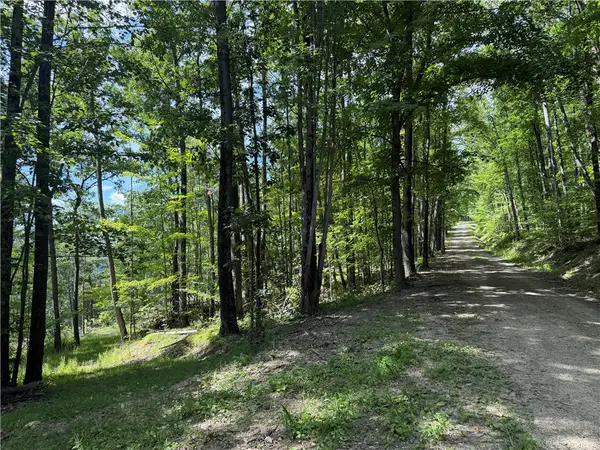 $99,900Active27 Acres
WP01 Rt-70, Swain, NY 14884
MLS# R1710066Listed by: WHITETAIL PROPERTIES REAL ESTATE, LLC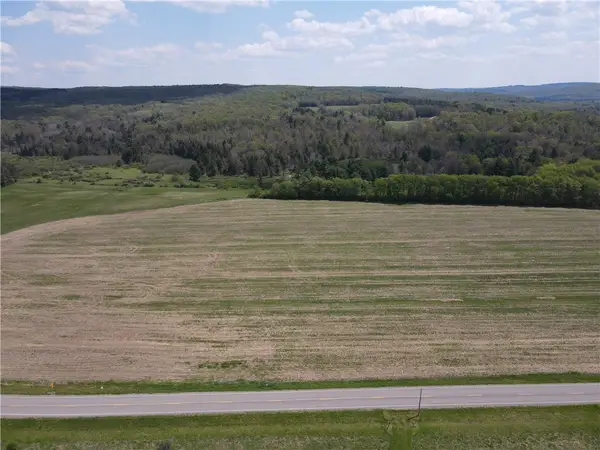 $69,900Active20 Acres
Lot 1 County Road 16, Swain, NY 14884
MLS# R1684162Listed by: WHITETAIL PROPERTIES REAL ESTATE, LLC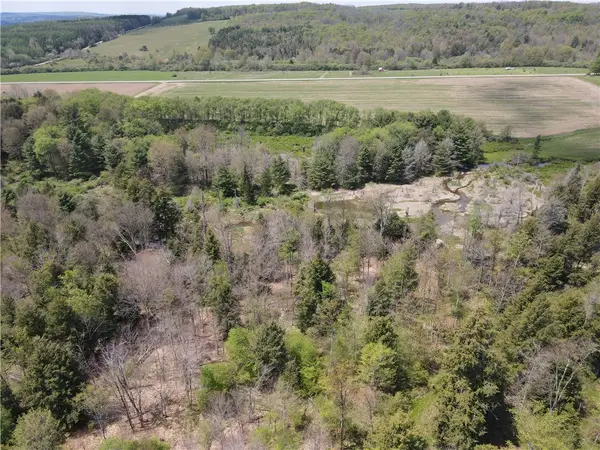 $69,900Active20 Acres
Lot 2 County Road 16, Swain, NY 14884
MLS# R1684163Listed by: WHITETAIL PROPERTIES REAL ESTATE, LLC $69,900Active20 Acres
Lot 03 County Road 16, Swain, NY 14884
MLS# R1684165Listed by: WHITETAIL PROPERTIES REAL ESTATE, LLC $35,000Active1 beds 1 baths450 sq. ft.
11150 State Route 70, Swain, NY 14884
MLS# R1560786Listed by: HOWARD HANNA


Protect your home and budget from life's surprises with an Assurant Home Warranty, backed by a partner that supports you through every step of homeownership. Explore Plans.
©2026 Century 21 Real Estate LLC. All rights reserved. CENTURY 21®, the CENTURY 21 Logo and C21® are service marks owned by Century 21 Real Estate LLC. Century 21 Real Estate LLC fully supports the principles of the Fair Housing Act and the Equal Opportunity Act. Each office is independently owned and operated. Listing information is deemed reliable but not guaranteed accurate.