
29 Hillside Lane, Syosset, NY 11791
Local realty services provided by:CENTURY 21 New West Properties
29 Hillside Lane,Syosset, NY 11791
$1,379,999
- 3 Beds
- 3 Baths
- 2,402 sq. ft.
- Single family
- Active
Upcoming open houses
- Sat, Oct 2402:30 pm - 04:00 pm
- Sun, Oct 2502:30 pm - 04:00 pm
Listed by: gagandeep s. manuja, jaswinder singh
Office: bh&g r e realty connect
MLS#:1060247
Source:OneKey MLS
Price summary
- Price:$1,379,999
- Price per sq. ft.:$574.52
About this home
Elegant Split-Level Residence on a Beautiful One-Acre Property in Syosset
Discover exceptional space, comfort, and timeless appeal in this beautifully maintained split-level residence, ideally situated on an expansive one-acre property in desirable Syosset. Offering 3 generously sized bedrooms and 3 full bathrooms, this inviting home combines tasteful updates, versatile living spaces, and remarkable outdoor potential.
The interior features hardwood flooring, a refined palette of updated colors, recessed lighting, and beautifully updated bathrooms, creating a warm and sophisticated atmosphere throughout. Updated windows enhance the home's appeal, while five split heating and cooling units provide flexible, year-round comfort. Additional highlights include a new oil tank, a roof approximately eight years old, and a convenient one-car garage.
Set on a picturesque acre, the property offers a rare opportunity to enjoy space, privacy, and endless possibilities for outdoor living, entertaining, or creating your own private retreat. Whether you envision enjoying the grounds as they are or customizing the property to suit your lifestyle, this home offers an exceptional canvas for your vision.
Property Highlights
Spacious split-level design
3 bedrooms and 3 full bathrooms
Expansive one-acre property
Hardwood floors throughout select living areas
Updated bathrooms and windows
Recessed lighting and updated interior colors
Five split heating and cooling units
New oil tank
Roof approximately 8 years old
Attached one-car garage
A rare opportunity to own a spacious property in sought-after Syosset, offering comfort today and exciting possibilities for tomorrow. Experience the space, privacy, and potential this special home has to offer. A must-see opportunity!...
Contact an agent
Home facts
- Year built:1954
- Listing ID #:1060247
- Added:14 day(s) ago
- Updated:October 23, 2026 at 11:44 AM
Rooms and interior
- Bedrooms:3
- Total bathrooms:3
- Full bathrooms:3
- Rooms Total:9
- Flooring:Hardwood
- Dining Description:Eat-In Kitchen, Formal Dining
- Kitchen Description:Dishwasher, Eat-in Kitchen, Microwave, Refrigerator
- Basement:Yes
- Basement Description:Partial
- Living area:2,402 sq. ft.
Heating and cooling
- Cooling:Central Air, Ductless
- Heating:Oil
- Central air:Yes
Structure and exterior
- Year built:1954
- Building area:2,402 sq. ft.
- Lot area:0.9 Acres
- Architectural Style:Split Level
- Construction Materials:Frame
Schools
- High school:Syosset Senior High School
- Middle school:South Woods Middle School
- Elementary school:Village Elementary School
Utilities
- Water:Public
- Sewer:Public Sewer
Finances and disclosures
- Price:$1,379,999
- Price per sq. ft.:$574.52
- Tax amount:$27,023 (2025)
Features and amenities
- Appliances:Dishwasher, Dryer, Microwave, Refrigerator
- Laundry features:Dryer
- Amenities:Granite Counters
Parking
- Parking description:Driveway
- Garage:Yes
- Garage spaces:1
New listings near 29 Hillside Lane
- Open Sun, 2 to 3:30pmNew
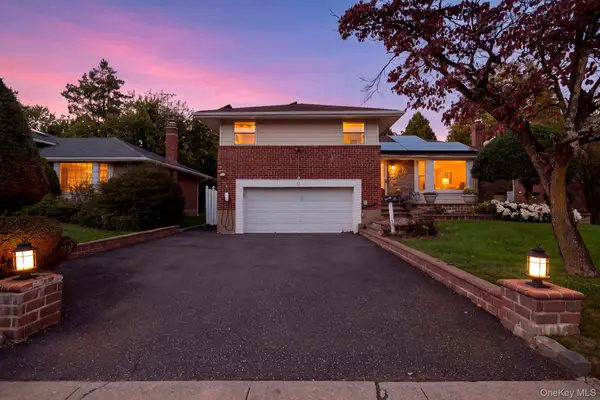 $1,300,000Active3 beds 3 baths1,958 sq. ft.
72 Birchwood Park Drive, Syosset, NY 11791
MLS# 1063225Listed by: IAQUINTA PREMIER PROPERTIES - New
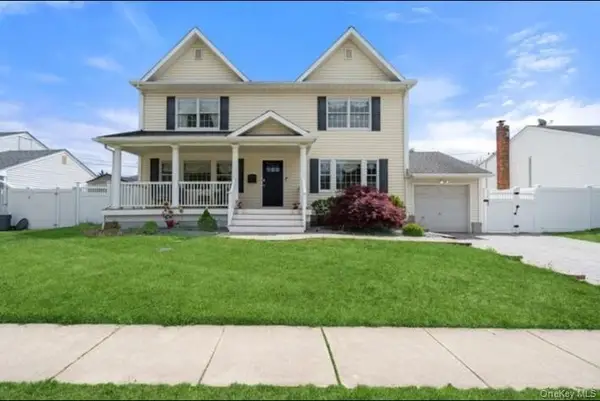 $1,475,000Active4 beds 3 baths2,736 sq. ft.
47 Syosset Circle, Syosset, NY 11791
MLS# 1065680Listed by: KELLER WILLIAMS LANDMARK II - New
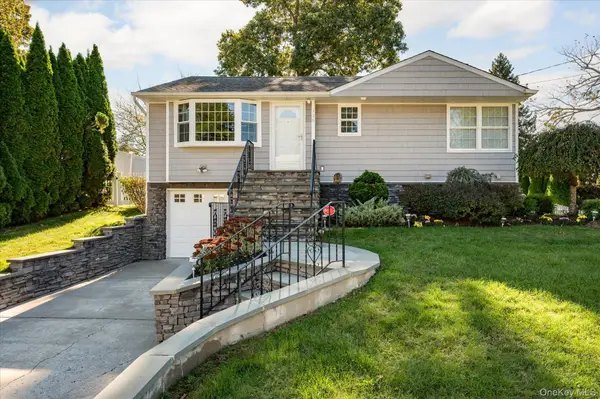 $875,000Active3 beds 2 baths968 sq. ft.
116 Ira Road, Syosset, NY 11791
MLS# 1045773Listed by: COMPASS GREATER NY LLC - Open Sat, 1 to 3pmNew
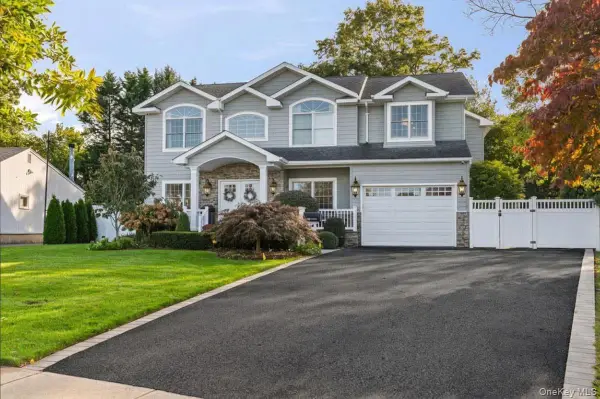 $3,199,000Active6 beds 5 baths4,944 sq. ft.
6 Perry Court, Syosset, NY 11791
MLS# 1064650Listed by: SERHANT EAST END LLC - New
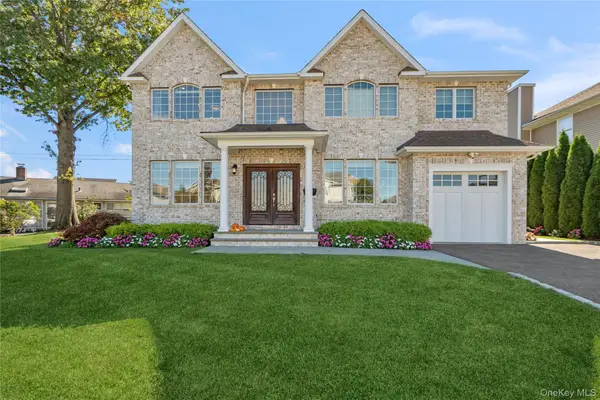 $2,148,000Active6 beds 6 baths2,988 sq. ft.
55 Belmont Circle, Syosset, NY 11791
MLS# 1061821Listed by: DOUGLAS ELLIMAN REAL ESTATE - Open Sat, 1 to 3pmNew
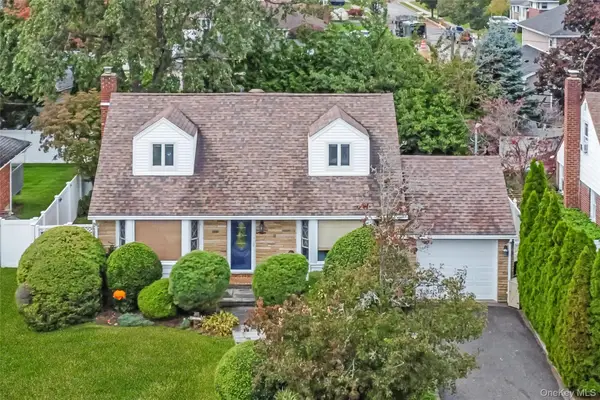 $988,800Active4 beds 2 baths1,490 sq. ft.
19 Leonard Road, Syosset, NY 11791
MLS# 1063097Listed by: RE/MAX BEST - New
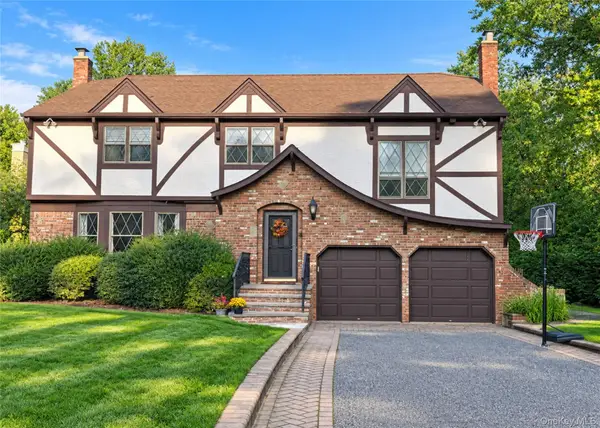 $1,779,999Active4 beds 3 baths2,638 sq. ft.
43 Pelican Court, Syosset, NY 11791
MLS# 1062407Listed by: DOUGLAS ELLIMAN REAL ESTATE - Open Sat, 1 to 3pmNew
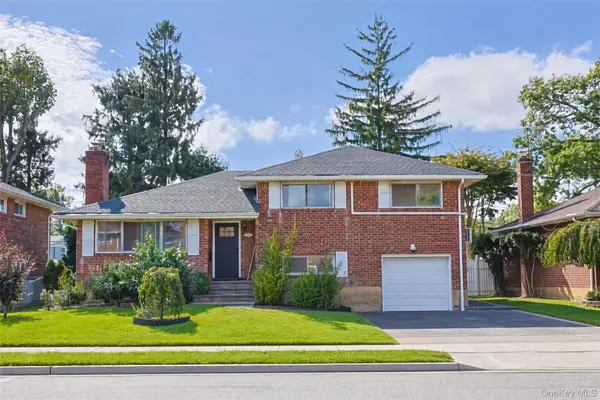 $1,098,000Active4 beds 2 baths1,631 sq. ft.
20 Willets Avenue, Syosset, NY 11791
MLS# 1061860Listed by: CHARLES RUTENBERG REALTY INC - Open Fri, 1 to 3:30pmNew
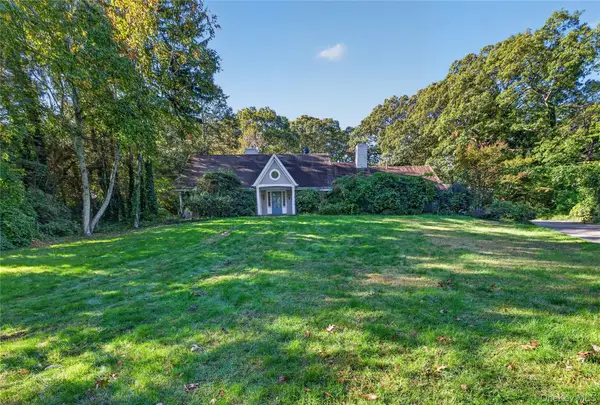 $1,949,000Active3 beds 4 baths5,081 sq. ft.
1574 Laurel Hollow Road, Syosset, NY 11791
MLS# 1061573Listed by: REO ASSETS AMERICA LLC 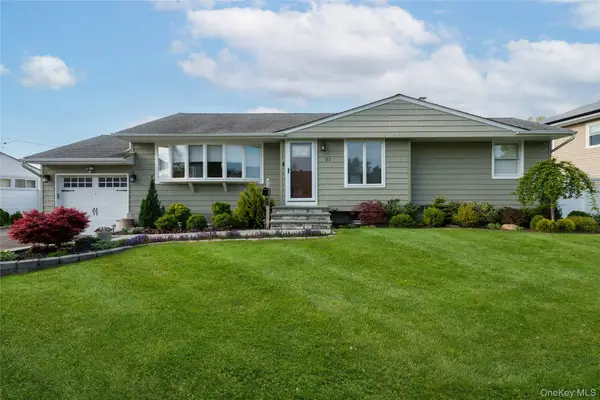 $899,000Active3 beds 2 baths1,212 sq. ft.
31 Garden Circle, Syosset, NY 11791
MLS# 1059825Listed by: DANIEL GALE SOTHEBYS INTL RLTY


Protect your home and budget from life's surprises with an Assurant Home Warranty, backed by a partner that supports you through every step of homeownership. Explore Plans.
©2026 Century 21 Real Estate LLC. All rights reserved. CENTURY 21®, the CENTURY 21 Logo and C21® are service marks owned by Century 21 Real Estate LLC. Century 21 Real Estate LLC fully supports the principles of the Fair Housing Act and the Equal Opportunity Act. Each office is independently owned and operated. Listing information is deemed reliable but not guaranteed accurate.