
62 Georgia Drive, Syosset, NY 11791
Local realty services provided by:CENTURY 21 New West Properties
62 Georgia Drive,Syosset, NY 11791
$1,648,889
- 4 Beds
- 3 Baths
- - sq. ft.
- Single family
- Sold
Listed by: miao xu, xingzhou chen
Office: royalux realty llc.
MLS#:1025197
Source:OneKey MLS
Sorry, we are unable to map this address
Price summary
- Price:$1,648,889
About this home
Welcome to this stunning Colonial located in the highly sought-after Syosset School District! This beautifully maintained 4-bedroom, 2.5-bath home offers the perfect blend of elegance, comfort, and modern convenience. A dramatic double-height foyer with a stunning chandelier creates a grand first impression, while soaring ceilings and abundant natural light enhance the home’s bright and open atmosphere.
The main level features a spacious formal living room, a cozy fireplace, an elegant formal dining room, and a bright eat-in kitchen with an oversized center island, providing the perfect setting for everyday living, entertaining, and hosting family and friends.
Upstairs, you’ll find four generously sized bedrooms and two full baths, including an oversized primary suite with two walk-in closets and a luxurious en-suite bath. Hardwood floors extend throughout the home, complemented by central heating and central air conditioning for year-round comfort.
Additional highlights include an attached garage, a central vacuum system, a whole-house water filtration system, and an in-ground sprinkler system to help maintain the beautifully landscaped yard with ease. The home also features a full poured concrete basement with high ceilings and a separate outside entrance, offering outstanding potential for additional living space, a home gym, a media room, or a recreation area (subject to permits).
Step outside to a beautifully paved backyard, creating the ideal outdoor space for relaxing, entertaining, family gatherings, and summer BBQs.
Conveniently located on a quiet street just minutes from parks, shopping, restaurants, major highways, the LIRR, and Syosset’s award-winning schools, this exceptional home offers luxury, comfort, and convenience in one of Long Island’s most desirable communities.
Don’t miss this rare opportunity to make this exceptional Syosset home your own!...
Contact an agent
Home facts
- Year built:2013
- Listing ID #:1025197
- Added:100 day(s) ago
- Updated:October 22, 2026 at 07:26 AM
Rooms and interior
- Bedrooms:4
- Total bathrooms:3
- Full bathrooms:2
- Half bathrooms:1
- Rooms Total:8
- Dining Description:Eat-In Kitchen, Formal Dining
- Kitchen Description:Dishwasher, Eat-in Kitchen, Freezer, Kitchen Island, Refrigerator
- Basement:Yes
Heating and cooling
- Cooling:Central Air
- Heating:Hydro Air, Natural Gas
- Central air:Yes
Structure and exterior
- Year built:2013
- Architectural Style:Colonial
- Construction Materials:Brick, Vinyl Siding
Schools
- High school:Syosset Senior High School
- Middle school:H B Thompson Middle School
- Elementary school:South Grove Elementary School
Utilities
- Water:Public
- Sewer:Public Sewer
Finances and disclosures
- Price:$1,648,889
- Tax amount:$29,625 (2026)
Features and amenities
- Appliances:Dishwasher, Dryer, Freezer, Refrigerator, Washer
- Laundry features:Dryer, Washer
- Amenities:High Ceilings, Walk-In Closet(s)
Parking
- Parking description:Driveway
- Garage:Yes
- Garage spaces:1
New listings near 62 Georgia Drive
- New
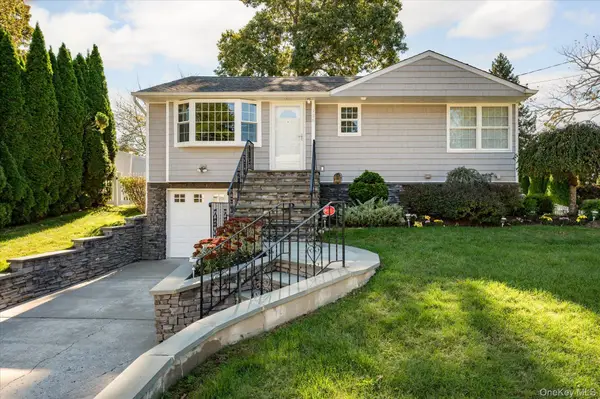 $875,000Active3 beds 2 baths968 sq. ft.
116 Ira Road, Syosset, NY 11791
MLS# 1045773Listed by: COMPASS GREATER NY LLC - New
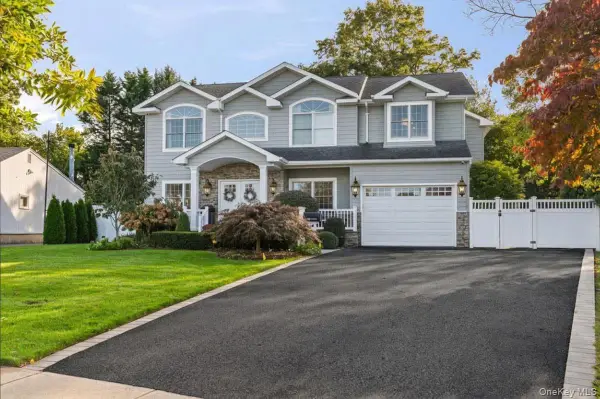 $3,199,000Active6 beds 5 baths4,944 sq. ft.
6 Perry Court, Syosset, NY 11791
MLS# 1064650Listed by: SERHANT EAST END LLC - New
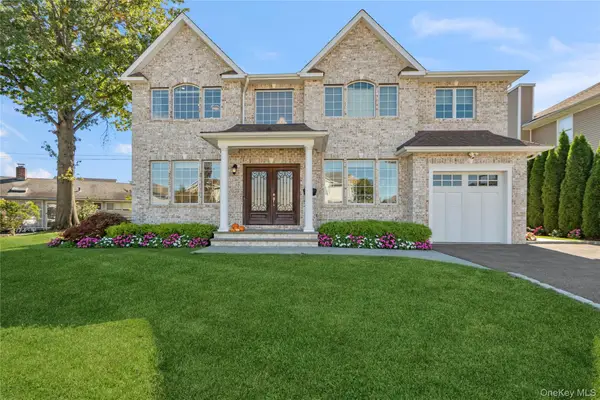 $2,148,000Active6 beds 6 baths2,988 sq. ft.
55 Belmont Circle, Syosset, NY 11791
MLS# 1061821Listed by: DOUGLAS ELLIMAN REAL ESTATE - Open Sat, 1 to 3pmNew
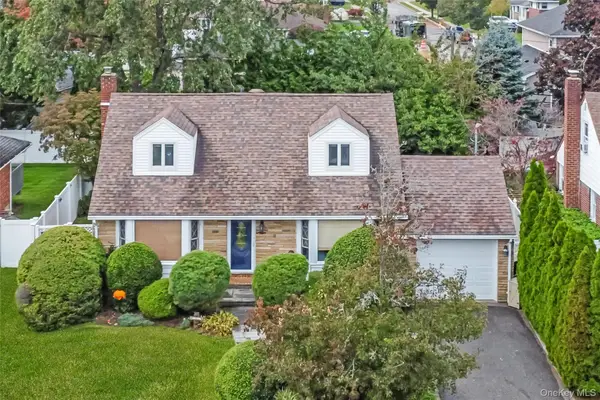 $988,800Active4 beds 2 baths1,490 sq. ft.
19 Leonard Road, Syosset, NY 11791
MLS# 1063097Listed by: RE/MAX BEST - New
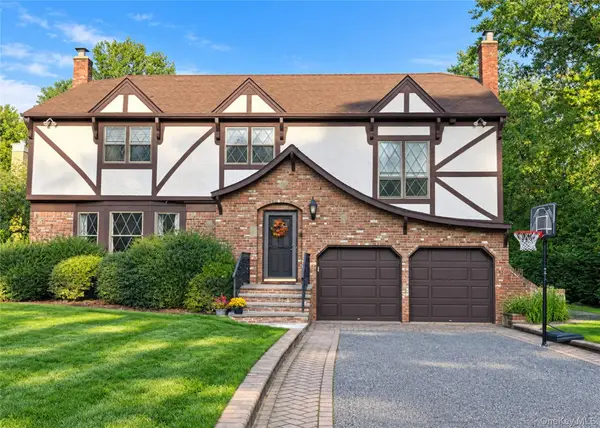 $1,779,999Active4 beds 3 baths2,638 sq. ft.
43 Pelican Court, Syosset, NY 11791
MLS# 1062407Listed by: DOUGLAS ELLIMAN REAL ESTATE - New
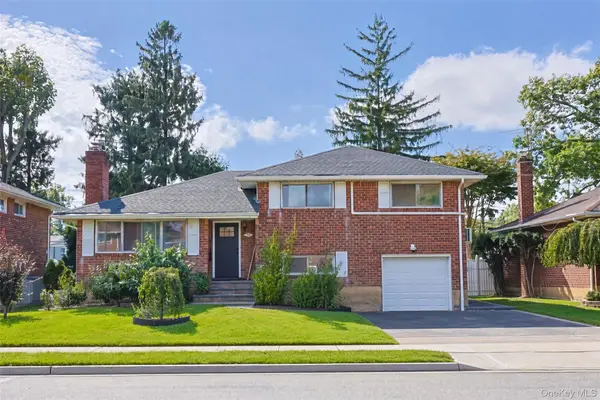 $1,098,000Active4 beds 2 baths1,631 sq. ft.
20 Willets Avenue, Syosset, NY 11791
MLS# 1061860Listed by: CHARLES RUTENBERG REALTY INC - New
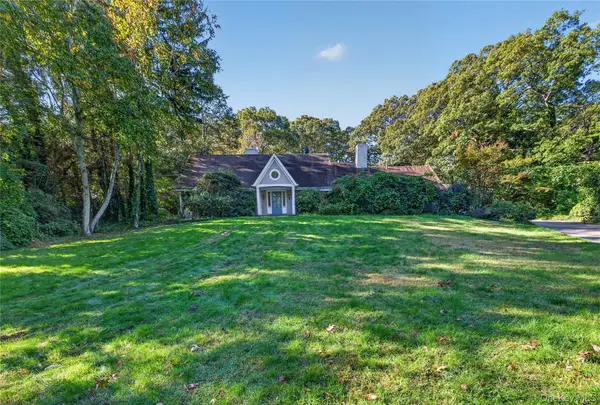 $2,250,000Active3 beds 4 baths5,081 sq. ft.
1574 Laurel Hollow Road, Syosset, NY 11791
MLS# 1061573Listed by: REO ASSETS AMERICA LLC 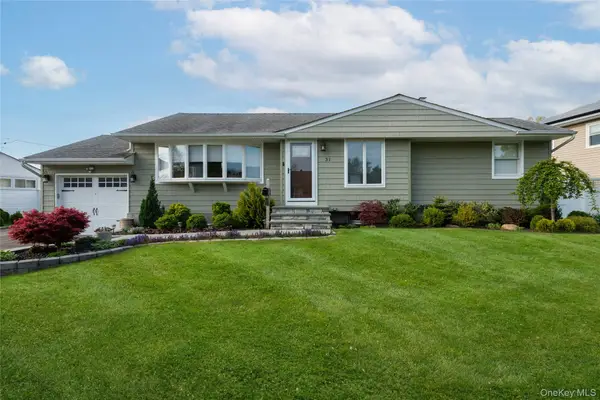 $899,000Active3 beds 2 baths1,212 sq. ft.
31 Garden Circle, Syosset, NY 11791
MLS# 1059825Listed by: DANIEL GALE SOTHEBYS INTL RLTY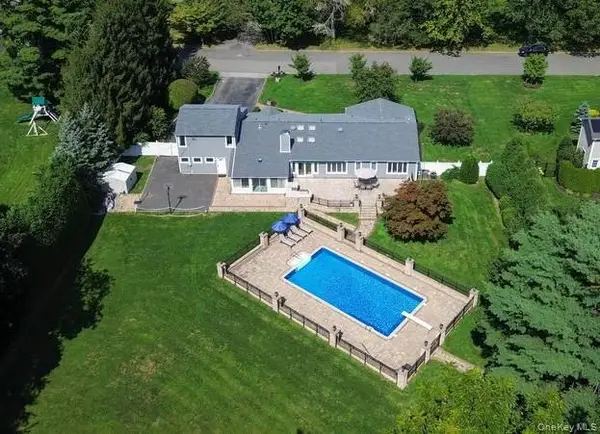 $2,295,000Active5 beds 3 baths2,836 sq. ft.
135 Hickman Street, Syosset, NY 11791
MLS# 1052143Listed by: DOUGLAS ELLIMAN REAL ESTATE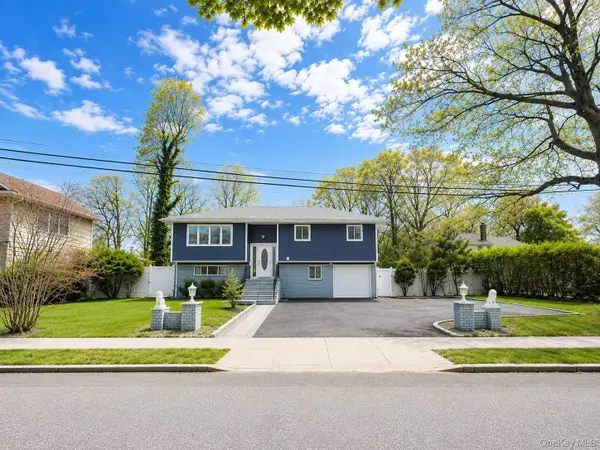 $1,288,000Active5 beds 4 baths2,150 sq. ft.
18 Park Drive E, Syosset, NY 11791
MLS# 1060591Listed by: SWEET KEY REALTY GROUP INC


Protect your home and budget from life's surprises with an Assurant Home Warranty, backed by a partner that supports you through every step of homeownership. Explore Plans.
©2026 Century 21 Real Estate LLC. All rights reserved. CENTURY 21®, the CENTURY 21 Logo and C21® are service marks owned by Century 21 Real Estate LLC. Century 21 Real Estate LLC fully supports the principles of the Fair Housing Act and the Equal Opportunity Act. Each office is independently owned and operated. Listing information is deemed reliable but not guaranteed accurate.