
100 Highridge Drive, Syracuse, NY 13215
Local realty services provided by:CENTURY 21 North East
Listed by: jeanine volpe
Office: keller williams syracuse
MLS#:S1695873
Source:NY_GENRIS
Price summary
- Price:$450,000
- Price per sq. ft.:$132.55
About this home
Spacious 5-Bedroom Cape Cod in Syracuse’s Desirable Winkworth Neighborhood!
Welcome to this spacious and beautifully maintained 5-bedroom, 3.5-bath Cape Cod offering exceptional living space in the sought-after Winkworth neighborhood. A large covered front porch creates a warm welcome and inviting curb appeal.
Inside, a generous foyer opens to a bright family room featuring a classic bay window. The open-concept kitchen and dining area flow seamlessly into the comfortable living room, where a cozy wood-burning fireplace creates the perfect gathering space. Just beyond, the bright three-season sunroom overlooks the backyard and provides a relaxing place to unwind or entertain.
The thoughtfully designed first floor offers two bedrooms, including a spacious primary suite, along with an additional full bathroom and a convenient half bath.
Upstairs, you'll find three generously sized bedrooms and a full hallway bathroom, offering flexible space for family, guests, or a home office.
The fully finished lower level dramatically expands the home's living area with a large recreation room featuring a cozy gas fireplace, a dedicated bar room, and a private office complete with built-in closets—ideal for working from home, hobbies, or additional flex space.
Located close to shopping, dining, parks, schools, and major highways, this exceptional home offers the perfect combination of space, comfort, and convenience. Schedule your private showing today and experience everything this Winkworth home has to offer!...
Contact an agent
Home facts
- Year built:1958
- Subdivision & Development:Broadview Heights Sec 2
- Listing ID #:S1695873
- Added:41 day(s) ago
- Updated:August 23, 2026 at 07:49 AM
Rooms and interior
- Bedrooms:5
- Total bathrooms:5
- Full bathrooms:3
- Half bathrooms:2
- Rooms Total:12
- Flooring:Carpet, Hardwood, Tile, Varies
- Dining Description:Bar, Separate Formal Dining Room
- Kitchen Description:Dishwasher, Kitchen Family Room Combo, Refrigerator
- Basement:Yes
- Basement Description:Finished, Full
- Living area:3,395 sq. ft.
Heating and cooling
- Cooling:Central Air
- Heating:Forced Air, Gas
- Central air:Yes
Structure and exterior
- Roof:Asphalt
- Year built:1958
- Building area:3,395 sq. ft.
- Lot area:0.28 Acres
- Lot Features:Cul De Sac, Irregular Lot, Residential Lot
- Architectural Style:Cape Cod
- Construction Materials:Brick, Vinyl Siding
- Exterior Features:Deck, Porch
- Foundation Description:Block
Utilities
- Water:Connected, Public, Water Connected
- Sewer:Connected, Sewer Connected
Finances and disclosures
- Price:$450,000
- Price per sq. ft.:$132.55
- Tax amount:$8,475
Features and amenities
- Appliances:Dishwasher, Dryer, Gas Range, Refrigerator, Washer
- Laundry features:Dryer, Main Level, Washer
- Amenities:Bar, Deck, Storage
Parking
- Parking description:Attached, Garage
- Garage:Yes
- Garage spaces:2
New listings near 100 Highridge Drive
- New
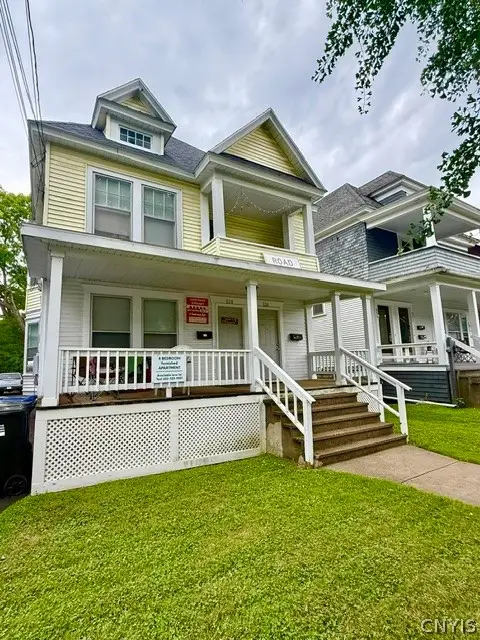 $560,000Active8 beds 2 baths2,234 sq. ft.
826 Ackerman Avenue #28, Syracuse, NY 13210
MLS# S1709188Listed by: ACROPOLIS REALTY GROUP LLC - New
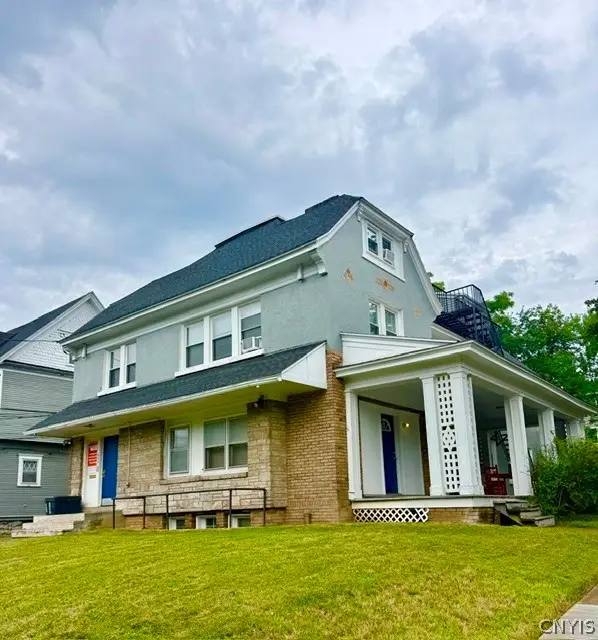 $1,190,000Active9 beds -- baths7,924 sq. ft.
423 Euclid Avenue, Syracuse, NY 13210
MLS# S1709191Listed by: ACROPOLIS REALTY GROUP LLC - New
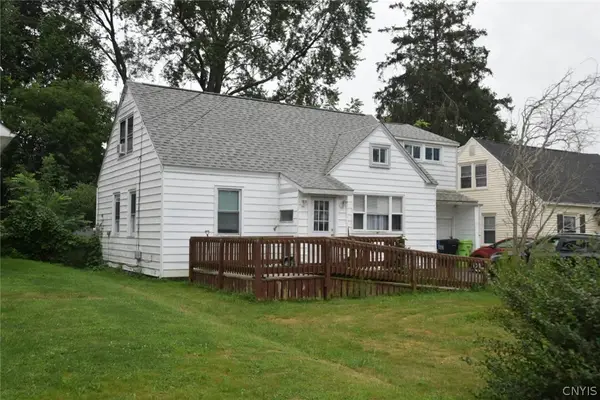 $184,900Active4 beds 2 baths1,392 sq. ft.
317 Leonard Street, Syracuse, NY 13211
MLS# S1708565Listed by: CANDY COSTA REAL ESTATE LLC - New
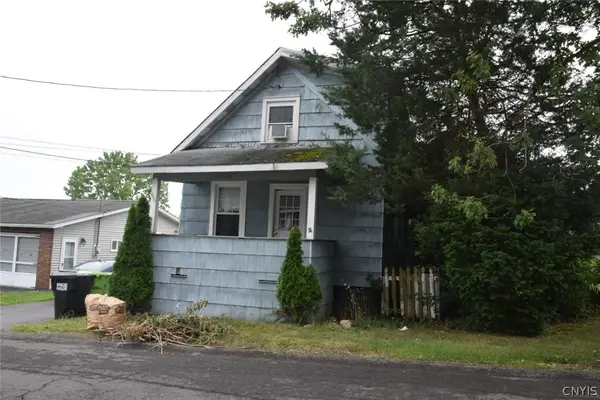 $171,900Active3 beds 2 baths1,089 sq. ft.
116 Gaynor Avenue, Syracuse, NY 13206
MLS# S1708568Listed by: CANDY COSTA REAL ESTATE LLC - New
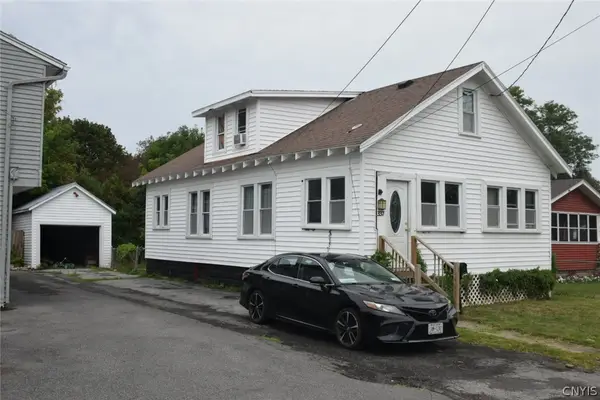 $169,900Active3 beds 2 baths1,152 sq. ft.
337 Roxford Road N, Syracuse, NY 13208
MLS# S1708576Listed by: CANDY COSTA REAL ESTATE LLC - New
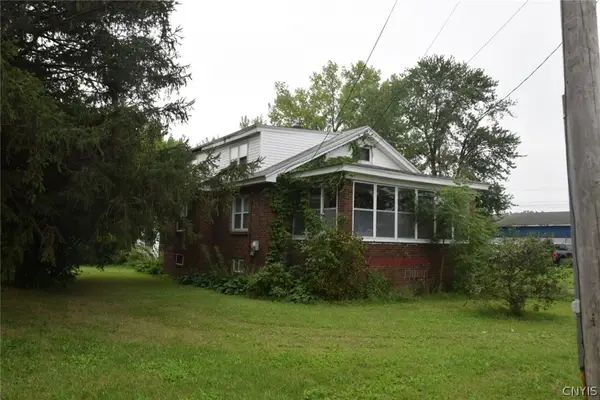 $169,900Active3 beds 1 baths1,539 sq. ft.
6086 Court Street Road, Syracuse, NY 13206
MLS# S1708593Listed by: CANDY COSTA REAL ESTATE LLC - New
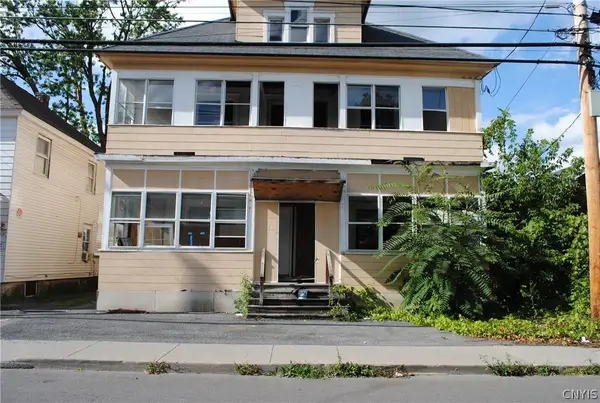 $114,900Active10 beds 3 baths4,930 sq. ft.
108 Woods Road, Syracuse, NY 13209
MLS# S1707543Listed by: CANDY COSTA REAL ESTATE LLC - New
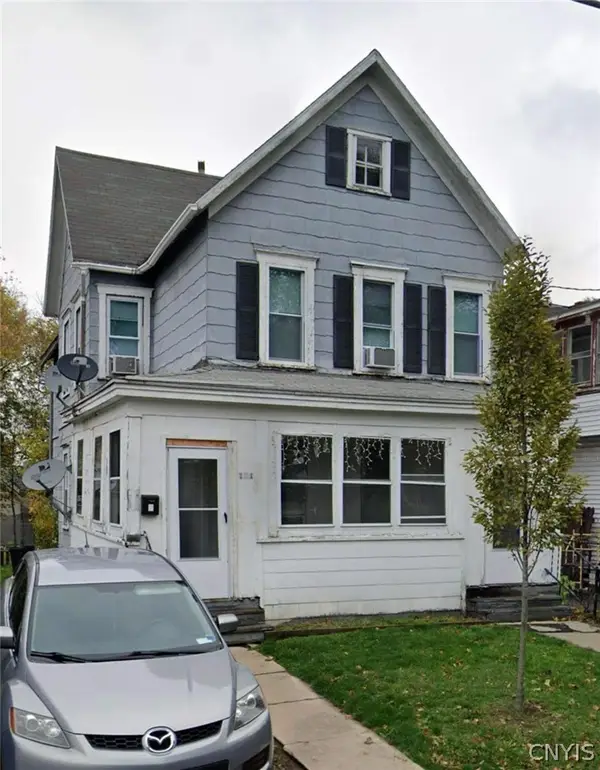 $184,900Active4 beds 2 baths1,596 sq. ft.
171 Briggs Street, Syracuse, NY 13208
MLS# S1707544Listed by: CANDY COSTA REAL ESTATE LLC - New
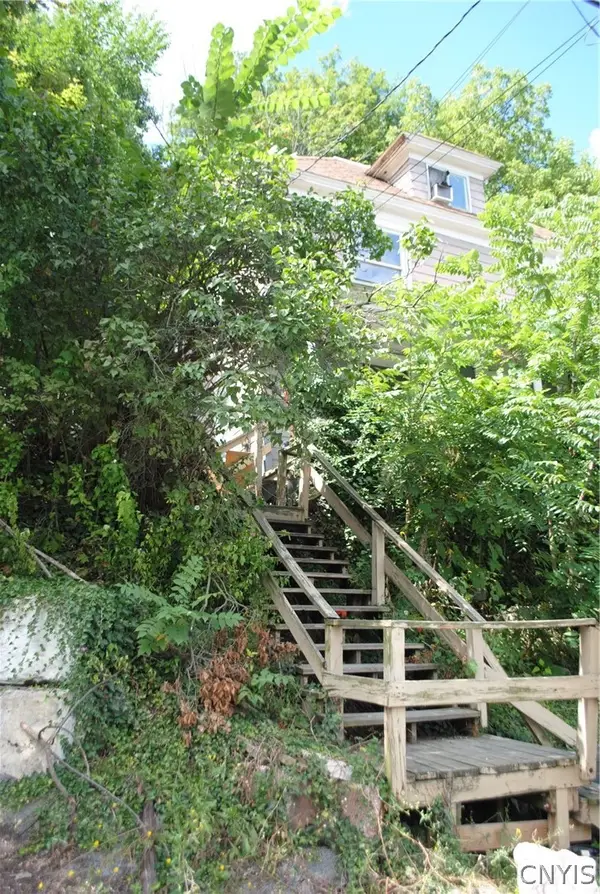 $189,900Active5 beds 2 baths1,564 sq. ft.
306 Caroline Avenue #& LOT 18, Syracuse, NY 13209
MLS# S1707548Listed by: CANDY COSTA REAL ESTATE LLC - New
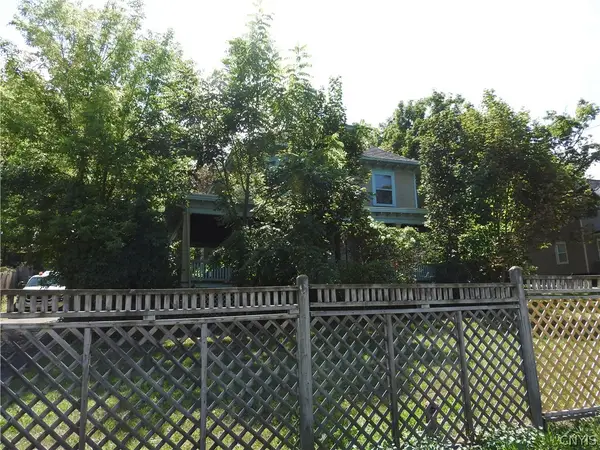 $130,000Active4 beds 2 baths2,320 sq. ft.
4871 Onondaga Road, Syracuse, NY 13215
MLS# S1709100Listed by: EXP REALTY


Protect your home and budget from life's surprises with an Assurant Home Warranty, backed by a partner that supports you through every step of homeownership. Explore Plans.
©2026 Century 21 Real Estate LLC. All rights reserved. CENTURY 21®, the CENTURY 21 Logo and C21® are service marks owned by Century 21 Real Estate LLC. Century 21 Real Estate LLC fully supports the principles of the Fair Housing Act and the Equal Opportunity Act. Each office is independently owned and operated. Listing information is deemed reliable but not guaranteed accurate.