
104 Oakridge Drive, Syracuse, NY 13209
Local realty services provided by:CENTURY 21 Galloway Realty
Listed by: katherine clare bell, mark bell jr.
Office: bell home team
MLS#:S1721830
Source:NY_GENRIS
Price summary
- Price:$269,900
- Price per sq. ft.:$203.7
About this home
THE FANTASTIC SOLVAY RANCH TUCKED ON A QUIET STREET YOU'VE BEEN WAITING FOR! This bright & airy 3/4 bdrm ranch with bonus space galore is a MUST-SEE! The front living room is open & versatile with a lovely front bay window letting natural light pour in on the gleaming hardwood floors while a handy coat closet & flex area are situated at the foyer. The spacious formal dining room - great for entertaining - with splendid corner curio built-ins extends to an adorable kitchen with updated maple cabinetry, appealing countertops & newer appliances with a convenient door here out to the back yard. The bedroom wing boasts a tasteful full bathroom with 2 good-sized bedrooms with well-placed windows + more of those marvelous hardwoods underfoot AND there is a 3rd room here that could be a bedroom/office/playroom! The opposite side of the kitchen boasts ANOTHER generous bedroom & cute half bath, ideal for guests. The full, dry basement features a warm & inviting rec room/bar area with fireplace, a hobby area near the laundry as well as plenty of storage space & workout area. Don’t forget the 1-yr young Central Air/furnace, 2-yr young hot water tank and an ample 1-car garage. Plus, you'll savor all the relaxing moments enjoyed throughout the seasons in your terraced, deep rear yard with a patio, quaint deck and seclusion provided by a lush green backdrop at far end. Easy living with the oh-so-valuable benefit of SOLVAY ELECTRIC just minutes away from downtown/hospitals/highway access awaits!...
Contact an agent
Home facts
- Year built:1955
- Subdivision & Development:Jontar Sub Ext Sec A
- Listing ID #:S1721830
- Added:10 day(s) ago
- Updated:October 23, 2026 at 07:43 PM
Rooms and interior
- Bedrooms:3
- Total bathrooms:2
- Full bathrooms:1
- Half bathrooms:1
- Rooms Total:9
- Flooring:Hardwood, Resilient, Varies
- Dining Description:Separate Formal Dining Room
- Kitchen Description:Dishwasher, Disposal, Microwave, Pantry, Refrigerator
- Basement:Yes
- Basement Description:Full, Partially Finished, Sump Pump
- Living area:1,325 sq. ft.
Heating and cooling
- Cooling:Central Air
- Heating:Forced Air, Gas
- Central air:Yes
Structure and exterior
- Roof:Asphalt
- Year built:1955
- Building area:1,325 sq. ft.
- Lot area:0.26 Acres
- Lot Features:Rectangular, Residential Lot
- Architectural Style:Ranch
- Construction Materials:Copper Plumbing, Vinyl Siding
- Exterior Features:Deck, Fence, Patio
- Foundation Description:Poured
- Levels:1 Story
Schools
- High school:Solvay High
- Middle school:Solvay Middle
- Elementary school:Solvay Elementary
Utilities
- Water:Connected, Public, Water Connected
- Sewer:Connected, Sewer Connected
Finances and disclosures
- Price:$269,900
- Price per sq. ft.:$203.7
- Tax amount:$7,724
Features and amenities
- Appliances:Dishwasher, Disposal, Dryer, Humidifier, Microwave, Refrigerator, Washer
- Laundry features:Dryer, In Basement, Washer
- Amenities:Deck, Fence
Parking
- Parking description:Attached, Driveway, Garage, Garage Door Opener
- Garage:Yes
- Garage spaces:1
New listings near 104 Oakridge Drive
- New
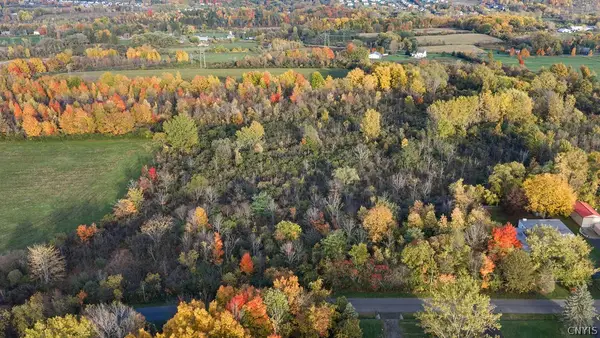 $99,900Active1.86 Acres
Allen Road, Syracuse, NY 13215
MLS# S1722928Listed by: HOWARD HANNA REAL ESTATE 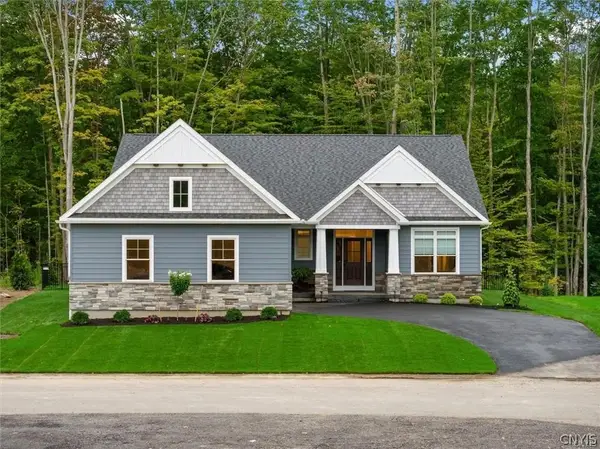 $755,000Pending3 beds 3 baths2,400 sq. ft.
LOT 1B Freefall Lane, Syracuse, NY 13219
MLS# S1724322Listed by: HOWARD HANNA REAL ESTATE- New
 $379,900Active6 beds 2 baths3,267 sq. ft.
207 Fellows Ave Avenue, Syracuse, NY 13210
MLS# S1723193Listed by: THE O'HARA GROUP - New
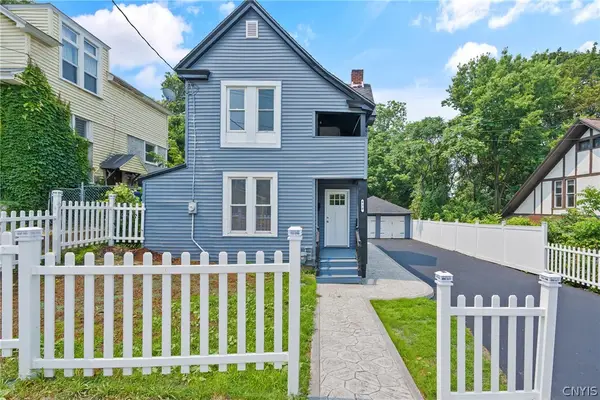 $229,000Active4 beds 2 baths1,254 sq. ft.
430 Maple Street, Syracuse, NY 13210
MLS# S1724350Listed by: CNY BROKER LLC - New
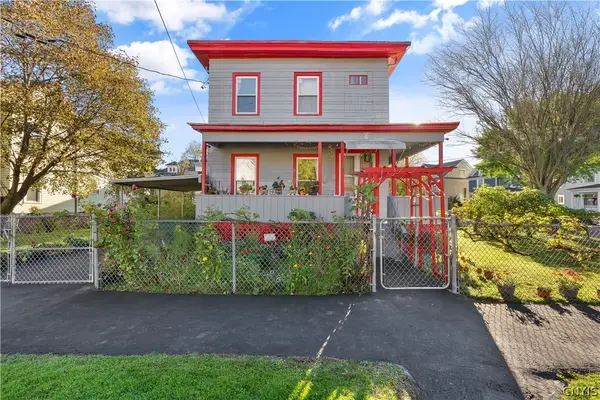 $165,000Active5 beds 2 baths1,920 sq. ft.
235 Putnam Street, Syracuse, NY 13204
MLS# S1723370Listed by: COLDWELL BANKER PRIME PROP,INC - Open Sat, 10am to 12pmNew
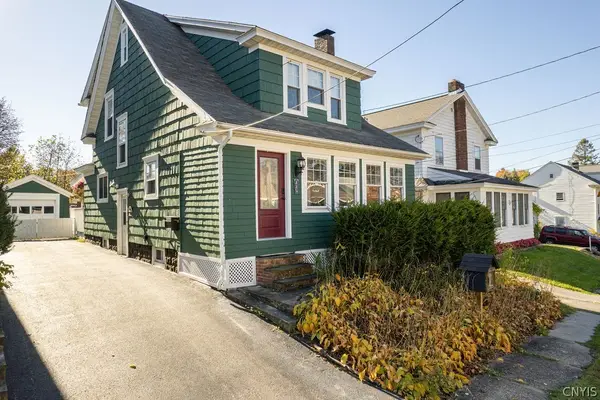 $239,900Active3 beds 2 baths1,506 sq. ft.
225 Paul Avenue, Syracuse, NY 13206
MLS# S1724406Listed by: COLDWELL BANKER PRIME PROP,INC - New
 $190,000Active5 beds 3 baths1,792 sq. ft.
3023 S Salina Street, Syracuse, NY 13205
MLS# S1724414Listed by: HUNT REAL ESTATE ERA - New
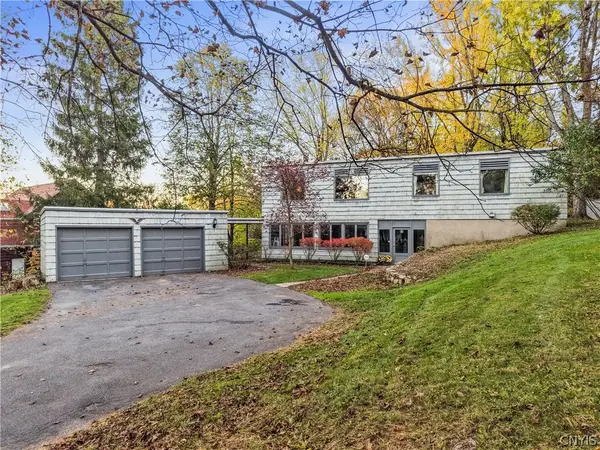 $449,000Active5 beds 3 baths3,044 sq. ft.
232 Lockwood Road, Syracuse, NY 13214
MLS# S1724185Listed by: HOWARD HANNA REAL ESTATE - New
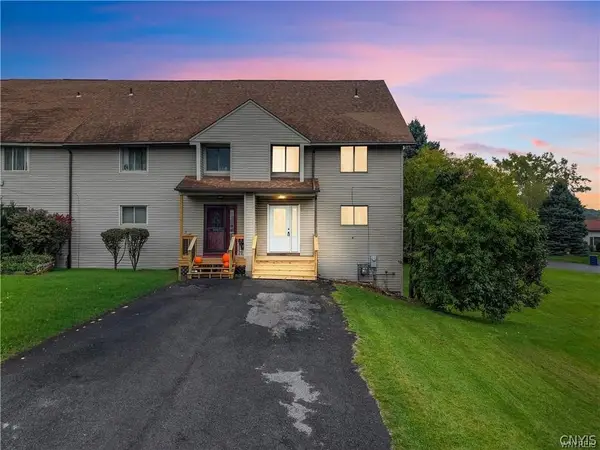 $229,000Active2 beds 3 baths1,516 sq. ft.
100 Signal Ridge, Syracuse, NY 13209
MLS# S1724327Listed by: BRANJEN REALTY, LLC - New
 $199,900Active3 beds 2 baths864 sq. ft.
143 Woodbury Avenue, Syracuse, NY 13206
MLS# S1724201Listed by: HUNT REAL ESTATE ERA


Protect your home and budget from life's surprises with an Assurant Home Warranty, backed by a partner that supports you through every step of homeownership. Explore Plans.
©2026 Century 21 Real Estate LLC. All rights reserved. CENTURY 21®, the CENTURY 21 Logo and C21® are service marks owned by Century 21 Real Estate LLC. Century 21 Real Estate LLC fully supports the principles of the Fair Housing Act and the Equal Opportunity Act. Each office is independently owned and operated. Listing information is deemed reliable but not guaranteed accurate.