
105 Hyland Drive, Syracuse, NY 13212
Local realty services provided by:CENTURY 21 Galloway Realty
Listed by: gina burrows
Office: howard hanna real estate
MLS#:S1719658
Source:NY_GENRIS
Price summary
- Price:$269,900
- Price per sq. ft.:$184.48
About this home
Delayed showings. Showings will begin on Saturday 10/17 at 9am. Pristine Pitcher Hill Cape with a backyard oasis. Welcome home to this beautifully maintained and truly special 3-bedroom Cape in sought-after Pitcher Hill! With 1,463 square feet of thoughtfully designed living space, this charming home combines classic character, modern updates, and an incredible outdoor retreat. The inviting first floor features an updated full bath, crown molding throughout, and two spacious bedrooms with beautiful hardwood floors, adding an elegant finishing touch. Upstairs, a huge third bedroom/loft offers an updated half bath, exceptional space, flexibility, and abundant storage—perfect for a primary suite, home office, guest space, or bonus room. The immaculate eat-in kitchen is a standout, featuring gorgeous cherry cabinetry, a pantry, island, recessed lighting, glass mosaic backsplash, an oversized sink, and a new top-of-the-line refrigerator. Additional features include neutral paint throughout, vinyl siding, replacement windows, and a new spare hot water heater. The deep garage, with a partial new roof and service door, provides excellent storage and versatility, with potential to create an indoor/outdoor entertaining area. An 8’ x 10’ shed provides even more storage. THE BACKYARD IS THE SHOWSTOPPER! Step outside and discover a one-of-a-kind backyard oasis designed for relaxing, entertaining, and enjoying summer days. The expansive outdoor space is almost completely fenced in, offering privacy and versatility. A 12’ x 16’ deck with beautiful white vinyl railings leads down to a gorgeous patio, creating multiple spaces for dining, entertaining, grilling, or simply unwinding. The impeccable landscaping—front and back—adds to the home’s incredible curb appeal and makes this property feel like a private retreat. Meticulously cared for, move-in ready, and filled with charm and character, 105 Hyland Drive is much more than a house—it’s a home you’ll want to make your own. Come see for yourself why this Pitcher Hill gem is so special!...
Contact an agent
Home facts
- Year built:1950
- Listing ID #:S1719658
- Added:5 day(s) ago
- Updated:October 20, 2026 at 12:48 AM
Rooms and interior
- Bedrooms:3
- Total bathrooms:3
- Full bathrooms:1
- Half bathrooms:2
- Rooms Total:6
- Flooring:Carpet, Hardwood, Tile, Varies
- Dining Description:Separate Formal Dining Room
- Kitchen Description:Dishwasher, Disposal, Microwave, Pantry, Refrigerator
- Basement:Yes
- Basement Description:Full
- Living area:1,463 sq. ft.
Heating and cooling
- Cooling:Central Air
- Heating:Forced Air, Gas
- Central air:Yes
Structure and exterior
- Roof:Asphalt
- Year built:1950
- Building area:1,463 sq. ft.
- Lot area:0.18 Acres
- Lot Features:Rectangular, Residential Lot
- Architectural Style:Cape Cod
- Construction Materials:Copper Plumbing, Vinyl Siding
- Exterior Features:Deck, Fence, Patio
- Foundation Description:Block
Utilities
- Water:Connected, Public, Water Connected
- Sewer:Connected, Sewer Connected
Finances and disclosures
- Price:$269,900
- Price per sq. ft.:$184.48
- Tax amount:$5,153
Features and amenities
- Appliances:Dishwasher, Disposal, Dryer, Gas Range, Microwave, Refrigerator, Washer
- Laundry features:Dryer, In Basement, Washer
- Amenities:Deck, Drapes, Fence, int_feat_Workshop
Parking
- Parking description:Attached, Garage
- Garage:Yes
- Garage spaces:1
New listings near 105 Hyland Drive
- New
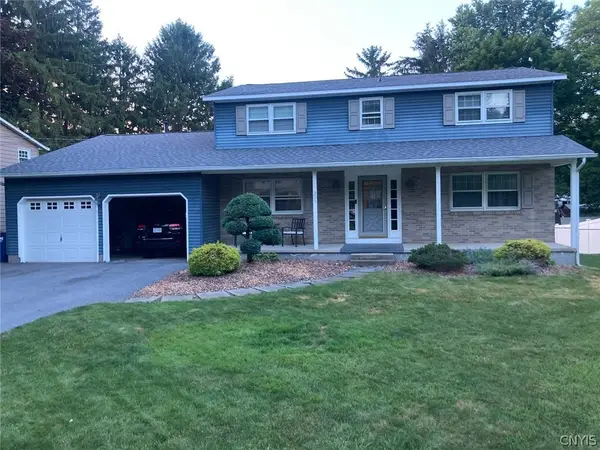 $349,900Active6 beds 3 baths2,400 sq. ft.
309 Semloh Drive, Syracuse, NY 13219
MLS# S1723355Listed by: HUNT REAL ESTATE ERA - New
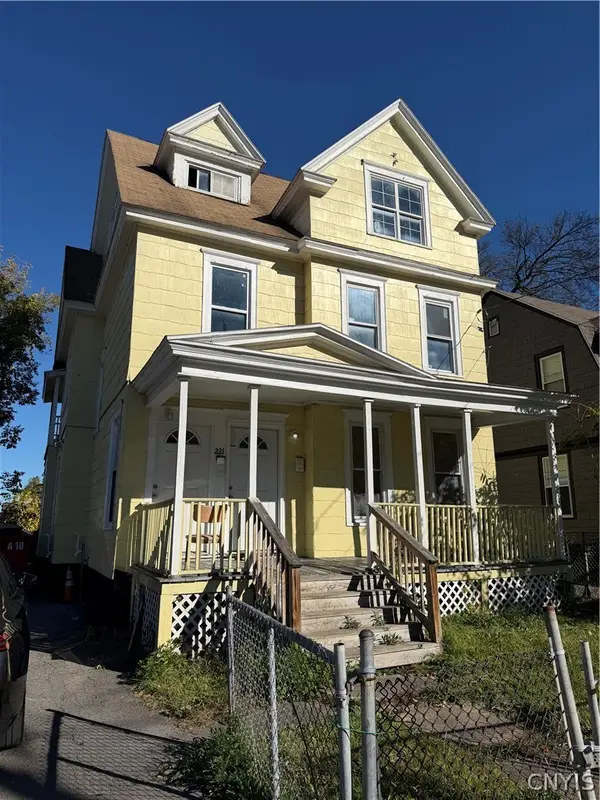 $179,900Active6 beds 2 baths1,824 sq. ft.
221 E Colvin Street, Syracuse, NY 13205
MLS# S1723344Listed by: SKINNER & ASSOC. REALTY LLC - New
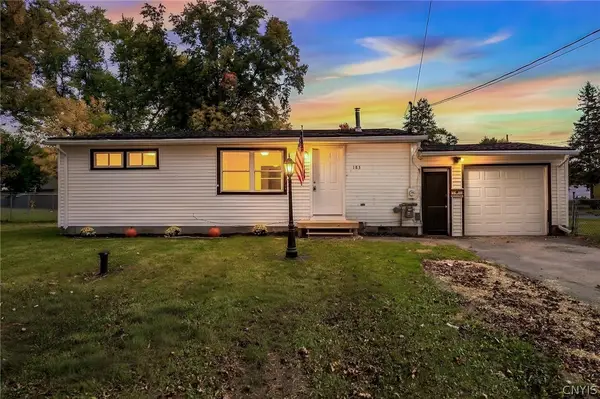 $185,000Active3 beds 1 baths884 sq. ft.
183 Medford Road, Syracuse, NY 13211
MLS# S1722798Listed by: THE O'HARA GROUP - New
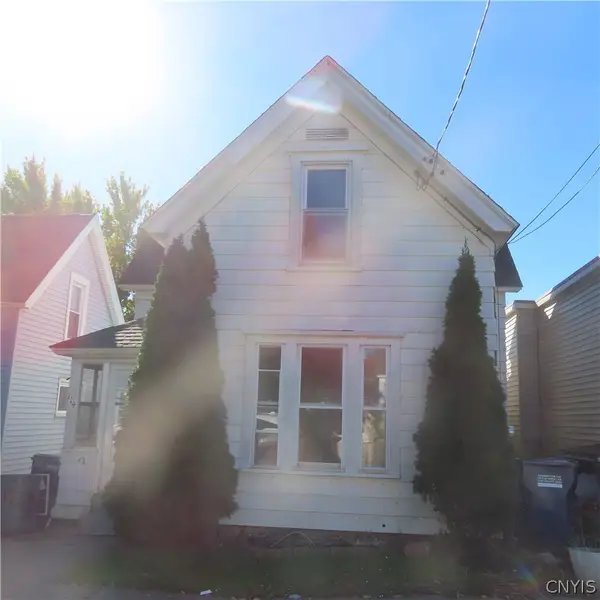 $135,000Active4 beds 1 baths1,080 sq. ft.
114 Vann Street, Syracuse, NY 13206
MLS# S1722826Listed by: COLDWELL BANKER PRIME PROP,INC - New
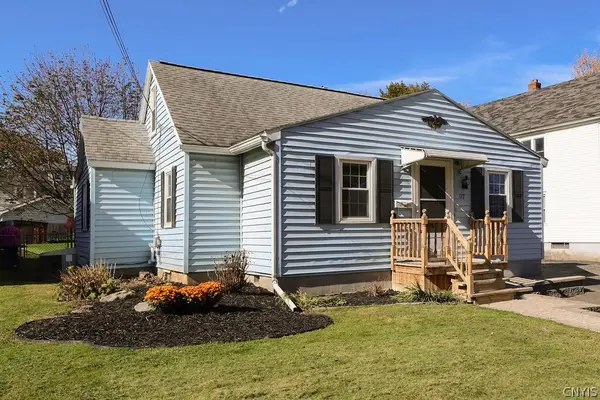 $200,000Active3 beds 1 baths1,182 sq. ft.
117 Lamson Street, Syracuse, NY 13206
MLS# S1721281Listed by: MYTOWN REALTY LLC - New
 $89,900Active3 beds 1 baths1,049 sq. ft.
114 Hovey Street, Syracuse, NY 13207
MLS# S1723392Listed by: HUNT REAL ESTATE ERA - New
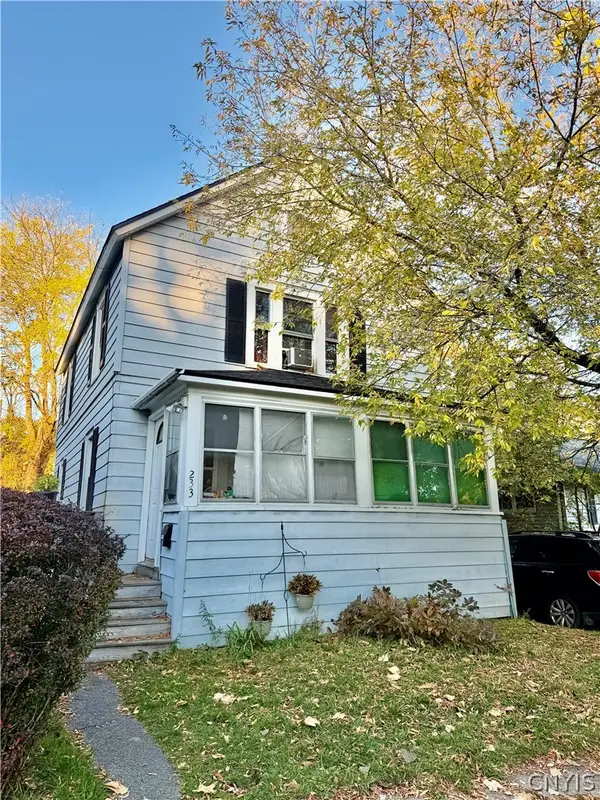 $119,900Active3 beds 2 baths1,240 sq. ft.
233 N Collingwood Avenue, Syracuse, NY 13206
MLS# S1723245Listed by: SKINNER & ASSOC. REALTY LLC - New
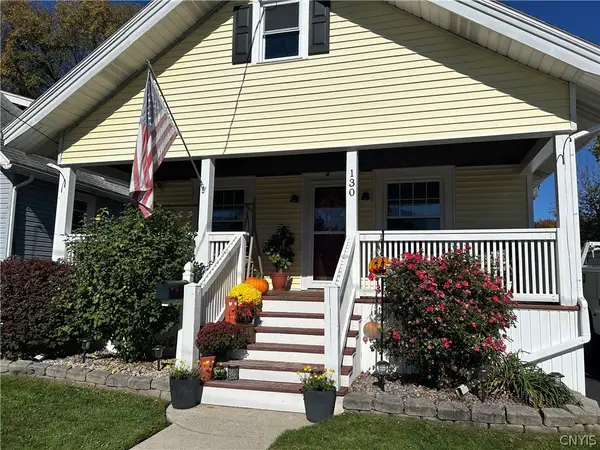 $184,900Active2 beds 2 baths816 sq. ft.
130 Pershing Avenue, Syracuse, NY 13208
MLS# S1723180Listed by: HUNT REAL ESTATE ERA - New
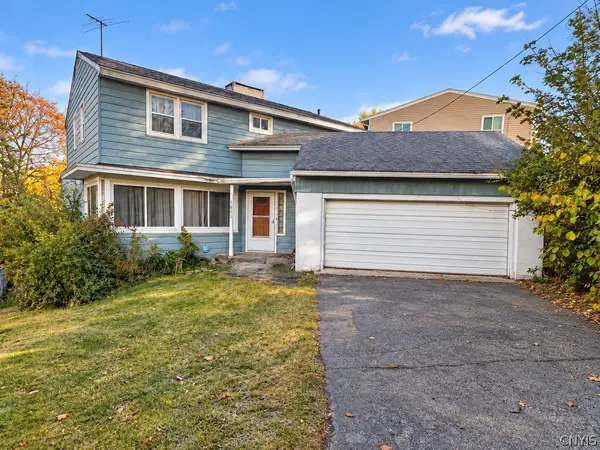 $299,900Active4 beds 2 baths2,281 sq. ft.
1480 Salt Springs Road, Syracuse, NY 13214
MLS# S1723183Listed by: RE/MAX ONE - New
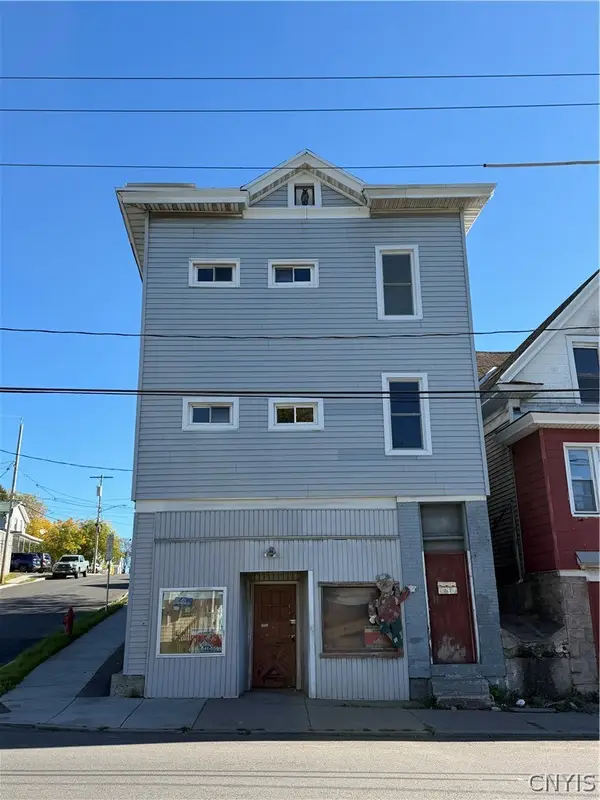 $199,900Active8 beds 2 baths4,096 sq. ft.
932 Butternut Street, Syracuse, NY 13208
MLS# S1719456Listed by: HUNT REAL ESTATE ERA


Protect your home and budget from life's surprises with an Assurant Home Warranty, backed by a partner that supports you through every step of homeownership. Explore Plans.
©2026 Century 21 Real Estate LLC. All rights reserved. CENTURY 21®, the CENTURY 21 Logo and C21® are service marks owned by Century 21 Real Estate LLC. Century 21 Real Estate LLC fully supports the principles of the Fair Housing Act and the Equal Opportunity Act. Each office is independently owned and operated. Listing information is deemed reliable but not guaranteed accurate.