
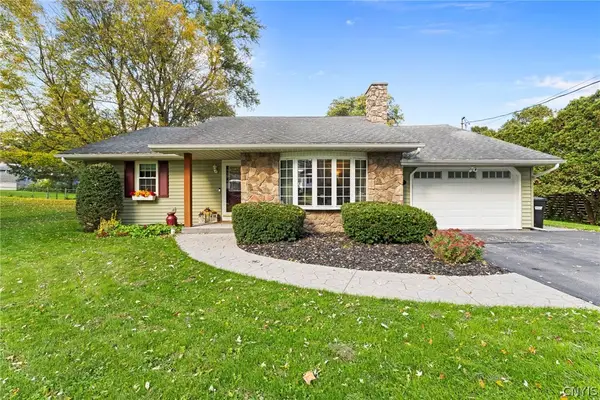
105 Masters Road, Syracuse, NY 13214
Local realty services provided by:CENTURY 21 North East
Listed by: courtney casey, frank procopio
Office: hunt real estate era
MLS#:S1721469
Source:NY_GENRIS
Price summary
- Price:$209,000
- Price per sq. ft.:$125.6
About this home
Welcome to 105 Masters Rd, a well-loved 4 bedroom, 2 full bath home in the Jamesville-DeWitt School District! Sunlight pours in through the many windows, highlighting the vaulted ceilings and hardwood floors throughout. The entry-level primary bedroom offers convenient one-floor living, and a stair chair lift adds easy access to the upper level. Relax in the family room or unwind in the sun room. All appliances are included: refrigerator, gas stove/oven, dishwasher, microwave, washer and dryer. Ceiling fans, an attached garage, a deck and a shed round out the home. Conveniently located close to Le Moyne College and the shops and restaurants of DeWitt. Being sold AS-IS. Bring your vision and make this one your own!
Contact an agent
Home facts
- Year built:1954
- Subdivision & Development:Springfield Heights Tr
- Listing ID #:S1721469
- Added:1 day(s) ago
- Updated:October 11, 2026 at 07:08 PM
Rooms and interior
- Bedrooms:4
- Total bathrooms:2
- Full bathrooms:2
- Rooms Total:8
- Flooring:Hardwood, Tile, Varies
- Dining Description:Separate Formal Dining Room
- Kitchen Description:Dishwasher, Microwave, Refrigerator
- Basement:Yes
- Basement Description:Full
- Living area:1,664 sq. ft.
Heating and cooling
- Cooling:Central Air, Window Units
- Heating:Electric, Forced Air, Gas, Hot Water
- Central air:Yes
Structure and exterior
- Roof:Asphalt
- Year built:1954
- Building area:1,664 sq. ft.
- Lot area:0.18 Acres
- Lot Features:Rectangular, Residential Lot
- Architectural Style:Cape Cod
- Exterior Features:Deck
- Foundation Description:Block
Utilities
- Water:Connected, Public, Water Connected
- Sewer:Connected, Sewer Connected
Finances and disclosures
- Price:$209,000
- Price per sq. ft.:$125.6
- Tax amount:$3,813
Features and amenities
- Appliances:Dishwasher, Dryer, Gas Range, Microwave, Refrigerator, Washer
- Laundry features:Dryer, Washer
- Amenities:Deck
Parking
- Parking description:Attached, Garage
- Garage:Yes
- Garage spaces:1
New listings near 105 Masters Road
- New
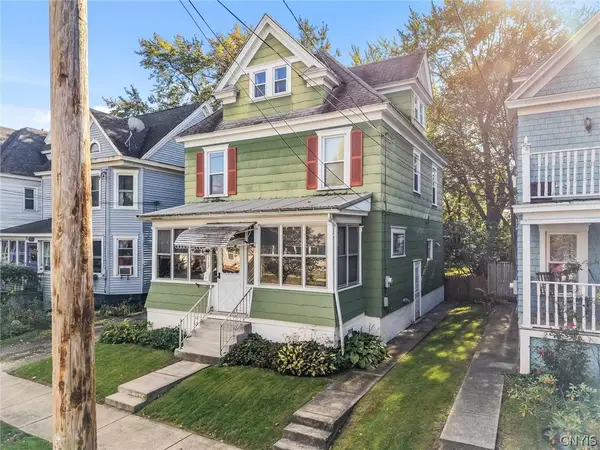 $175,000Active4 beds 1 baths1,440 sq. ft.
117 Paul Avenue, Syracuse, NY 13206
MLS# S1721410Listed by: OAK TREE REAL ESTATE - New
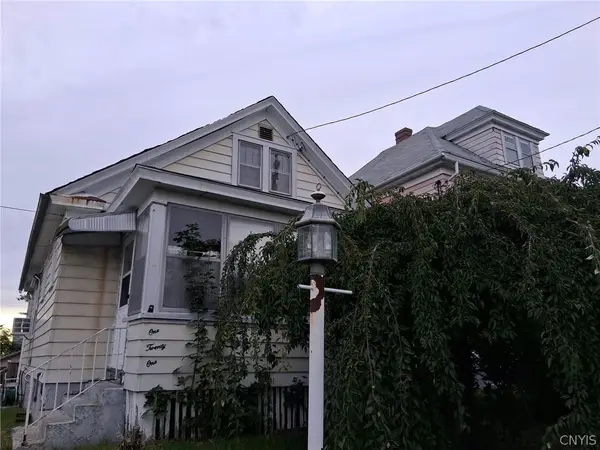 $85,900Active2 beds 1 baths1,270 sq. ft.
121 Briggs Street, Syracuse, NY 13208
MLS# S1719016Listed by: AMERICAN 1ST PROPERTIES - New
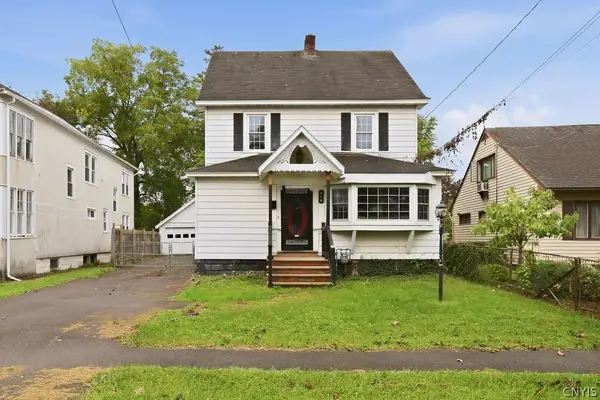 $190,000Active3 beds 1 baths1,562 sq. ft.
316 Berwick Road S, Syracuse, NY 13208
MLS# S1720094Listed by: HUNT REAL ESTATE ERA - New
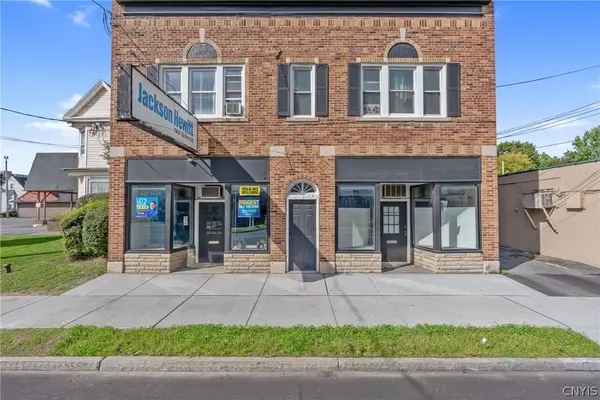 $725,000Active4 beds -- baths6,300 sq. ft.
4606 S Salina Street, Syracuse, NY 13205
MLS# S1721375Listed by: CNY BROKER LLC - New
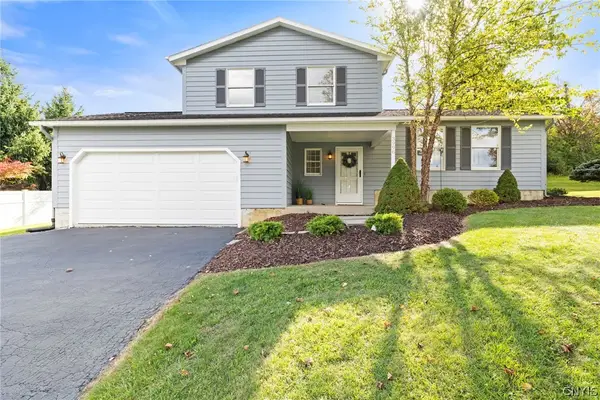 $329,000Active3 beds 3 baths1,564 sq. ft.
3998 W Langerwood Lane, Syracuse, NY 13215
MLS# S1720982Listed by: HOWARD HANNA REAL ESTATE - New
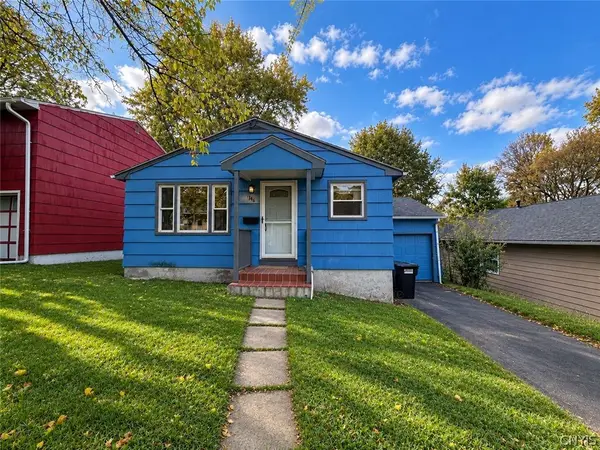 $249,900Active4 beds 2 baths1,480 sq. ft.
746 Westmoreland Avenue, Syracuse, NY 13210
MLS# S1720618Listed by: HUNT REAL ESTATE ERA - New
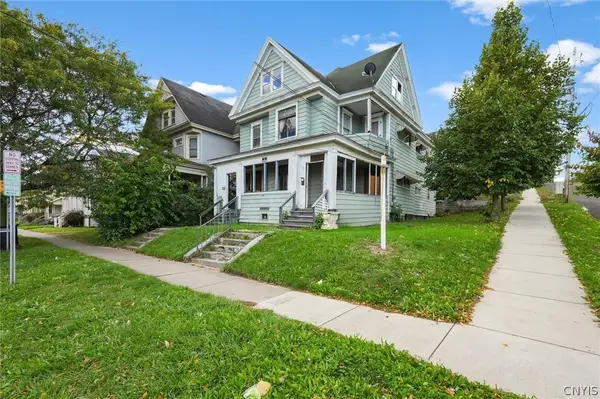 $169,900Active8 beds 2 baths2,999 sq. ft.
643 Catherine Street N #2, Syracuse, NY 13203
MLS# S1720379Listed by: HUNT REAL ESTATE ERA - New
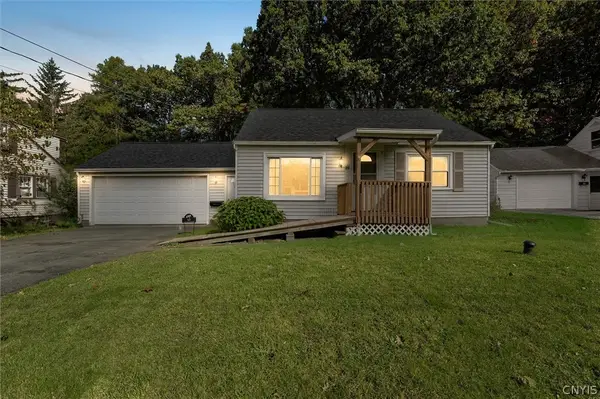 $175,000Active3 beds 1 baths1,176 sq. ft.
19 Pine Ridge Circle, Syracuse, NY 13212
MLS# S1720320Listed by: BERKSHIRE HATHAWAY CNY REALTY - New
 $299,000Active2 beds 2 baths1,368 sq. ft.
3774 James Drive, Syracuse, NY 13215
MLS# S1720980Listed by: HOWARD HANNA REAL ESTATE


Protect your home and budget from life's surprises with an Assurant Home Warranty, backed by a partner that supports you through every step of homeownership. Explore Plans.
©2026 Century 21 Real Estate LLC. All rights reserved. CENTURY 21®, the CENTURY 21 Logo and C21® are service marks owned by Century 21 Real Estate LLC. Century 21 Real Estate LLC fully supports the principles of the Fair Housing Act and the Equal Opportunity Act. Each office is independently owned and operated. Listing information is deemed reliable but not guaranteed accurate.