
106 Parsons Drive, Syracuse, NY 13219
Local realty services provided by:CENTURY 21 Bridgeway Realty
Listed by: mark macbain
Office: hunt real estate era
MLS#:S1725033
Source:NY_GENRIS
Price summary
- Price:$425,000
- Price per sq. ft.:$128.79
About this home
Welcome to 106 Parsons Drive, a distinctive Dutch Colonial where classic character, incredible space, and thoughtful updates come together in the Westhill School District. With over 3,300 square feet of total finished living space, including the finished lower level and renovated third floor, there is room to spread out, work, entertain, and grow.
Step inside to a spacious room filled with natural light from a wall of windows. Imagine a home office, family room, sitting room, or quiet place to relax. A full bath is conveniently located just off this space.
Continue into the inviting living room, where a gas fireplace surrounded by built-ins creates a warm focal point. Additional built-ins surrounding the window are perfect for a home library or displaying your favorite treasures. High ceilings, crown molding, and classic details add character throughout much of the home.
The dining room features hardwood floors, abundant natural light, and a charming window seat. The eat-in kitchen offers solid-surface countertops, newer appliances, updated flooring, and plenty of space to gather. A spacious side-entry foyer adds another functional entrance.
The finished lower level offers an egress window, separate finished room ideal for guests or an office, additional family, recreation or gym space, and a finished laundry room.
The second floor features three spacious bedrooms and a full bath. The renovated third floor adds two more large bedrooms, each with heat, a closet, and egress window.
Outside, a large composite deck off the kitchen overlooks the fully fenced backyard, with plenty of space to entertain or relax. A two-car detached garage provides additional storage and convenience.
Recent improvements include a newer roof and central air, updated kitchen flooring, renovated third floor, extensive interior painting, fully fenced yard, Nest thermostat, complete gutter system, upgraded lighting, and newer kitchen appliances.
With its Dutch Colonial character, incredible finished living space, flexible floor plan, and numerous updates, 106 Parsons Drive is ready for its next chapter....
Contact an agent
Home facts
- Year built:1940
- Subdivision & Development:Schuyler Lawns
- Listing ID #:S1725033
- Added:1 day(s) ago
- Updated:October 30, 2026 at 11:45 PM
Rooms and interior
- Bedrooms:5
- Total bathrooms:2
- Full bathrooms:2
- Rooms Total:10
- Flooring:Carpet, Hardwood, Laminate, Varies
- Dining Description:Separate Formal Dining Room
- Kitchen Description:Dishwasher, Disposal, Microwave, Refrigerator
- Basement:Yes
- Basement Description:Full, Partially Finished
- Living area:3,300 sq. ft.
Heating and cooling
- Cooling:Central Air
- Heating:Baseboard, Electric, Forced Air, Gas
- Central air:Yes
Structure and exterior
- Roof:Asphalt, Shingle
- Year built:1940
- Building area:3,300 sq. ft.
- Lot area:0.26 Acres
- Lot Features:Near Public Transit, Rectangular, Residential Lot
- Architectural Style:Colonial
- Construction Materials:Copper Plumbing, Vinyl Siding
- Exterior Features:Deck, Fully Fenced
- Foundation Description:Block
- Levels:3 Stories
Schools
- High school:Westhill High
- Middle school:Onondaga Hill Middle
- Elementary school:Cherry Road Elementary
Utilities
- Water:Connected, Public, Water Connected
- Sewer:Connected, Sewer Connected
Finances and disclosures
- Price:$425,000
- Price per sq. ft.:$128.79
- Tax amount:$12,184
Features and amenities
- Appliances:Dishwasher, Disposal, Dryer, Gas Range, Microwave, Refrigerator, Washer
- Laundry features:Dryer, In Basement, Washer
- Amenities:Deck, Drapes, Storage, int_feat_Attic, int_feat_Den
Parking
- Parking description:Detached, Garage, Garage Door Opener
- Garage:Yes
- Garage spaces:2
New listings near 106 Parsons Drive
- New
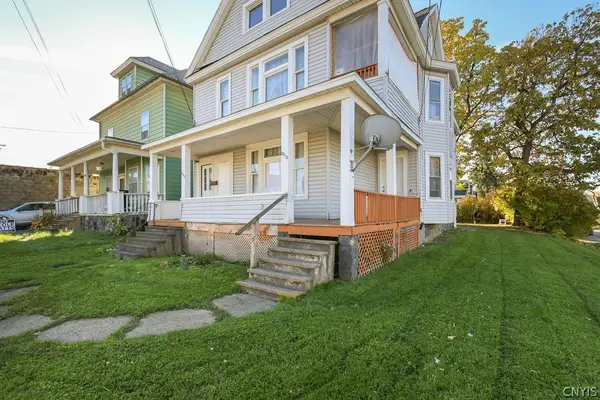 $225,000Active6 beds 2 baths2,528 sq. ft.
2013 Grant Boulevard, Syracuse, NY 13208
MLS# S1725200Listed by: ACROPOLIS REALTY GROUP LLC - New
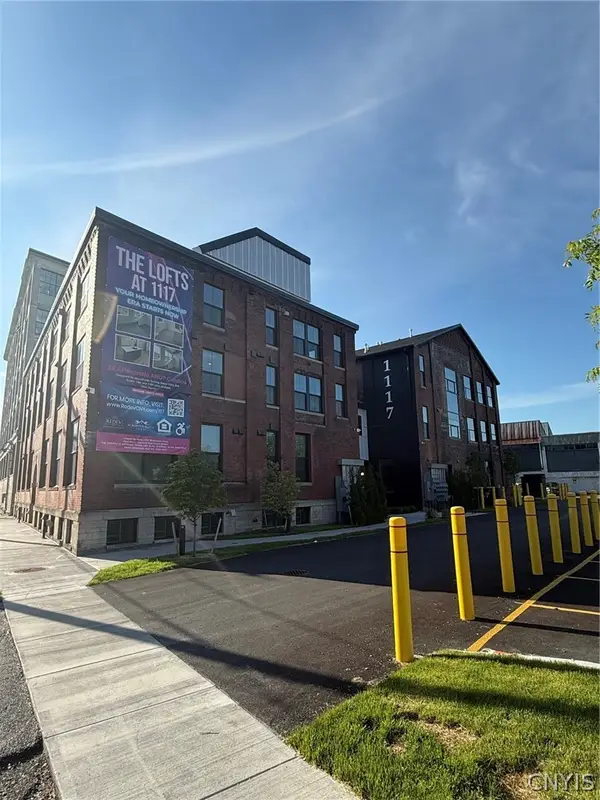 $141,900Active1 beds 1 baths712 sq. ft.
1117 W Fayette Street #115, Syracuse, NY 13204
MLS# S1725870Listed by: REDEV CNY BROKERAGE CORP - New
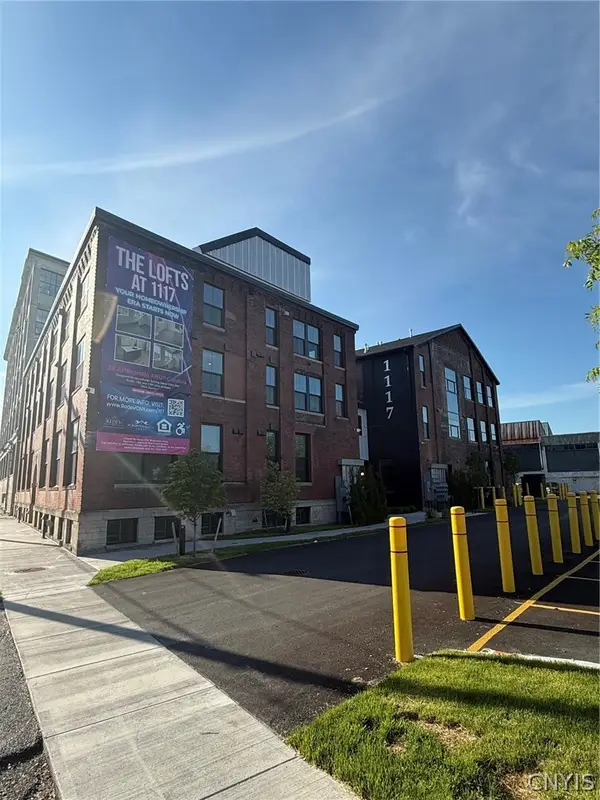 $145,499Active1 beds 1 baths685 sq. ft.
1117 W Fayette Street #116, Syracuse, NY 13204
MLS# S1725892Listed by: REDEV CNY BROKERAGE CORP - New
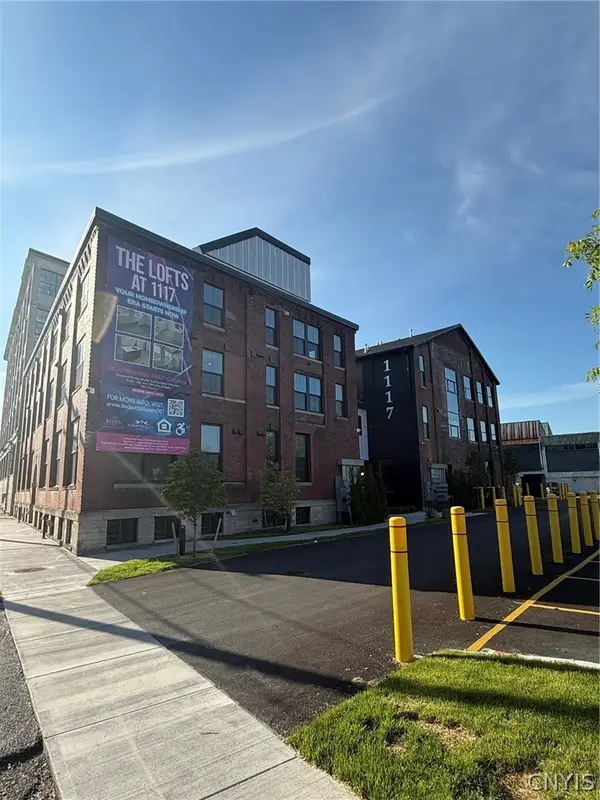 $154,900Active1 beds 1 baths617 sq. ft.
1117 W Fayette Street #117, Syracuse, NY 13204
MLS# S1725896Listed by: REDEV CNY BROKERAGE CORP - New
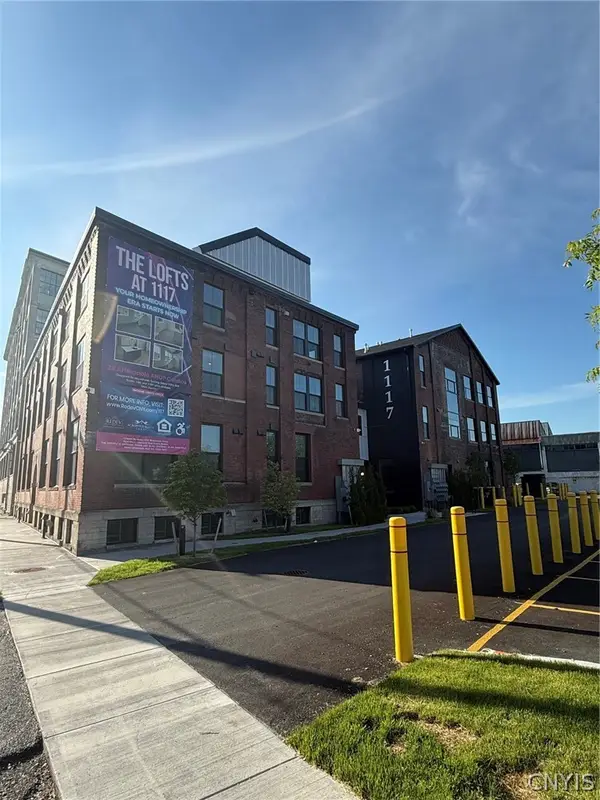 $156,864Active1 beds 1 baths609 sq. ft.
1117 W Fayette Street #201, Syracuse, NY 13204
MLS# S1725986Listed by: REDEV CNY BROKERAGE CORP - New
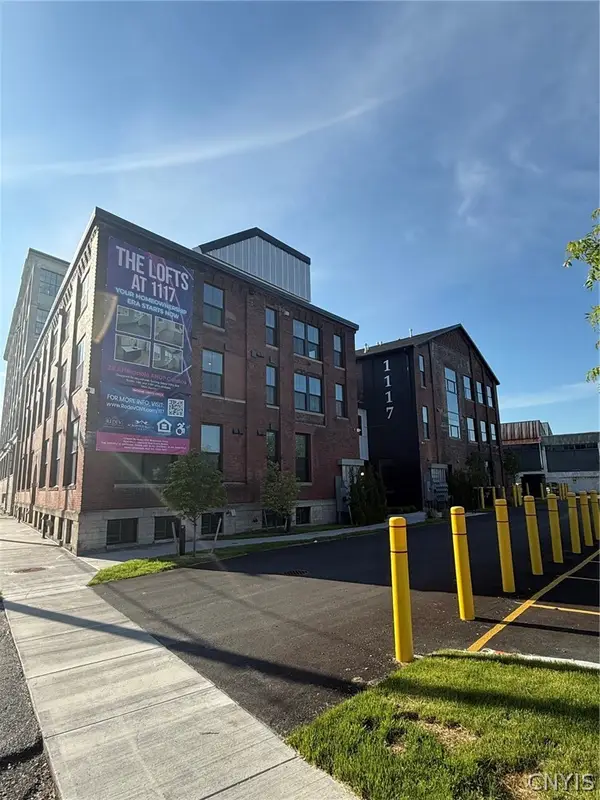 $147,900Active1 beds 1 baths664 sq. ft.
1117 W Fayette Street #202, Syracuse, NY 13204
MLS# S1725989Listed by: REDEV CNY BROKERAGE CORP - New
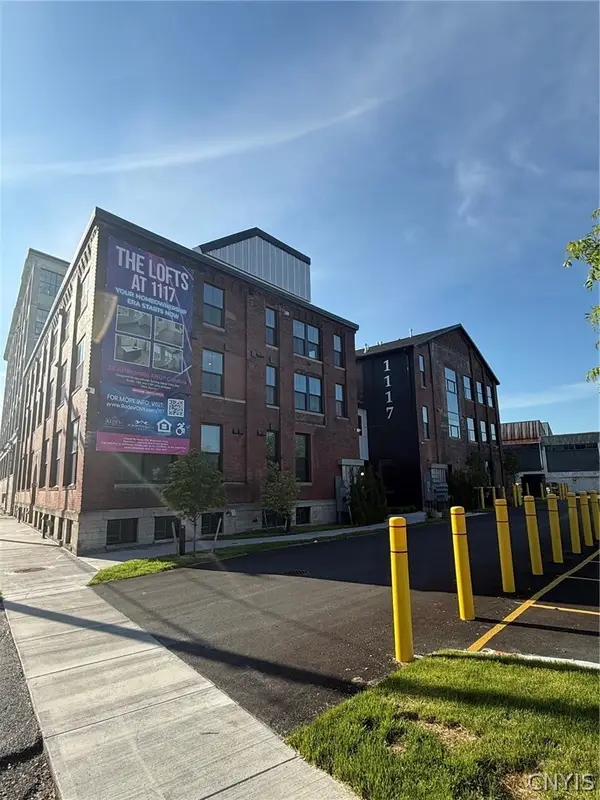 $155,900Active1 beds 1 baths611 sq. ft.
1117 W Fayette Street #203, Syracuse, NY 13204
MLS# S1725992Listed by: REDEV CNY BROKERAGE CORP - New
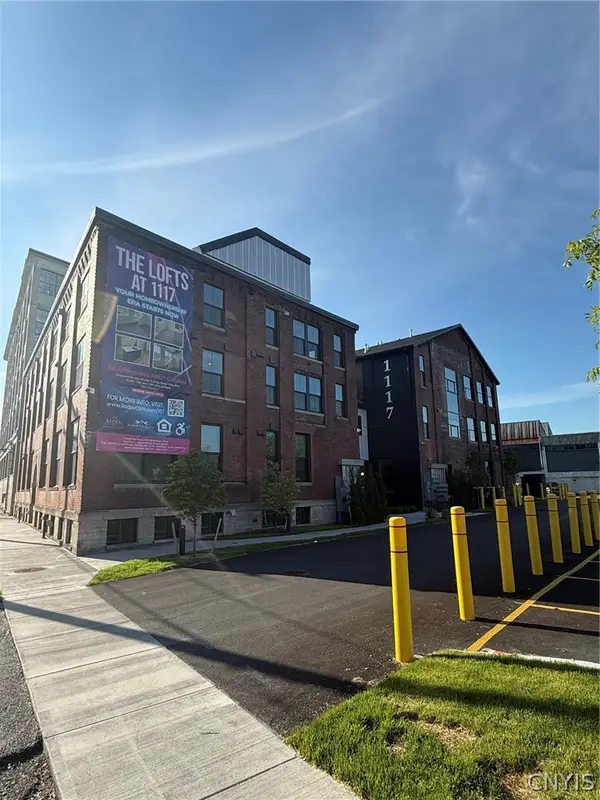 $154,900Active1 beds 1 baths619 sq. ft.
1117 W Fayette Street #204, Syracuse, NY 13204
MLS# S1725995Listed by: REDEV CNY BROKERAGE CORP - New
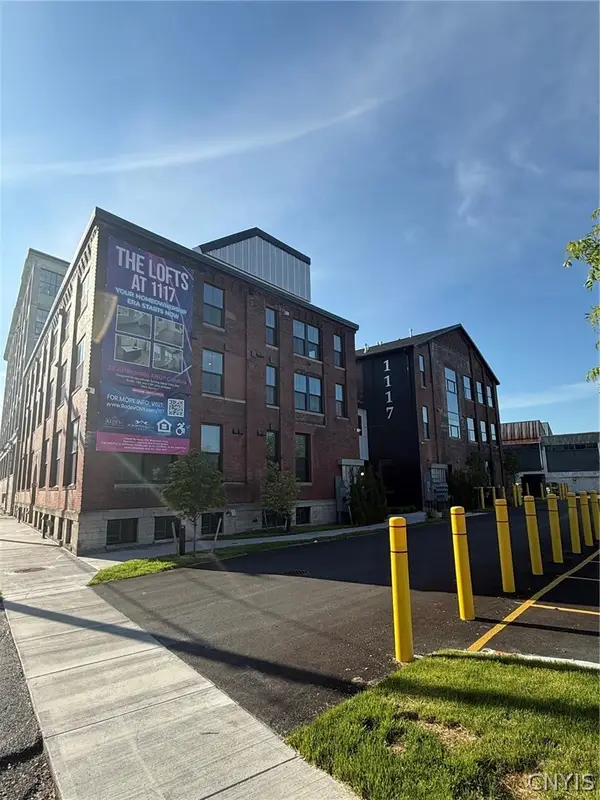 $142,900Active1 beds 1 baths484 sq. ft.
1117 W Fayette Street #209, Syracuse, NY 13204
MLS# S1726002Listed by: REDEV CNY BROKERAGE CORP - New
 $153,900Active1 beds 1 baths620 sq. ft.
1117 W Fayette Street #103, Syracuse, NY 13204
MLS# S1710797Listed by: REDEV CNY BROKERAGE CORP


Protect your home and budget from life's surprises with an Assurant Home Warranty, backed by a partner that supports you through every step of homeownership. Explore Plans.
©2026 Century 21 Real Estate LLC. All rights reserved. CENTURY 21®, the CENTURY 21 Logo and C21® are service marks owned by Century 21 Real Estate LLC. Century 21 Real Estate LLC fully supports the principles of the Fair Housing Act and the Equal Opportunity Act. Each office is independently owned and operated. Listing information is deemed reliable but not guaranteed accurate.