
108 Dewittshire Road, Syracuse, NY 13214
Local realty services provided by:CENTURY 21 Bridgeway Realty
Listed by: lynn pirro burns
Office: howard hanna real estate
MLS#:S1712037
Source:NY_GENRIS
Price summary
- Price:$279,000
- Price per sq. ft.:$163.16
About this home
Endless potential and timeless charm can be found in this wonderful home in the desirable DeWittshire neighborhood. Hardwood floors throughout the main level set the stage for a home filled with character, including a generous living room with wood-burning fireplace, built-ins, and lots of light. The formal dining room is adjacent to the eat-in kitchen, which features a second wood-burning fireplace and large windows overlooking the property. A main-level bedroom with an attached shower and vanity offers flexibility for guests, a home office or first-floor living. A spacious screened-in porch adds additional living space and overlooks the backyard. The second level offers three additional bedrooms and a full bath. 2 car detached garage with adorable potting shed. Conveniently located in the Jamesville-DeWitt School District, close to universities, hospitals, Wegmans and major highway access. A special property with undeniable charm, ready for its next chapter.
Contact an agent
Home facts
- Year built:1930
- Subdivision & Development:Dewittshire
- Listing ID #:S1712037
- Added:1 day(s) ago
- Updated:September 16, 2026 at 04:47 PM
Rooms and interior
- Bedrooms:4
- Total bathrooms:3
- Full bathrooms:1
- Half bathrooms:2
- Rooms Total:8
- Flooring:Carpet, Hardwood, Laminate, Tile, Varies
- Dining Description:Separate Formal Dining Room
- Kitchen Description:Dishwasher, Disposal, Oven, Refrigerator
- Basement:Yes
- Basement Description:Full
- Living area:1,710 sq. ft.
Heating and cooling
- Cooling:Central Air
- Heating:Forced Air, Gas
- Central air:Yes
Structure and exterior
- Roof:Asphalt
- Year built:1930
- Building area:1,710 sq. ft.
- Lot area:0.21 Acres
- Lot Features:Irregular Lot, Near Public Transit, Residential Lot
- Architectural Style:Historic Antique
- Construction Materials:Copper Plumbing, Shake Siding
- Exterior Features:Patio, Porch, Screened
- Foundation Description:Block
Utilities
- Water:Connected, Public, Water Connected
- Sewer:Connected, Sewer Connected
Finances and disclosures
- Price:$279,000
- Price per sq. ft.:$163.16
- Tax amount:$9,853
Features and amenities
- Appliances:Dishwasher, Disposal, Free Standing Range, Gas Cooktop, Oven, Refrigerator
- Laundry features:Main Level
- Amenities:Drapes
Parking
- Parking description:Detached, Garage, Garage Door Opener
- Garage:Yes
- Garage spaces:2
New listings near 108 Dewittshire Road
- Open Sun, 12 to 2pmNew
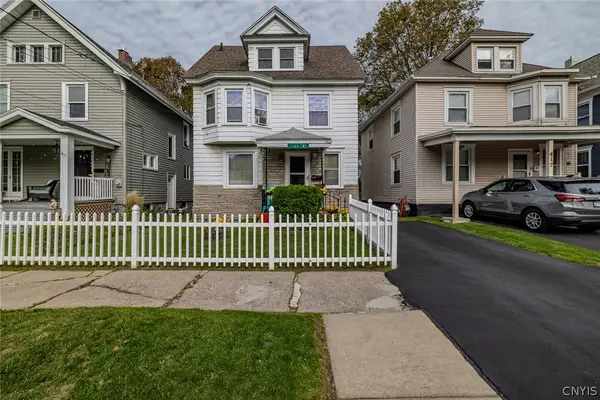 $189,900Active4 beds 2 baths1,452 sq. ft.
415 Shuart Avenue, Syracuse, NY 13203
MLS# S1715227Listed by: KELLER WILLIAMS SYRACUSE - New
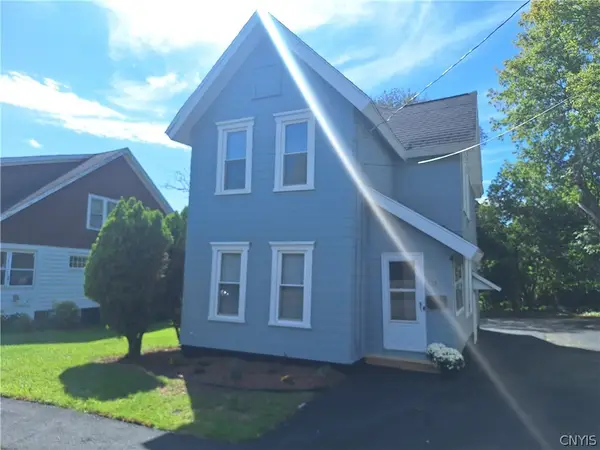 $149,000Active3 beds 2 baths1,344 sq. ft.
132 Hatch Street, Syracuse, NY 13205
MLS# S1714929Listed by: EXP REALTY - New
 $595,000Active8 beds 4 baths2,584 sq. ft.
613 Clarendon Street, Syracuse, NY 13210
MLS# S1715129Listed by: INFISIUM PROPERTIES LLC - New
 $649,000Active6 beds -- baths7,898 sq. ft.
405 Cogswell Avenue, Syracuse, NY 13209
MLS# S1704002Listed by: HUNT REAL ESTATE ERA - New
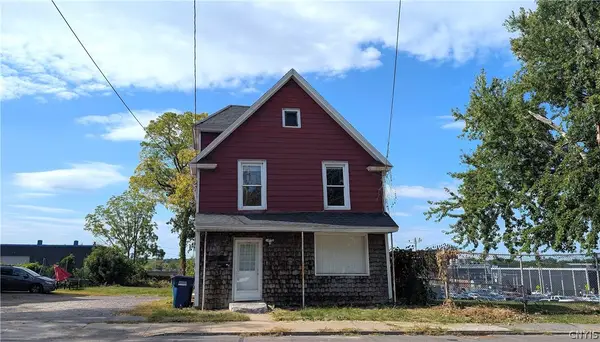 $129,000Active3 beds 2 baths1,497 sq. ft.
1121 Wolf St, Syracuse, NY 13208
MLS# S1714548Listed by: HUNT REAL ESTATE ERA - New
 $149,900Active2 beds 1 baths1,040 sq. ft.
168 Weymouth Road, Syracuse, NY 13205
MLS# S1714575Listed by: COLDWELL BANKER PRIME PROP,INC - New
 $200,000Active4 beds 2 baths1,188 sq. ft.
177 Merritt Ave, Syracuse, NY 13207
MLS# S1714697Listed by: MOVE REAL ESTATE - New
 $274,900Active5 beds 2 baths2,004 sq. ft.
211 Ulster Street, Syracuse, NY 13204
MLS# S1714846Listed by: HUNT REAL ESTATE ERA - New
 $240,000Active6 beds 3 baths3,274 sq. ft.
1008 1st North Street, Syracuse, NY 13208
MLS# S1714969Listed by: HUNT REAL ESTATE ERA


Protect your home and budget from life's surprises with an Assurant Home Warranty, backed by a partner that supports you through every step of homeownership. Explore Plans.
©2026 Century 21 Real Estate LLC. All rights reserved. CENTURY 21®, the CENTURY 21 Logo and C21® are service marks owned by Century 21 Real Estate LLC. Century 21 Real Estate LLC fully supports the principles of the Fair Housing Act and the Equal Opportunity Act. Each office is independently owned and operated. Listing information is deemed reliable but not guaranteed accurate.