
1113 N Glencove Road, Syracuse, NY 13206
Local realty services provided by:CENTURY 21 Galloway Realty
Listed by: lauren degilormo
Office: coldwell banker prime prop,inc
MLS#:S1714434
Source:NY_GENRIS
Price summary
- Price:$299,900
- Price per sq. ft.:$142
About this home
Welcome to this spacious and beautifully maintained home in the desirable Arlington section of Eastwood! Offering over 2,100 square feet, 3 bedrooms and 3.5 bathrooms, this home provides an impressive amount of living space with plenty of flexibility. Proudly loved and cared for by the same owners for over four decades, this home is ready for its next chapter.
Step inside to a sizable, light-filled living room featuring a gas fireplace, followed by a formal dining room and expansive eat-in kitchen with a dedicated breakfast area, providing plenty of room for everyday living and entertaining. A first-floor bonus room offers even more flexibility as a home office, den, playroom or additional living space; a full Bathroom is adjacent.
Upstairs are all three bedrooms, including an oversized primary bedroom with its own private en-suite bath. An additional full bathroom is conveniently located at the top of the stairs.
The fully finished basement significantly expands the usable living space and offers even more possibilities for recreation, a home gym, office, guest space or additional living area. A half bath adds convenience, while a walk-out door provides direct access to the backyard patio.
The home also offers a number of thoughtful and practical features, including a new furnace installed in 2020 with consistent annual maintenance, multiple electrical subpanels, and a generator hookup with transfer switch wired to the main electrical panel for convenient backup power capability. Keyless entry on the main doors and a keypad entry for the garage add convenience.
Outside, enjoy a fully fenced backyard with a deck overlooking the property and stairs providing direct access to the yard below. The detached 2.5-car garage offers its own electrical service and additional loft/storage space, while a 10' x 12' shed provides even more storage. Underground conduit between the basement and garage provides convenient access for any future wiring needs.
With generous room sizes, multiple options of additional living space, a finished walk-out basement, abundant storage and a backyard to be enjoyed, this longtime-loved Eastwood home wants you to make it your own....
Contact an agent
Home facts
- Year built:1927
- Subdivision & Development:Arlington
- Listing ID #:S1714434
- Added:1 day(s) ago
- Updated:September 14, 2026 at 03:17 PM
Rooms and interior
- Bedrooms:3
- Total bathrooms:4
- Full bathrooms:3
- Half bathrooms:1
- Rooms Total:12
- Flooring:Carpet, Hardwood, Tile, Varies
- Dining Description:Separate Formal Dining Room
- Kitchen Description:Refrigerator
- Basement:Yes
- Basement Description:Finished, Full, Walk Out Access
- Living area:2,112 sq. ft.
Heating and cooling
- Cooling:Central Air
- Heating:Forced Air, Gas
- Central air:Yes
Structure and exterior
- Roof:Shingle
- Year built:1927
- Building area:2,112 sq. ft.
- Lot area:0.13 Acres
- Lot Features:Near Public Transit, Pie Shaped Lot, Residential Lot
- Architectural Style:Historic Antique, Two Story
- Construction Materials:Block, Concrete, Vinyl Siding
- Exterior Features:Deck, Fully Fenced, Patio
- Foundation Description:Block
- Levels:2 Stories
Schools
- High school:Henninger High
- Elementary school:Huntington
Utilities
- Water:Connected, Public, Water Connected
- Sewer:Connected, Sewer Connected
Finances and disclosures
- Price:$299,900
- Price per sq. ft.:$142
- Tax amount:$5,180
Features and amenities
- Appliances:Dryer, Gas Range, Range Hood, Refrigerator, Washer
- Laundry features:Dryer, In Basement, Washer
- Amenities:Deck, Storage, int_feat_Workshop
Parking
- Parking description:Detached, Garage, Garage Door Opener, Storage
- Garage:Yes
- Garage spaces:3
New listings near 1113 N Glencove Road
- New
 $189,900Active4 beds 2 baths1,798 sq. ft.
1707 S State Street, Syracuse, NY 13205
MLS# S1710615Listed by: HUNT REAL ESTATE ERA - New
 $469,900Active4 beds 3 baths2,905 sq. ft.
314 Kimber Road, Syracuse, NY 13224
MLS# S1712407Listed by: MYTOWN REALTY LLC - New
 $199,900Active7 beds 2 baths2,464 sq. ft.
531 Seymour Street, Syracuse, NY 13204
MLS# S1713215Listed by: HUNT REAL ESTATE ERA - New
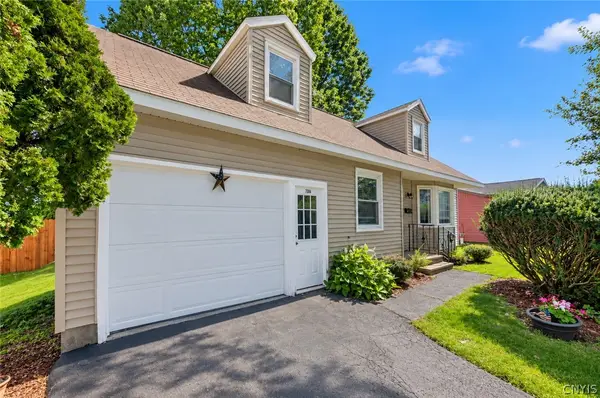 $234,900Active3 beds 2 baths1,294 sq. ft.
7306 Greenbriar Road, Syracuse, NY 13212
MLS# S1714243Listed by: HUNT REAL ESTATE ERA - New
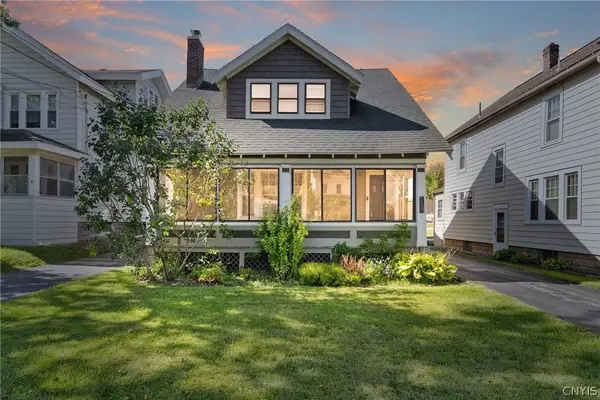 $189,900Active3 beds 1 baths1,629 sq. ft.
1325 Court Street, Syracuse, NY 13208
MLS# S1714468Listed by: SKINNER & ASSOC. REALTY LLC - New
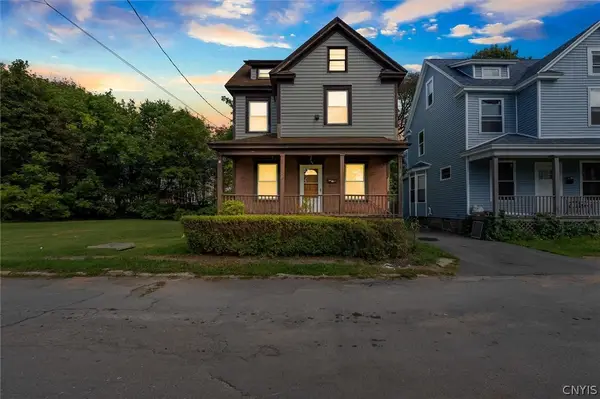 $175,000Active3 beds 1 baths1,168 sq. ft.
113 Beard Place, Syracuse, NY 13205
MLS# S1712757Listed by: HUNT REAL ESTATE ERA - New
 $74,999Active4 beds 1 baths960 sq. ft.
1421 Burnet Avenue, Syracuse, NY 13206
MLS# R1714450Listed by: WOLF RIVER REAL ESTATE, LLC - Open Thu, 5 to 6:30pmNew
 $135,000Active4 beds 2 baths1,732 sq. ft.
114 Fairfield Avenue, Syracuse, NY 13207
MLS# R1713274Listed by: KELLER WILLIAMS REALTY GATEWAY - New
 $189,900Active3 beds 2 baths1,176 sq. ft.
511 Plymouth Avenue, Syracuse, NY 13211
MLS# S1714136Listed by: HUNT REAL ESTATE ERA


Protect your home and budget from life's surprises with an Assurant Home Warranty, backed by a partner that supports you through every step of homeownership. Explore Plans.
©2026 Century 21 Real Estate LLC. All rights reserved. CENTURY 21®, the CENTURY 21 Logo and C21® are service marks owned by Century 21 Real Estate LLC. Century 21 Real Estate LLC fully supports the principles of the Fair Housing Act and the Equal Opportunity Act. Each office is independently owned and operated. Listing information is deemed reliable but not guaranteed accurate.