
116 Malverne Dr, Syracuse, NY 13208
Local realty services provided by:CENTURY 21 Galloway Realty
116 Malverne Dr,Syracuse, NY 13208
$250,000
- 3 Beds
- 2 Baths
- - sq. ft.
- Single family
- Sold
Listed by: mark macbain
Office: hunt real estate era
MLS#:S1684531
Source:NY_GENRIS
Sorry, we are unable to map this address
Price summary
- Price:$250,000
About this home
Welcome home to this move-in ready 3-bedroom ranch/bungalow where charm, comfort, and thoughtful modern updates come together beautifully. Nestled on a well-maintained lot with a fully vinyl privacy-fenced backyard, this home offers the perfect blend of timeless character and everyday functionality.From the moment you step inside, you’ll appreciate the warmth and charm created by the gorgeous refinished hardwood floors that flow throughout the main level, complemented by abundant natural light and a cozy wood-burning fireplace that serves as the heart of the home.The recently renovated kitchen is sure to impress with stunning birch soft-closing cabinetry, elegant Corian countertops, and a spacious breakfast bar perfect for casual dining, entertaining, or gathering with family and friends. The main level also features three comfortable bedrooms and an updated full bathroom designed with both style and functionality in mind.Downstairs, the finished lower level expands your living space with a large family room ideal for movie nights, game days, or a home office setup, along with an additional full bathroom and an abundance of storage space.One of the standout features of this home is the full walk-up attic, offering exceptional storage today while presenting exciting potential for future finished living space. The enclosed three-season front porch and enclosed rear porch provide additional flexible living areas and the perfect spots to relax and unwind throughout the year.Major improvements including a renovated kitchen, updated bathrooms, refinished hardwood floors, new gutters, new sump pump, French drain system, and vinyl privacy fencing provide peace of mind for years to come. Beautifully maintained and truly turnkey, this is a home that immediately feels welcoming the moment you arrive. **UPDATE: All offers to be submitted by Friday May 29th at 5:30 p.m.**...
Contact an agent
Home facts
- Year built:1928
- Subdivision & Development:Court Street Heights
- Listing ID #:S1684531
- Added:65 day(s) ago
- Updated:July 31, 2026 at 06:41 AM
Rooms and interior
- Bedrooms:3
- Total bathrooms:2
- Full bathrooms:2
- Rooms Total:8
- Flooring:Carpet, Ceramic Tile, Hardwood, Laminate, Varies
- Dining Description:Living Dining Room
- Kitchen Description:Dishwasher, Freezer, Microwave, Refrigerator
- Basement:Yes
- Basement Description:Finished, Partially Finished, Sump Pump
Heating and cooling
- Cooling:Wall Units
- Heating:Forced Air, Gas
Structure and exterior
- Roof:Asphalt, Shingle
- Year built:1928
- Lot Features:Near Public Transit, Rectangular, Residential Lot
- Architectural Style:Bungalow, Ranch
- Construction Materials:Copper Plumbing, Vinyl Siding
- Exterior Features:Fully Fenced
- Foundation Description:Block
- Levels:1 Story
Utilities
- Water:Connected, Public, Water Connected
- Sewer:Connected, Sewer Connected
Finances and disclosures
- Price:$250,000
- Tax amount:$3,204
Features and amenities
- Appliances:Dishwasher, Dryer, Freezer, Microwave, Refrigerator, Washer
- Laundry features:Dryer, In Basement, Washer
- Amenities:Drapes
Parking
- Parking description:Detached, Garage
- Garage:Yes
- Garage spaces:1
New listings near 116 Malverne Dr
- New
 $395,000Active3 beds 3 baths2,716 sq. ft.
4849 Glenfield Drive, Syracuse, NY 13215
MLS# S1688831Listed by: THE O'HARA GROUP - New
 $99,900Active4 beds 2 baths1,840 sq. ft.
619 Seeley Road, Syracuse, NY 13224
MLS# S1702877Listed by: GILBO REALTY LLC - New
 $129,900Active4 beds 2 baths1,400 sq. ft.
504 Beattie Street, Syracuse, NY 13224
MLS# S1702966Listed by: KIRNAN REAL ESTATE - New
 $249,900Active5 beds 3 baths2,568 sq. ft.
260 Hopper Road, Syracuse, NY 13207
MLS# S1702576Listed by: JOHN SWEENEY REAL ESTATE,INC. - New
 $349,900Active3 beds 3 baths2,672 sq. ft.
5342 Bunker Hill, Syracuse, NY 13207
MLS# S1702928Listed by: BERKSHIRE HATHAWAY CNY REALTY - New
 $369,900Active3 beds 3 baths2,463 sq. ft.
5309 Bunker Hill, Syracuse, NY 13207
MLS# S1703138Listed by: EXP REALTY - New
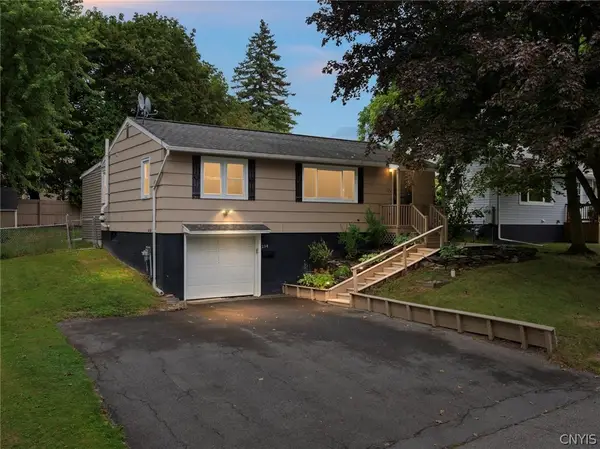 $259,900Active3 beds 3 baths1,368 sq. ft.
234 Germania Avenue, Syracuse, NY 13219
MLS# S1702170Listed by: HUNT REAL ESTATE ERA 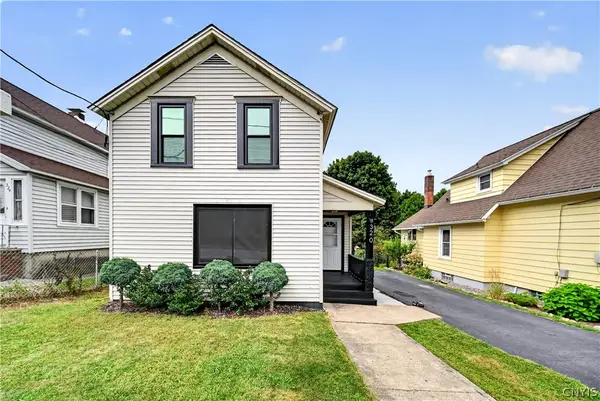 $149,000Pending2 beds 1 baths981 sq. ft.
320 6th Street, Syracuse, NY 13209
MLS# S1700714Listed by: HUNT REAL ESTATE ERA- New
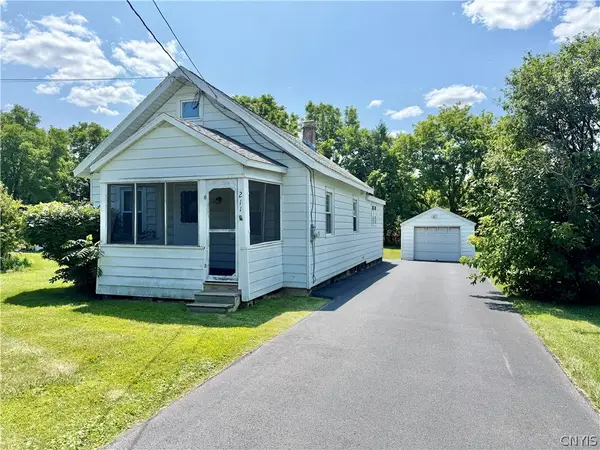 $145,000Active2 beds 1 baths798 sq. ft.
211 Westover Street, Syracuse, NY 13209
MLS# S1700775Listed by: COLDWELL BANKER PRIME PROP,INC - New
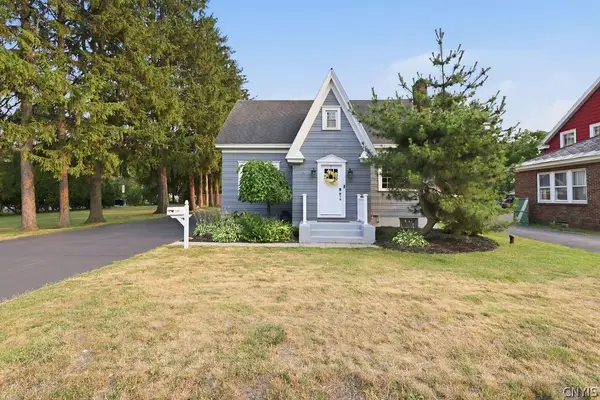 $319,900Active4 beds 2 baths1,899 sq. ft.
5280 W Taft Road, Syracuse, NY 13212
MLS# S1702369Listed by: COLDWELL BANKER PRIME PROP,INC


Protect your home and budget from life's surprises with an Assurant Home Warranty, backed by a partner that supports you through every step of homeownership. Explore Plans.
©2026 Century 21 Real Estate LLC. All rights reserved. CENTURY 21®, the CENTURY 21 Logo and C21® are service marks owned by Century 21 Real Estate LLC. Century 21 Real Estate LLC fully supports the principles of the Fair Housing Act and the Equal Opportunity Act. Each office is independently owned and operated. Listing information is deemed reliable but not guaranteed accurate.