118 Fairwood Drive, Syracuse, NY 13219
Local realty services provided by:CENTURY 21 North East
Listed by: janine lundrigan
Office: howard hanna real estate
MLS#:S1719819
Source:NY_GENRIS
Price summary
- Price:$269,450
- Price per sq. ft.:$195.54
About this home
Curb appeal is off the charts on this meticulously maintained ranch with just over 1900 sq ft (which includes 526 sq ft in finished lower level per floor plan measurements). The classic lines and concrete driveway give this home a mid-century vibe and its covered porch offers an inviting entrance to welcome guests. With 2 bedrooms plus an office/bonus space and full bath on the first level and an additional full bath and family room with gas fireplace in the lower level, this home is deceptively spacious and loaded with character. Lined with cedars and beautiful gardens, the private backyard feels like a hidden retreat ideal for quiet nights around a fire pit. Conveniently located just minutes from shopping, highways, and restaurants and in the West Genesee school district, this home has it all--Price, condition, and location. Don't miss your chance to call this one HOME!
Contact an agent
Home facts
- Year built:1985
- Listing ID #:S1719819
- Added:1 day(s) ago
- Updated:October 24, 2026 at 04:50 PM
Rooms and interior
- Bedrooms:2
- Total bathrooms:2
- Full bathrooms:2
- Rooms Total:7
- Flooring:Hardwood, Tile, Varies
- Dining Description:Living Dining Room, Separate Formal Dining Room
- Kitchen Description:Dishwasher, Microwave, Refrigerator
- Basement:Yes
- Basement Description:Partially Finished, Sump Pump
- Living area:1,378 sq. ft.
Heating and cooling
- Heating:Baseboard, Gas, Hot Water
Structure and exterior
- Year built:1985
- Building area:1,378 sq. ft.
- Lot area:0.14 Acres
- Lot Features:Rectangular, Residential Lot
- Architectural Style:Ranch
- Construction Materials:Brick, Copper Plumbing, Vinyl Siding
- Foundation Description:Block
- Levels:1 Story
Utilities
- Water:Connected, Public, Water Connected
- Sewer:Connected, Sewer Connected
Finances and disclosures
- Price:$269,450
- Price per sq. ft.:$195.54
- Tax amount:$6,909
Features and amenities
- Appliances:Dishwasher, Dryer, Microwave, Refrigerator, Washer
- Laundry features:Dryer, In Basement, Washer
Parking
- Parking description:Attached, Garage
- Garage:Yes
- Garage spaces:1
New listings near 118 Fairwood Drive
- New
 $160,000Active4 beds 2 baths1,728 sq. ft.
151 N Edwards Avenue, Syracuse, NY 13206
MLS# S1724690Listed by: EXP REALTY - New
 $165,000Active4 beds 2 baths1,920 sq. ft.
164-66 Loma Avenue, Syracuse, NY 13208
MLS# S1724745Listed by: HOWARD HANNA REAL ESTATE - New
 $150,000Active8 beds 3 baths2,504 sq. ft.
1830 S Salina Street, Syracuse, NY 13205
MLS# S1724663Listed by: KEYS & DEEDS REALTY - New

 $189,999Active4 beds 2 baths1,896 sq. ft.
301 Montana Street, Syracuse, NY 13210
MLS# S1724735Listed by: CENTURY 21 BRIDGEWAY REALTY - New
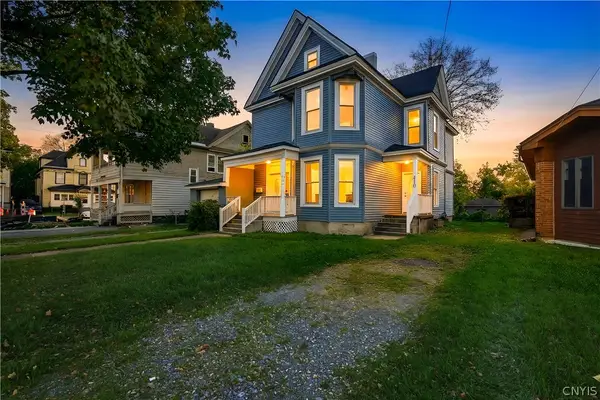 $195,000Active4 beds 2 baths1,452 sq. ft.
410 Garfield Avenue, Syracuse, NY 13205
MLS# S1724714Listed by: AGENTS FIRST REAL ESTATE - New
 $149,900Active2 beds 1 baths988 sq. ft.
130 Reed Ave Avenue, Syracuse, NY 13207
MLS# S1724625Listed by: KELLER WILLIAMS SYRACUSE - New
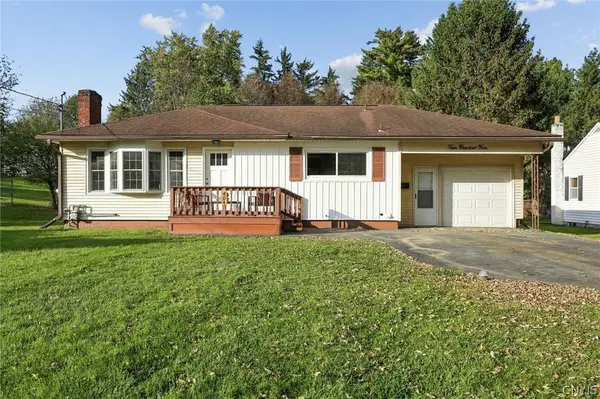 $269,900Active3 beds 2 baths936 sq. ft.
404 Fern Road, Syracuse, NY 13219
MLS# S1724334Listed by: HUNT REAL ESTATE ERA - New
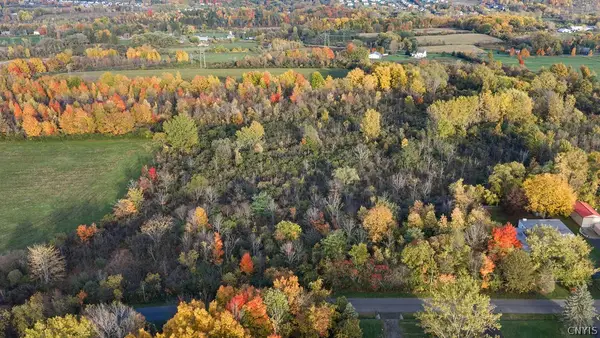 $99,900Active1.86 Acres
Allen Road, Syracuse, NY 13215
MLS# S1722928Listed by: HOWARD HANNA REAL ESTATE 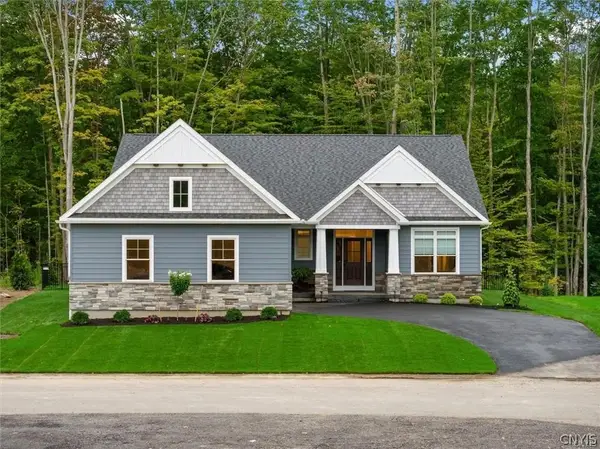 $755,000Pending3 beds 3 baths2,400 sq. ft.
LOT 1B Freefall Lane, Syracuse, NY 13219
MLS# S1724322Listed by: HOWARD HANNA REAL ESTATE


Protect your home and budget from life's surprises with an Assurant Home Warranty, backed by a partner that supports you through every step of homeownership. Explore Plans.
©2026 Century 21 Real Estate LLC. All rights reserved. CENTURY 21®, the CENTURY 21 Logo and C21® are service marks owned by Century 21 Real Estate LLC. Century 21 Real Estate LLC fully supports the principles of the Fair Housing Act and the Equal Opportunity Act. Each office is independently owned and operated. Listing information is deemed reliable but not guaranteed accurate.