
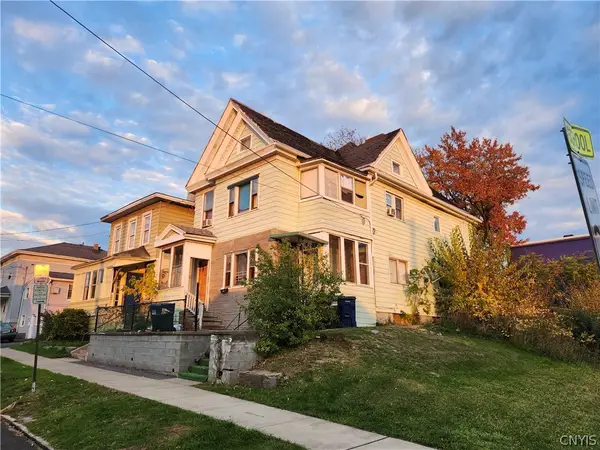
120 Merritt Avenue, Syracuse, NY 13207
Local realty services provided by:CENTURY 21 North East
Listed by: nathen klein
Office: the o'hara group
MLS#:S1720620
Source:NY_GENRIS
Price summary
- Price:$119,900
- Price per sq. ft.:$63.47
About this home
Investor opportunity in Syracuse's South Valley! This 4 bed, 2 bath home sits on a spacious 0.32-acre lot and offers plenty of room to add value. Highlights include newer siding, nice flooring, and a finished attic with two bonus rooms, ideal for an office, playroom, or extra storage. The detached garage features a separate living space, adding flexibility and potential. The home needs work, making it a great candidate for a flip or renovation project. Bring your vision and your contractor and build equity in an established city neighborhood. Close to Valley Drive, shopping, and public transit. Being sold as-is. Schedule your showing today!
Contact an agent
Home facts
- Year built:1920
- Listing ID #:S1720620
- Added:1 day(s) ago
- Updated:October 29, 2026 at 11:47 PM
Rooms and interior
- Bedrooms:5
- Total bathrooms:2
- Full bathrooms:2
- Rooms Total:9
- Flooring:Hardwood, Tile, Varies
- Dining Description:Separate Formal Dining Room
- Kitchen Description:Dishwasher, Walk In Pantry
- Basement:Yes
- Basement Description:Full
- Living area:1,889 sq. ft.
Heating and cooling
- Heating:Forced Air, Oil
Structure and exterior
- Year built:1920
- Building area:1,889 sq. ft.
- Lot area:0.32 Acres
- Lot Features:Rectangular, Residential Lot
- Architectural Style:Historic Antique
- Construction Materials:Vinyl Siding
- Foundation Description:Block
- Levels:3 Stories
Utilities
- Water:Connected, Public, Water Connected
- Sewer:Connected, Sewer Connected
Finances and disclosures
- Price:$119,900
- Price per sq. ft.:$63.47
- Tax amount:$4,357
Features and amenities
- Appliances:Dishwasher
- Laundry features:In Basement
- Amenities:int_feat_Attic
Parking
- Parking description:Detached, Garage
- Garage:Yes
- Garage spaces:1
New listings near 120 Merritt Avenue
- New
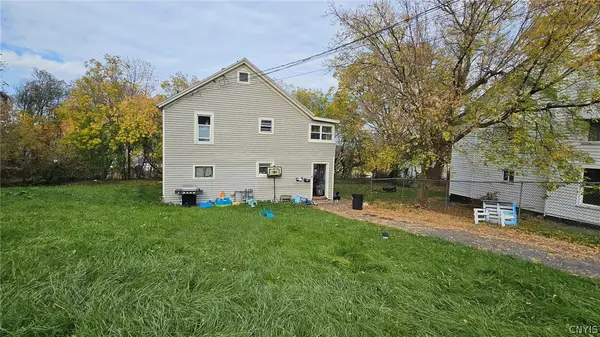 $179,900Active5 beds 3 baths2,574 sq. ft.
308 1st Street, Syracuse, NY 13209
MLS# S1725355Listed by: CANDY COSTA REAL ESTATE LLC - New
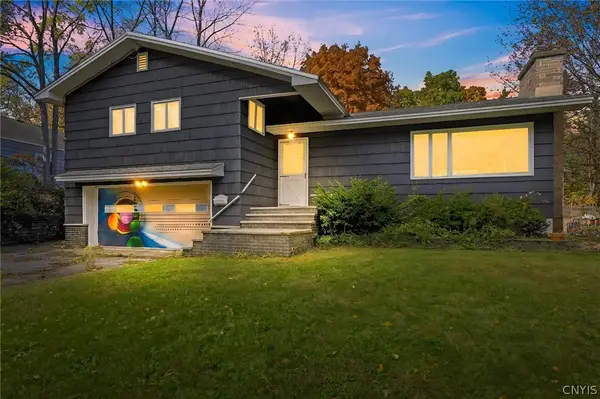 $290,000Active4 beds 2 baths2,260 sq. ft.
235 Briarcliff Road, Syracuse, NY 13214
MLS# S1725738Listed by: ACROPOLIS REALTY GROUP LLC - New
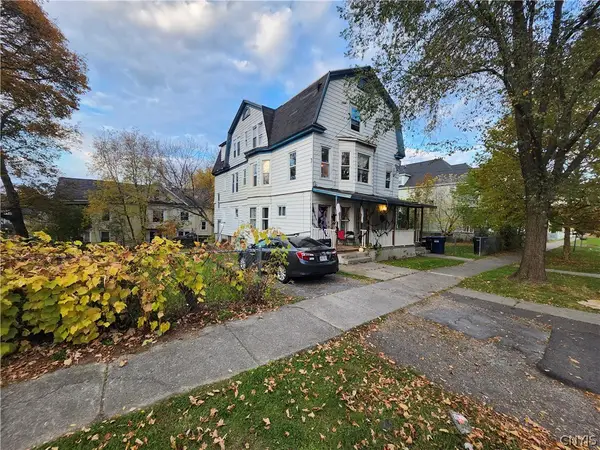 $199,000Active9 beds 3 baths3,952 sq. ft.
1172 W Onondaga Street, Syracuse, NY 13204
MLS# S1725915Listed by: REAL BROKER NY LLC - New
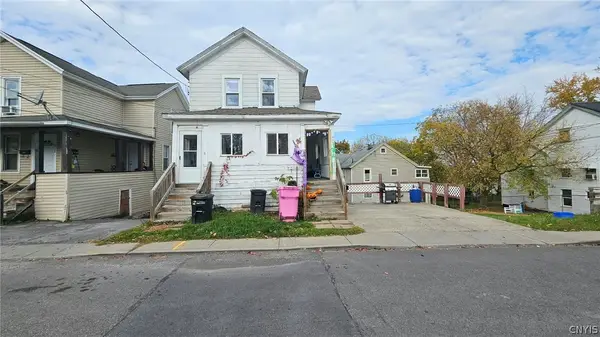 $189,900Active5 beds 3 baths1,896 sq. ft.
310 1st Street, Syracuse, NY 13209
MLS# S1725379Listed by: CANDY COSTA REAL ESTATE LLC - New
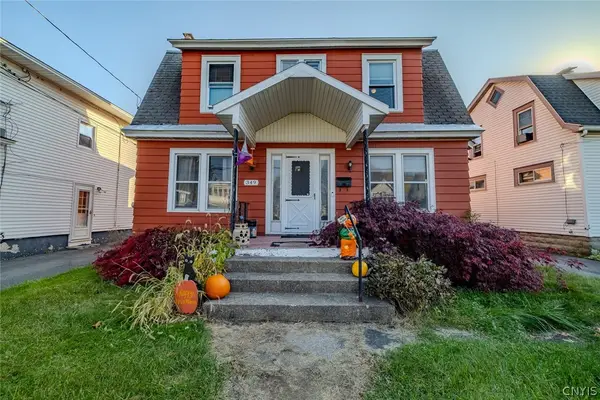 $199,900Active3 beds 2 baths1,832 sq. ft.
349 Hillsdale Avenue, Syracuse, NY 13206
MLS# S1725453Listed by: KELLER WILLIAMS SYRACUSE - New
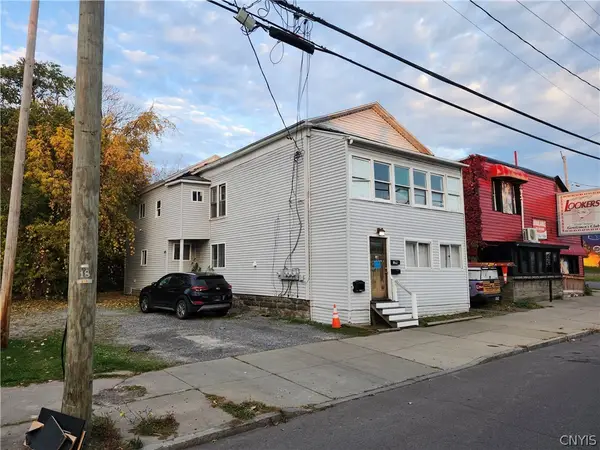 $189,000Active5 beds 3 baths2,260 sq. ft.
1408 N Salina Street, Syracuse, NY 13208
MLS# S1725901Listed by: REAL BROKER NY LLC - New
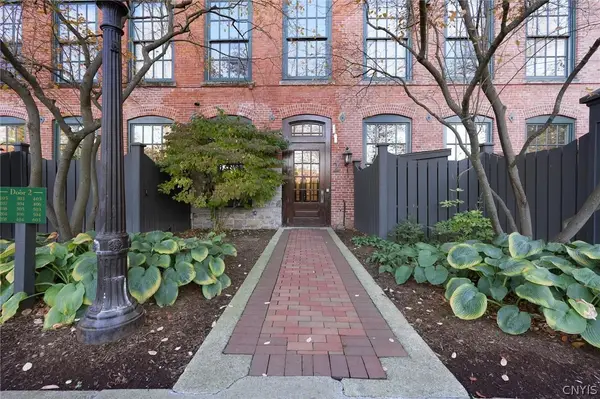 $889,900Active2 beds 2 baths1,923 sq. ft.
429 N Franklin Street #105, Syracuse, NY 13204
MLS# S1724126Listed by: EXP REALTY - New
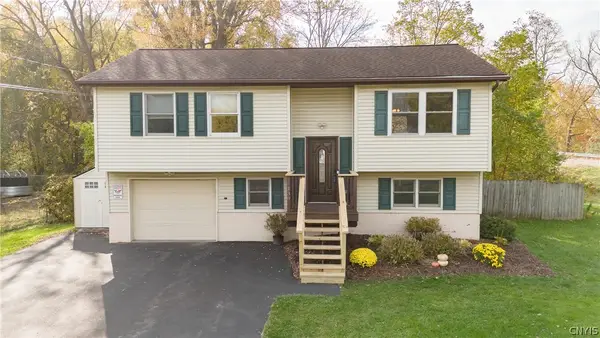 $229,900Active3 beds 1 baths1,574 sq. ft.
139 Hosmer Drive, Syracuse, NY 13209
MLS# S1724818Listed by: COLDWELL BANKER PRIME PROP,INC - New
 $119,000Active4 beds 2 baths2,532 sq. ft.
310 Turtle Street, Syracuse, NY 13208
MLS# S1725872Listed by: REAL BROKER NY LLC


Protect your home and budget from life's surprises with an Assurant Home Warranty, backed by a partner that supports you through every step of homeownership. Explore Plans.
©2026 Century 21 Real Estate LLC. All rights reserved. CENTURY 21®, the CENTURY 21 Logo and C21® are service marks owned by Century 21 Real Estate LLC. Century 21 Real Estate LLC fully supports the principles of the Fair Housing Act and the Equal Opportunity Act. Each office is independently owned and operated. Listing information is deemed reliable but not guaranteed accurate.