
135 Peridot Drive, Syracuse, NY 13219
Local realty services provided by:CENTURY 21 Turner Brokers
Listed by: elizabeth gaulin
Office: hunt real estate era
MLS#:S1723027
Source:NY_GENRIS
Price summary
- Price:$559,900
- Price per sq. ft.:$235.55
About this home
Welcome to this lovely neighborhood colonial offering privacy and a peaceful, tree-lined setting! This beautifully updated 4-bedroom, 2.5-bath Colonial in the West Genesee School District offers over 3,000 sq. ft. and is tucked away at the end of the road. Conveniently located less than 3 miles from Costco, Wegmans, Target, numerous restaurants, and a variety of shopping plazas.Features include a two-story foyer, hardwood floors, remodeled kitchen with newer appliances, spacious family room with gas fireplace, formal dining room, and private office with French doors. The primary suite boasts a remodeled bath with heated floors, tiled walk-in shower, double vanity, and walk-in closet. Three additional bedrooms and a full bath complete the second floor. The finished walkout basement offers extra living space and abundant storage. Enjoy the private, fully fenced backyard from the oversized, maintenance-free composite deck. Additional highlights include an spacious two-car garage, newer roof, new wrought iron fence in the yard, and other numerous updates. A wonderful blend of comfort, privacy, and convenience!...
Contact an agent
Home facts
- Year built:1999
- Subdivision & Development:Hidden Knolls Sec 5
- Listing ID #:S1723027
- Added:2 day(s) ago
- Updated:October 20, 2026 at 05:24 PM
Rooms and interior
- Bedrooms:4
- Total bathrooms:3
- Full bathrooms:2
- Half bathrooms:1
- Rooms Total:10
- Flooring:Carpet, Ceramic Tile, Hardwood, Varies
- Dining Description:Separate Formal Dining Room
- Kitchen Description:Dishwasher, Disposal, Kitchen Island, Microwave, Pantry, Refrigerator
- Basement:Yes
- Basement Description:Full, Partially Finished, Walk Out Access
- Living area:2,377 sq. ft.
Heating and cooling
- Cooling:Central Air
- Heating:Forced Air, Gas
- Central air:Yes
Structure and exterior
- Roof:Asphalt
- Year built:1999
- Building area:2,377 sq. ft.
- Lot area:0.29 Acres
- Lot Features:Pie Shaped Lot, Residential Lot
- Architectural Style:Colonial
- Construction Materials:Vinyl Siding
- Foundation Description:Block
- Levels:2 Stories
Utilities
- Water:Connected, Public, Water Connected
- Sewer:Connected, Sewer Connected
Finances and disclosures
- Price:$559,900
- Price per sq. ft.:$235.55
- Tax amount:$12,053
Features and amenities
- Appliances:Dishwasher, Disposal, Gas Cooktop, Gas Range, Microwave, Range Hood, Refrigerator
- Laundry features:In Basement
Parking
- Parking description:Attached, Garage
- Garage:Yes
- Garage spaces:2
New listings near 135 Peridot Drive
- New
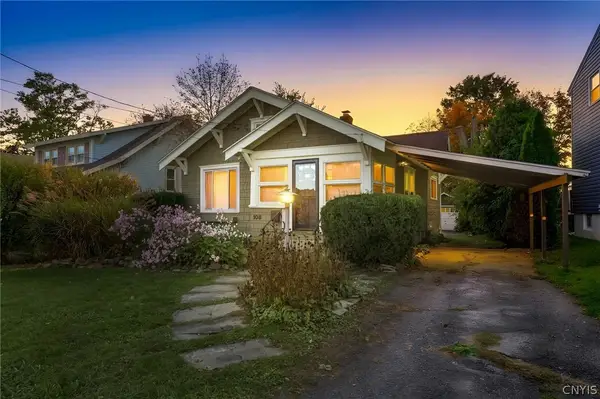 $179,900Active2 beds 1 baths869 sq. ft.
108 Cotton Street, Syracuse, NY 13219
MLS# S1723240Listed by: HOWARD HANNA REAL ESTATE - New
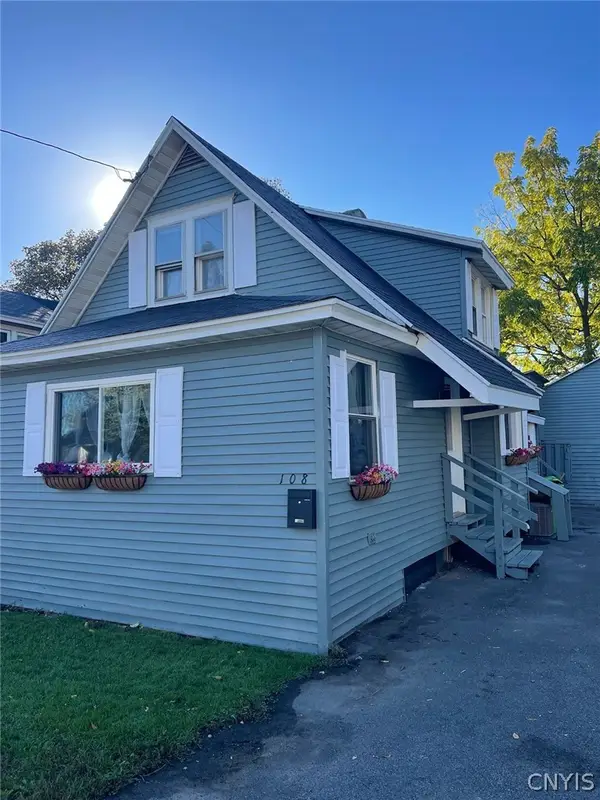 $189,900Active3 beds 1 baths998 sq. ft.
108 Edgemere Road, Syracuse, NY 13208
MLS# S1723616Listed by: OAK TREE REAL ESTATE - New
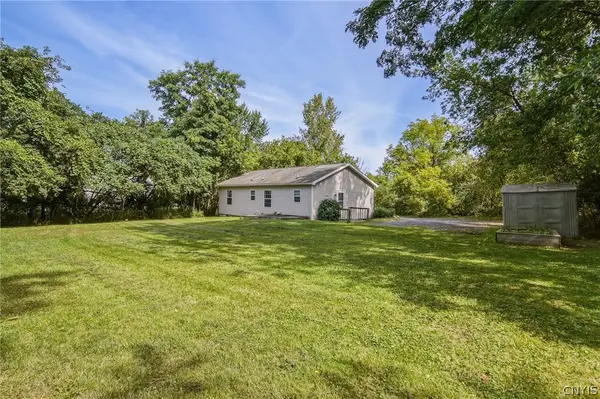 $199,900Active3 beds 1 baths1,056 sq. ft.
3424 Stiles Road, Syracuse, NY 13209
MLS# S1723550Listed by: COLDWELL BANKER PRIME PROP,INC - New
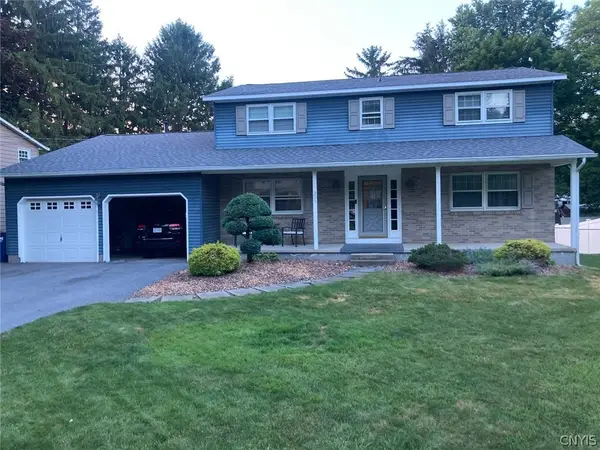 $349,900Active6 beds 3 baths2,400 sq. ft.
309 Semloh Drive, Syracuse, NY 13219
MLS# S1723355Listed by: HUNT REAL ESTATE ERA - New
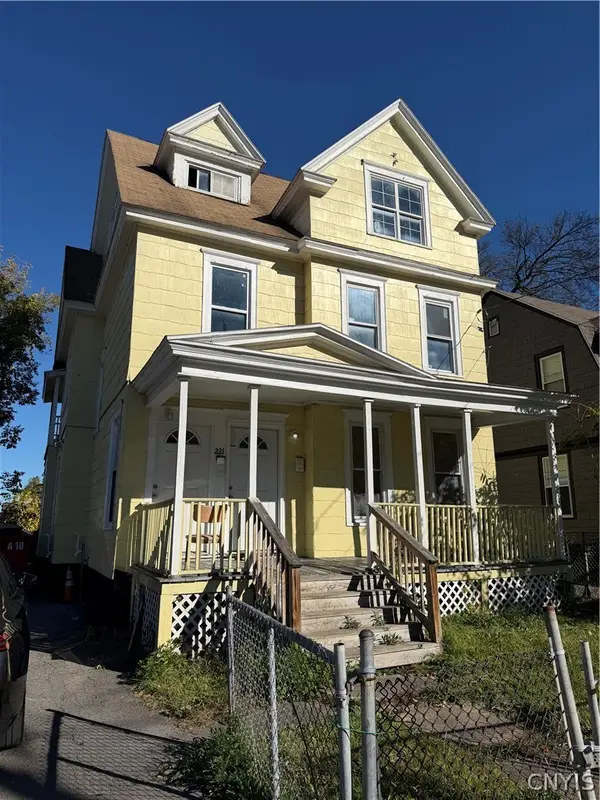 $179,900Active6 beds 2 baths1,824 sq. ft.
221 E Colvin Street, Syracuse, NY 13205
MLS# S1723344Listed by: SKINNER & ASSOC. REALTY LLC - New
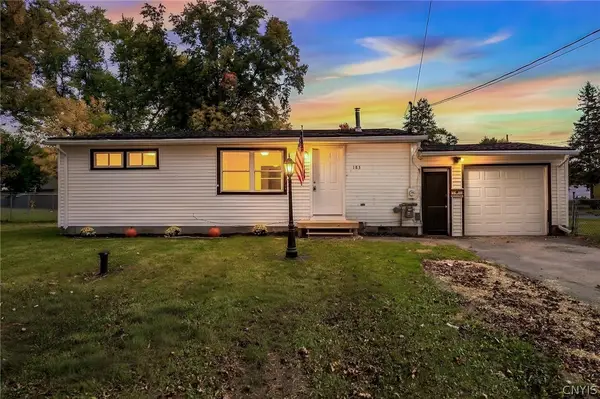 $185,000Active3 beds 1 baths884 sq. ft.
183 Medford Road, Syracuse, NY 13211
MLS# S1722798Listed by: THE O'HARA GROUP - New
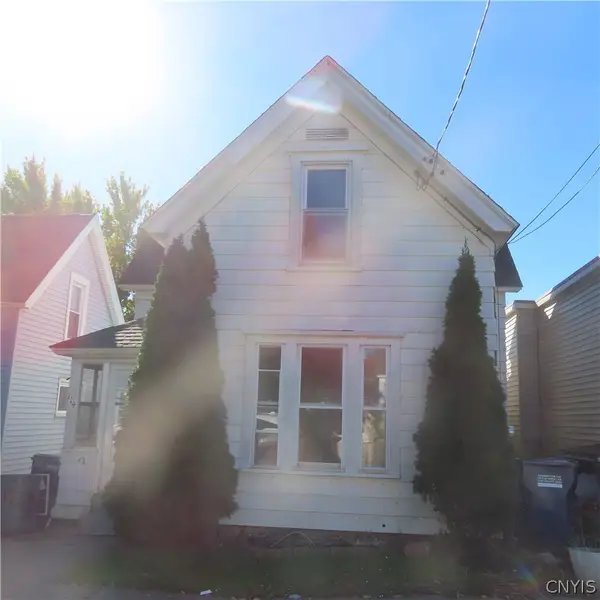 $135,000Active4 beds 1 baths1,080 sq. ft.
114 Vann Street, Syracuse, NY 13206
MLS# S1722826Listed by: COLDWELL BANKER PRIME PROP,INC - New
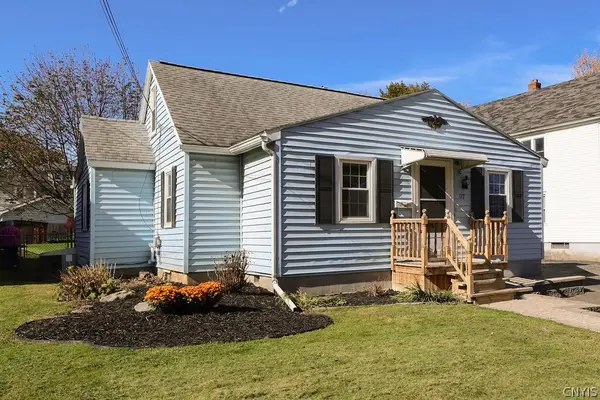 $200,000Active3 beds 1 baths1,182 sq. ft.
117 Lamson Street, Syracuse, NY 13206
MLS# S1721281Listed by: MYTOWN REALTY LLC - New
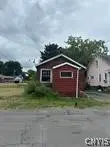 $89,900Active3 beds 1 baths1,049 sq. ft.
114 Hovey Street, Syracuse, NY 13207
MLS# S1723392Listed by: HUNT REAL ESTATE ERA - New
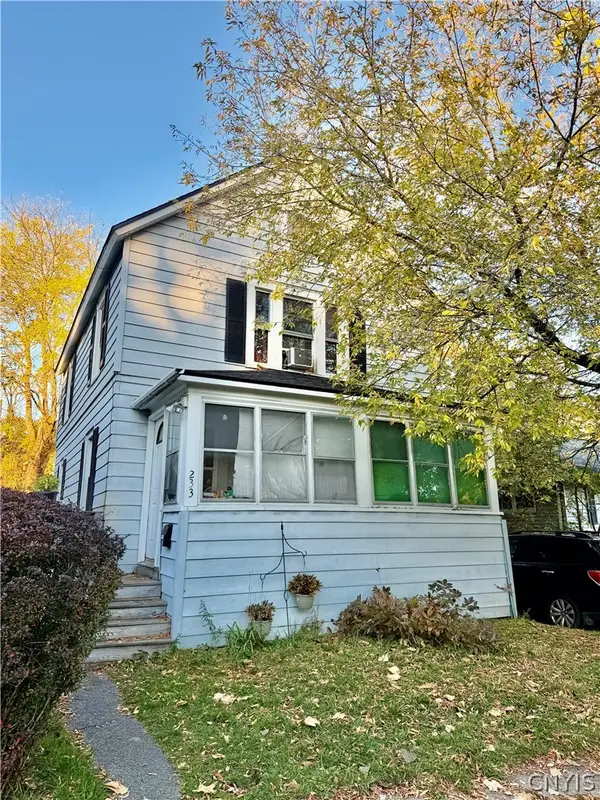 $119,900Active3 beds 2 baths1,240 sq. ft.
233 N Collingwood Avenue, Syracuse, NY 13206
MLS# S1723245Listed by: SKINNER & ASSOC. REALTY LLC


Protect your home and budget from life's surprises with an Assurant Home Warranty, backed by a partner that supports you through every step of homeownership. Explore Plans.
©2026 Century 21 Real Estate LLC. All rights reserved. CENTURY 21®, the CENTURY 21 Logo and C21® are service marks owned by Century 21 Real Estate LLC. Century 21 Real Estate LLC fully supports the principles of the Fair Housing Act and the Equal Opportunity Act. Each office is independently owned and operated. Listing information is deemed reliable but not guaranteed accurate.