
161 Strong Avenue, Syracuse, NY 13210
Local realty services provided by:CENTURY 21 Turner Brokers
161 Strong Avenue,Syracuse, NY 13210
$219,900
- 3 Beds
- 2 Baths
- 1,360 sq. ft.
- Single family
- Active
Listed by: gwenn e mcdonald
Office: around syracuse realty
MLS#:S1726234
Source:NY_GENRIS
Price summary
- Price:$219,900
- Price per sq. ft.:$161.69
About this home
Happy Halloween ~ Only the best treats await you at 161 Strong Ave ~ The big stuff is done, and it’s just a short walk to Syracuse University.
Recent updates include:
Fresh paint in neutral colors throughout
Both bathrooms remodeled (2024)
Roof and rubber membrane (2024)
Refrigerator, gas stove, washer and dryer (2024)
LED lighting throughout (2024)
Front entry, storm door, front door and back entry door (2024)
Lower level flooring, LVT and carpet (2024)
Upstairs carpet (2026)
Water heater (2026)
Gas furnace (2018)
Inside, a dining room gives you a dedicated spot for meals and gatherings, and first floor laundry means no hauling baskets up and down stairs.
Storage is where this home stands out. Built-in storage throughout means a place for everything, without the extra furniture. Upstairs, a flex space off one of the bedrooms is ready to become a home office, nursery, workout room, or whatever fits your life.
Outside, you’ll find a nice back yard and another treat: a one-car off-street parking pad, a real plus in a neighborhood where street parking is at a premium!
Move-in ready with the major systems handled, a fresh neutral palette, and smart storage throughout, making living here an easy choice. Schedule your showing today....
Contact an agent
Home facts
- Year built:1890
- Subdivision & Development:Salt Spgs Reservation
- Listing ID #:S1726234
- Added:1 day(s) ago
- Updated:October 31, 2026 at 12:11 PM
Rooms and interior
- Bedrooms:3
- Total bathrooms:2
- Full bathrooms:2
- Rooms Total:8
- Flooring:Carpet, Varies
- Dining Description:Separate Formal Dining Room
- Kitchen Description:Microwave, Refrigerator
- Basement:Yes
- Basement Description:Partial, Sump Pump
- Living area:1,360 sq. ft.
Heating and cooling
- Heating:Forced Air, Gas
Structure and exterior
- Roof:Membrane, Rubber, Shingle
- Year built:1890
- Building area:1,360 sq. ft.
- Lot area:0.12 Acres
- Lot Features:Near Public Transit, Rectangular, Residential Lot
- Architectural Style:Historic Antique, Two Story
- Construction Materials:Block, Concrete, Copper Plumbing, Stone, Vinyl Siding
- Foundation Description:Block, Stone
- Levels:2 Stories
Schools
- High school:Nottingham High
- Elementary school:H W Smith K-8
Utilities
- Water:Connected, Public, Water Connected
- Sewer:Connected, Sewer Connected
Finances and disclosures
- Price:$219,900
- Price per sq. ft.:$161.69
- Tax amount:$4,243
Features and amenities
- Appliances:Dryer, Gas Range, Microwave, Refrigerator, Washer
- Laundry features:Dryer, Main Level, Washer
- Amenities:int_feat_Den
Parking
- Parking description:No Garage
New listings near 161 Strong Avenue
- New
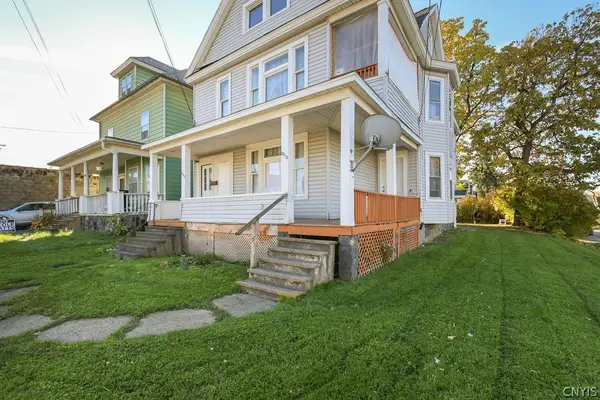 $225,000Active6 beds 2 baths2,528 sq. ft.
2013 Grant Boulevard, Syracuse, NY 13208
MLS# S1725200Listed by: ACROPOLIS REALTY GROUP LLC - New
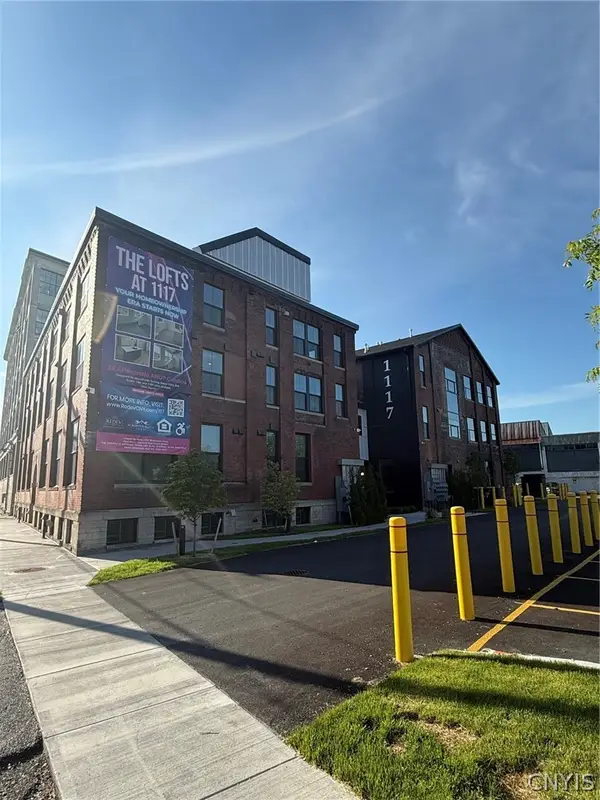 $141,900Active1 beds 1 baths712 sq. ft.
1117 W Fayette Street #115, Syracuse, NY 13204
MLS# S1725870Listed by: REDEV CNY BROKERAGE CORP - New
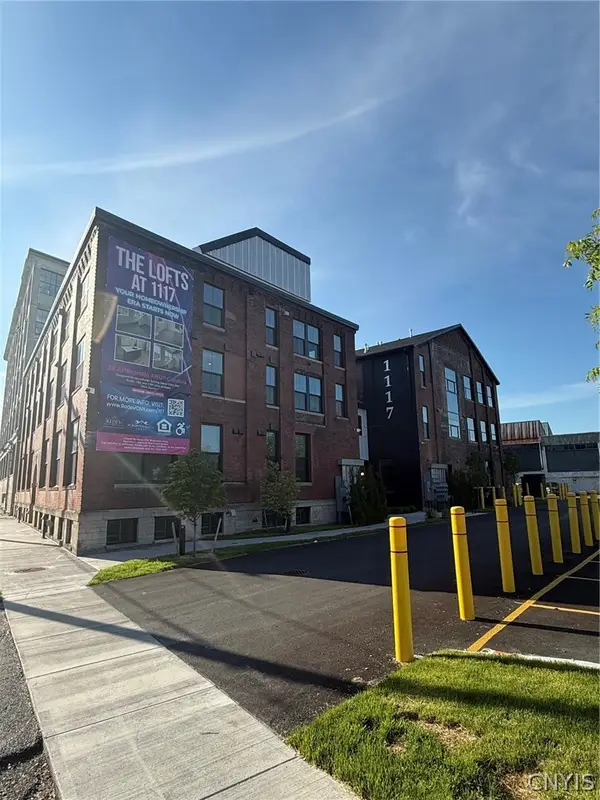 $145,499Active1 beds 1 baths685 sq. ft.
1117 W Fayette Street #116, Syracuse, NY 13204
MLS# S1725892Listed by: REDEV CNY BROKERAGE CORP - New
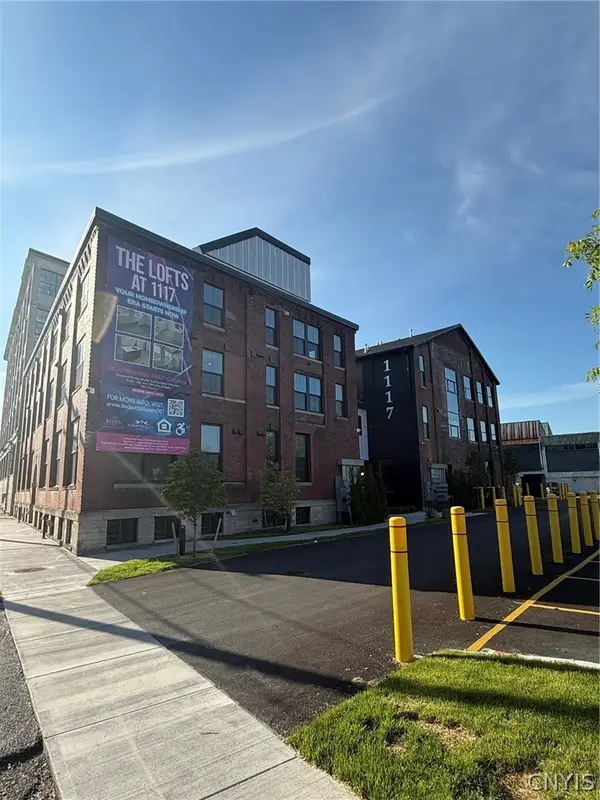 $154,900Active1 beds 1 baths617 sq. ft.
1117 W Fayette Street #117, Syracuse, NY 13204
MLS# S1725896Listed by: REDEV CNY BROKERAGE CORP - New
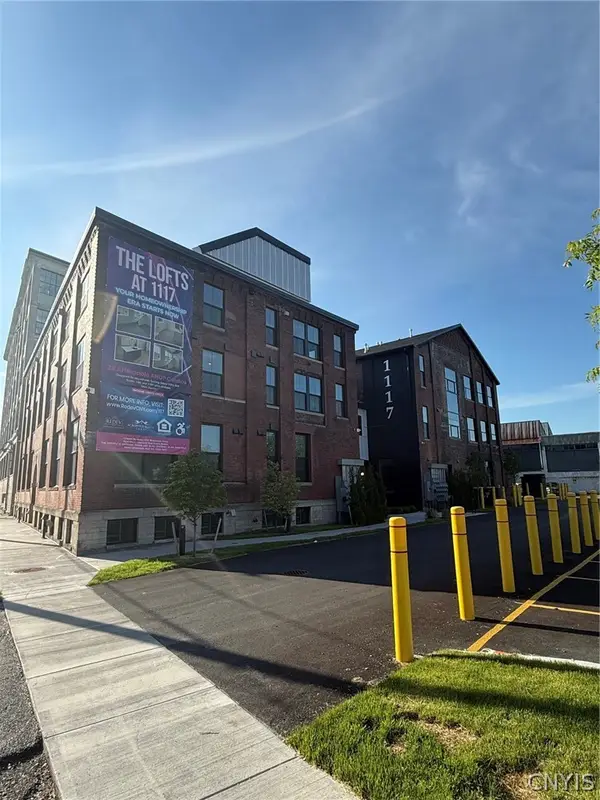 $156,864Active1 beds 1 baths609 sq. ft.
1117 W Fayette Street #201, Syracuse, NY 13204
MLS# S1725986Listed by: REDEV CNY BROKERAGE CORP - New
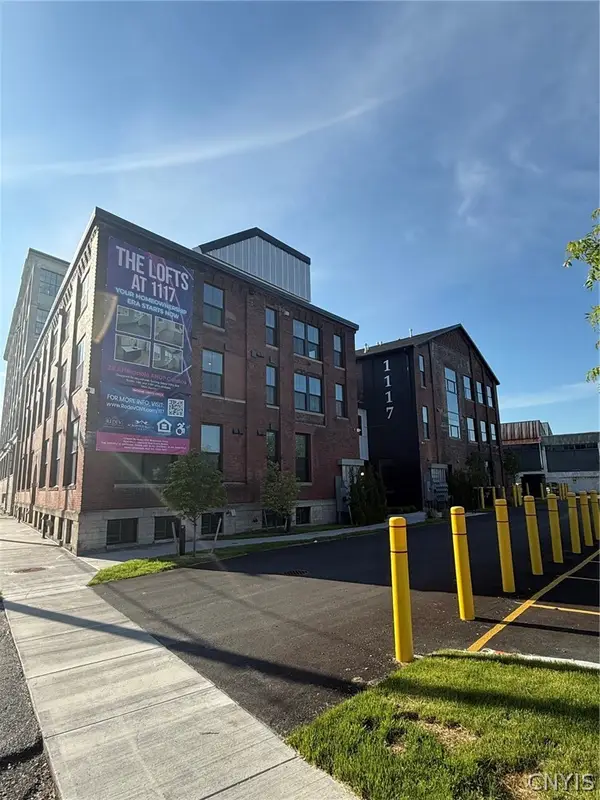 $147,900Active1 beds 1 baths664 sq. ft.
1117 W Fayette Street #202, Syracuse, NY 13204
MLS# S1725989Listed by: REDEV CNY BROKERAGE CORP - New
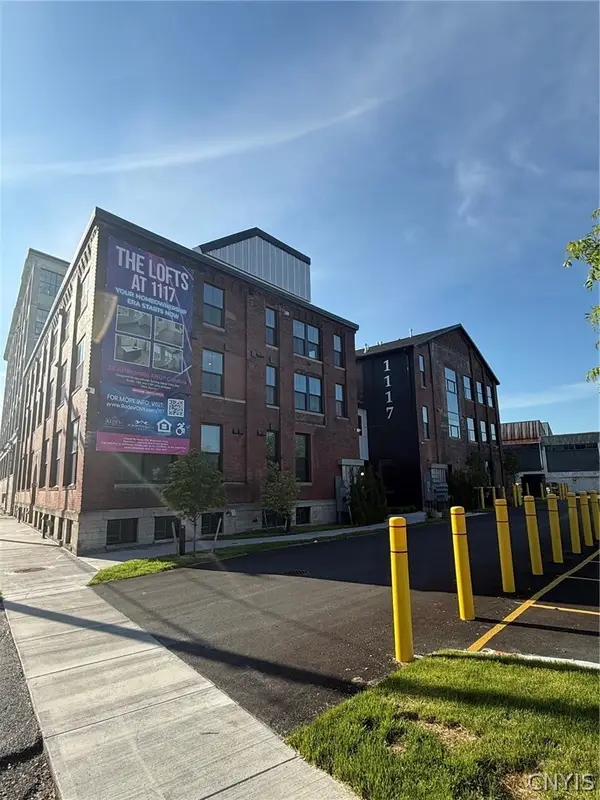 $155,900Active1 beds 1 baths611 sq. ft.
1117 W Fayette Street #203, Syracuse, NY 13204
MLS# S1725992Listed by: REDEV CNY BROKERAGE CORP - New
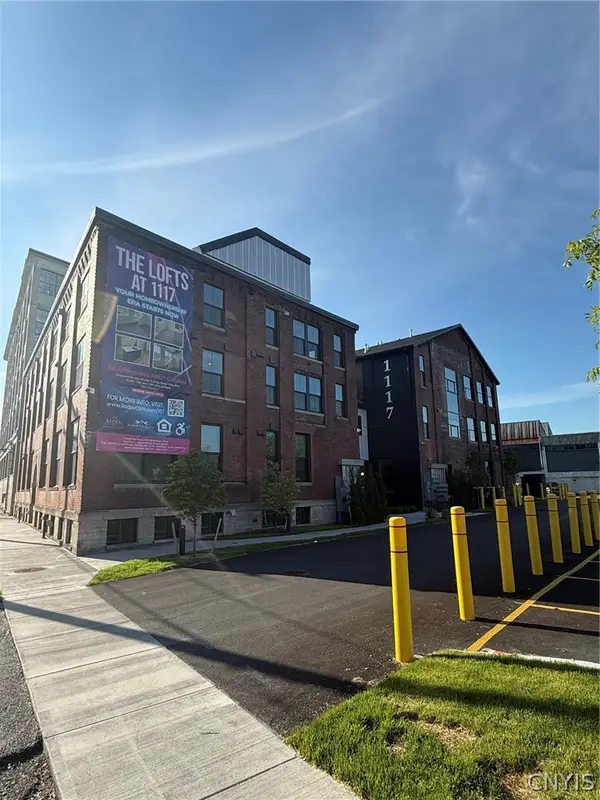 $154,900Active1 beds 1 baths619 sq. ft.
1117 W Fayette Street #204, Syracuse, NY 13204
MLS# S1725995Listed by: REDEV CNY BROKERAGE CORP - New
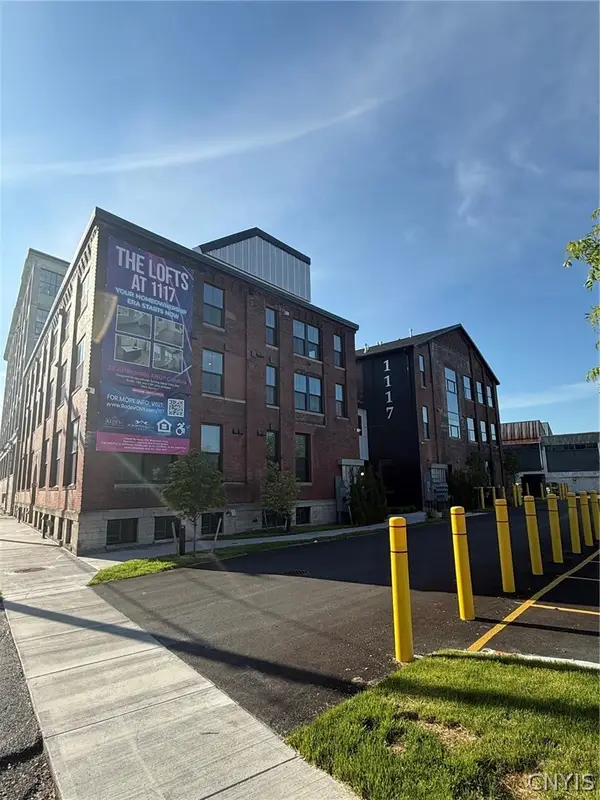 $142,900Active1 beds 1 baths484 sq. ft.
1117 W Fayette Street #209, Syracuse, NY 13204
MLS# S1726002Listed by: REDEV CNY BROKERAGE CORP


Protect your home and budget from life's surprises with an Assurant Home Warranty, backed by a partner that supports you through every step of homeownership. Explore Plans.
©2026 Century 21 Real Estate LLC. All rights reserved. CENTURY 21®, the CENTURY 21 Logo and C21® are service marks owned by Century 21 Real Estate LLC. Century 21 Real Estate LLC fully supports the principles of the Fair Housing Act and the Equal Opportunity Act. Each office is independently owned and operated. Listing information is deemed reliable but not guaranteed accurate.