
200 Westfall Drive, Syracuse, NY 13219
Local realty services provided by:CENTURY 21 Bridgeway Realty
Upcoming open houses
- Wed, Oct 1404:30 pm - 06:30 pm
Listed by: brenna poli
Office: hunt real estate era
MLS#:S1720697
Source:NY_GENRIS
Price summary
- Price:$180,000
- Price per sq. ft.:$178.57
About this home
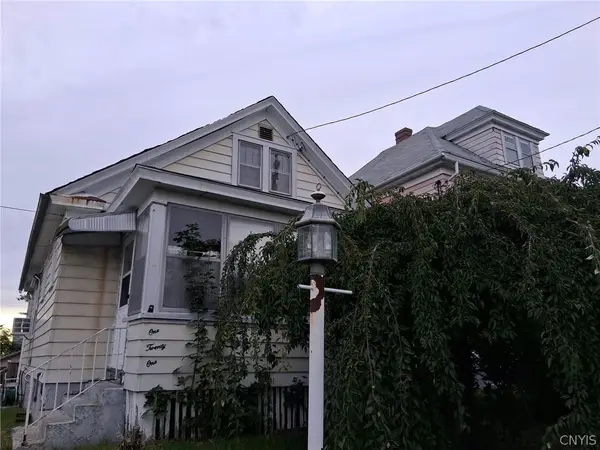
200 Westfall Drive is a well-loved Cape Cod in the desired Westhill School District, offering classic charm, thoughtful maintenance, and inviting spaces. Featuring over 1,000 sqft of living space, this home has 2 bedrooms, 1 full bath, a formal dining room and a partially finished basement. There is so much potential to bring your design ideas to life and make this your next chapter. Hardwood floors under the carpet on the first floor offer an easy opportunity to refresh the space. The vintage, well-kept kitchen offers light green cabinetry, a gas stove, light filled windows, and a clean, efficient layout. The partially finished basement offers extra living space or a bonus room to create a space that fits your lifestyle. The 1-car garage is connected by a breezeway that adds both character and convenience. This bright transition space is perfect for morning coffee, seasonal decor, or simply enjoying the view of the yard. Need more parking space? Enjoy the carport and double wide driveway. Situated on a corner lot in a peaceful neighborhood setting, yet only 2 minutes from Wegmans and shopping at Fairmount Fair...talk about perfect location! A home filled with warmth and possibility, waiting for new memories to be made....
Contact an agent
Home facts
- Year built:1949
- Listing ID #:S1720697
- Added:1 day(s) ago
- Updated:October 13, 2026 at 05:31 AM
Rooms and interior
- Bedrooms:2
- Total bathrooms:1
- Full bathrooms:1
- Rooms Total:6
- Flooring:Carpet, Laminate, Varies
- Dining Description:Separate Formal Dining Room
- Kitchen Description:Microwave, Refrigerator
- Basement:Yes
- Basement Description:Full, Partially Finished
- Living area:1,008 sq. ft.
Heating and cooling
- Cooling:Central Air
- Heating:Forced Air, Gas
- Central air:Yes
Structure and exterior
- Roof:Asphalt, Shingle
- Year built:1949
- Building area:1,008 sq. ft.
- Lot area:0.16 Acres
- Lot Features:Corner Lot, Rectangular, Residential Lot
- Architectural Style:Cape Cod
- Construction Materials:Copper Plumbing
- Foundation Description:Block
Utilities
- Water:Connected, Public, Water Connected
- Sewer:Connected, Sewer Connected
Finances and disclosures
- Price:$180,000
- Price per sq. ft.:$178.57
- Tax amount:$3,277
Features and amenities
- Appliances:Dryer, Gas Cooktop, Microwave, Refrigerator
- Laundry features:Dryer, In Basement
- Amenities:int_feat_Attic
Parking
- Parking description:Attached, Carport, Driveway, Garage, Storage
- Garage:Yes
- Garage spaces:1
New listings near 200 Westfall Drive
- New
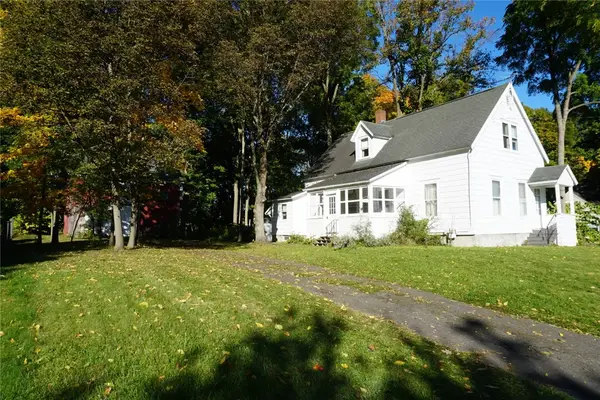 $99,900Active3 beds 1 baths1,380 sq. ft.
1576 Westmoreland Ave, Syracuse, NY 13210
MLS# S1720399Listed by: RE/MAX MASTERS - New
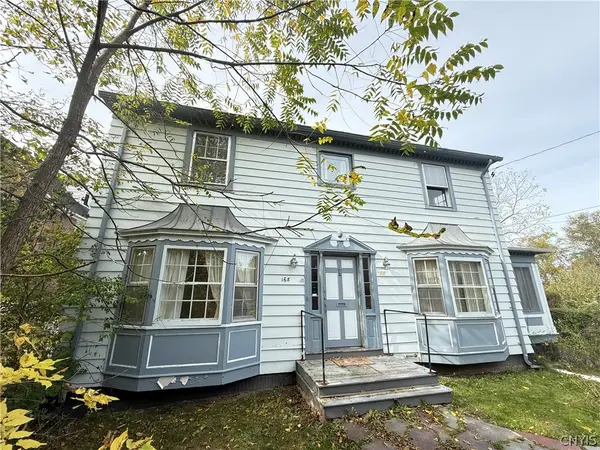 $149,500Active4 beds 3 baths2,082 sq. ft.
168 Edgehill Road, Syracuse, NY 13224
MLS# S1721655Listed by: COLDWELL BANKER PRIME PROP,INC - New
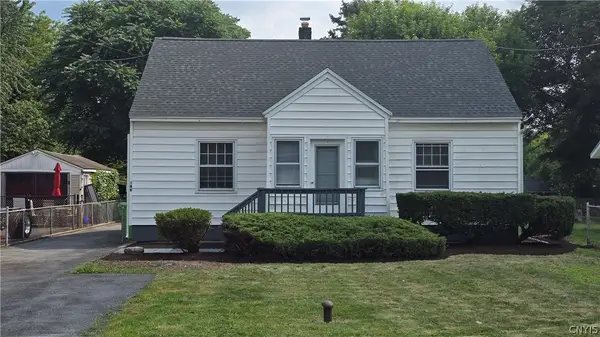 $189,900Active4 beds 2 baths1,452 sq. ft.
146 Campbell Road, Syracuse, NY 13211
MLS# S1721636Listed by: COLDWELL BANKER PRIME PROP,INC - New
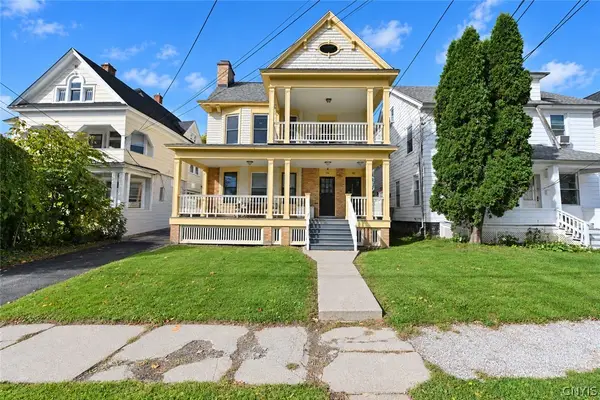 $445,000Active6 beds 2 baths3,284 sq. ft.
132-34 Roosevelt Avenue, Syracuse, NY 13210
MLS# S1719243Listed by: WEICHERT, REALTORS-TBG - New
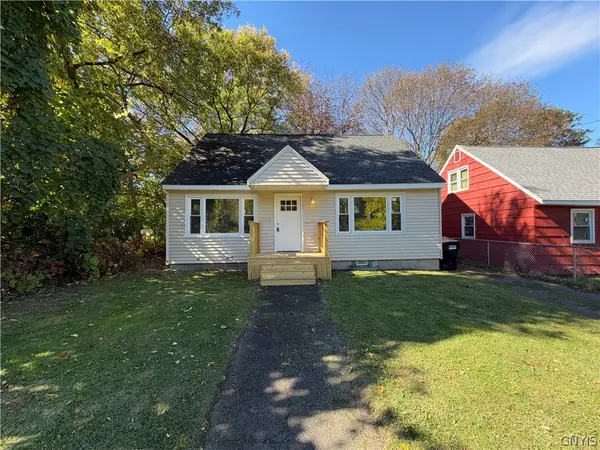 $169,900Active3 beds 1 baths1,248 sq. ft.
230 Croly Street, Syracuse, NY 13224
MLS# S1721667Listed by: HUNT REAL ESTATE ERA - New
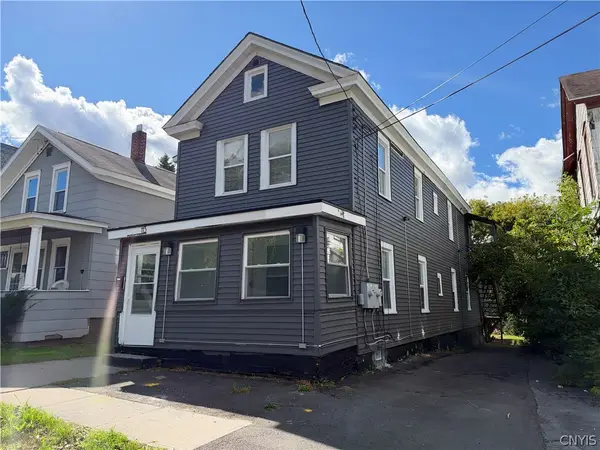 $227,000Active8 beds 3 baths2,116 sq. ft.
113 Olive Street, Syracuse, NY 13204
MLS# S1721708Listed by: HUNT REAL ESTATE ERA - New
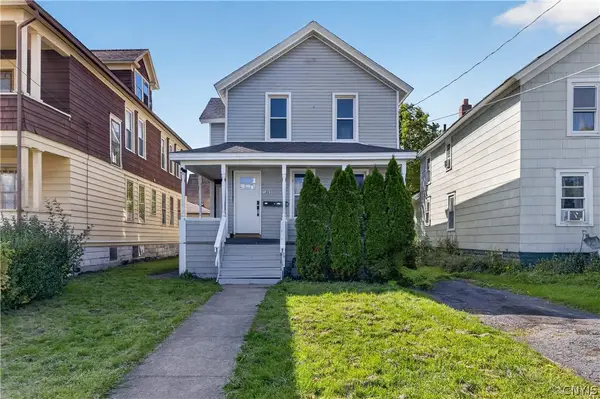 $195,000Active4 beds 2 baths1,372 sq. ft.
1003 Avery Avenue, Syracuse, NY 13204
MLS# S1721558Listed by: KELLER WILLIAMS SYRACUSE - New
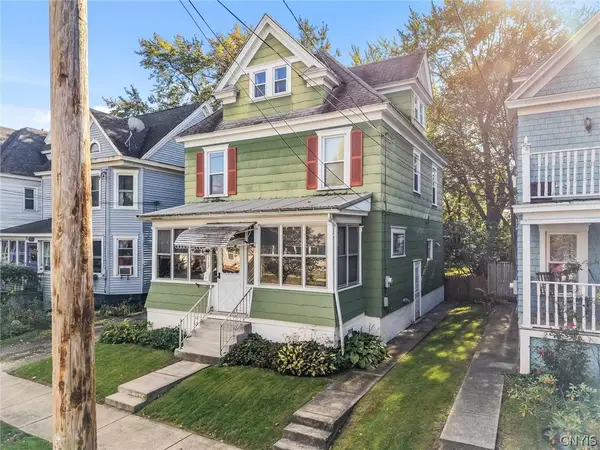 $175,000Active4 beds 1 baths1,440 sq. ft.
117 Paul Avenue, Syracuse, NY 13206
MLS# S1721410Listed by: OAK TREE REAL ESTATE - New
 $85,900Active2 beds 1 baths1,270 sq. ft.
121 Briggs Street, Syracuse, NY 13208
MLS# S1719016Listed by: AMERICAN 1ST PROPERTIES


Protect your home and budget from life's surprises with an Assurant Home Warranty, backed by a partner that supports you through every step of homeownership. Explore Plans.
©2026 Century 21 Real Estate LLC. All rights reserved. CENTURY 21®, the CENTURY 21 Logo and C21® are service marks owned by Century 21 Real Estate LLC. Century 21 Real Estate LLC fully supports the principles of the Fair Housing Act and the Equal Opportunity Act. Each office is independently owned and operated. Listing information is deemed reliable but not guaranteed accurate.