202 E Arbordale Road, Syracuse, NY 13219
Local realty services provided by:CENTURY 21 North East
Listed by: richard mccarron
Office: exp realty
MLS#:S1685947
Source:NY_GENRIS
Price summary
- Price:$299,900
- Price per sq. ft.:$174.56
About this home
Tremendous opportunity to own this 4 bedroom, 1.5 bath home in the West Genesee School District! This colonial style home offers over 1700 sf of living space plus a partially finished basement. When you arrive at 202 E Arbordale Rd you will be impressed with the well manicured property and professionally designed landscape. The main level of this home offers a large living room, eat in kitchen, formal dining space, den/playroom and a half bath. Upstairs you will find a large primary bedroom with 3 closets, three additional guest bedrooms and a full bathroom. The secret gem of this home are the stunning hardwoods under the carpet in the living room, dining room and bedrooms! The basement space is partially finished for any additional space you need. This home has a new extra wide driveway with a side patio area and built in natural gas grill, a one car garage that was used as a spring/summer sitting room. The roof, furnace and central air, windows and siding are all about 12 years old and the glass block windows are even newer. Located just minutes from Wegmans, Target and the schools this house will be PERFECT for you!...
Contact an agent
Home facts
- Year built:1957
- Listing ID #:S1685947
- Added:54 day(s) ago
- Updated:July 24, 2026 at 08:27 AM
Rooms and interior
- Bedrooms:4
- Total bathrooms:2
- Full bathrooms:1
- Half bathrooms:1
- Rooms Total:10
- Flooring:Carpet, Hardwood, Varies, Vinyl
- Dining Description:Separate Formal Dining Room
- Kitchen Description:Dishwasher, Refrigerator
- Basement:Yes
- Basement Description:Full, Partially Finished
- Living area:1,718 sq. ft.
Heating and cooling
- Cooling:Central Air
- Heating:Forced Air, Gas
- Central air:Yes
Structure and exterior
- Roof:Shingle
- Year built:1957
- Building area:1,718 sq. ft.
- Lot area:0.24 Acres
- Lot Features:Rectangular, Residential Lot
- Architectural Style:Colonial
- Construction Materials:Vinyl Siding
- Foundation Description:Block
- Levels:2 Stories
Utilities
- Water:Connected, Public, Water Connected
- Sewer:Connected, Sewer Connected
Finances and disclosures
- Price:$299,900
- Price per sq. ft.:$174.56
- Tax amount:$7,592
Features and amenities
- Appliances:Dishwasher, Refrigerator
- Laundry features:In Basement
- Amenities:int_feat_Workshop
Parking
- Parking description:Attached, Driveway, Garage, Garage Door Opener
- Garage:Yes
- Garage spaces:1
New listings near 202 E Arbordale Road
- New
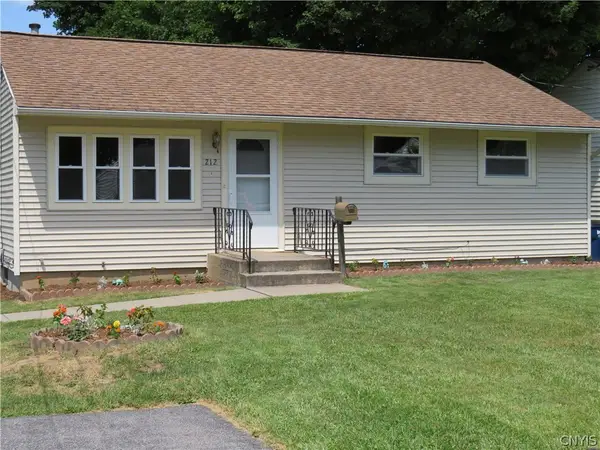 $190,000Active2 beds 1 baths950 sq. ft.
212 Jane Drive, Syracuse, NY 13219
MLS# S1697568Listed by: HOWARD HANNA REAL ESTATE - New
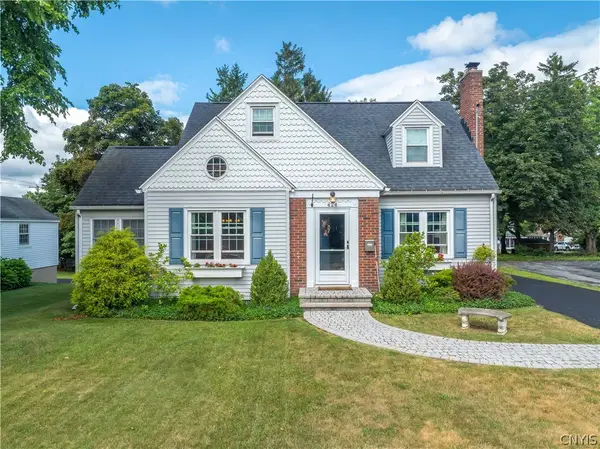
 $299,900Active4 beds 3 baths1,942 sq. ft.
424 Cherry Road, Syracuse, NY 13219
MLS# S1701092Listed by: CENTURY 21 LEAH'S SIGNATURE - Open Sun, 12 to 2pmNew
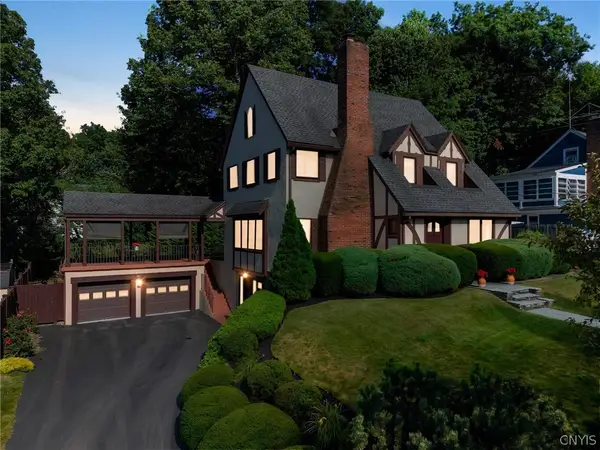 $375,000Active6 beds 5 baths3,158 sq. ft.
117 Archer Road, Syracuse, NY 13207
MLS# S1701340Listed by: ACROPOLIS REALTY GROUP LLC - New
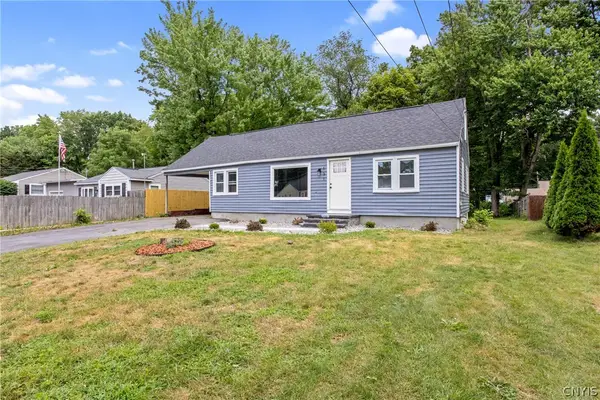 $199,000Active4 beds 1 baths1,306 sq. ft.
131 Ford Drive, Syracuse, NY 13212
MLS# S1701057Listed by: GILBO REALTY LLC - New
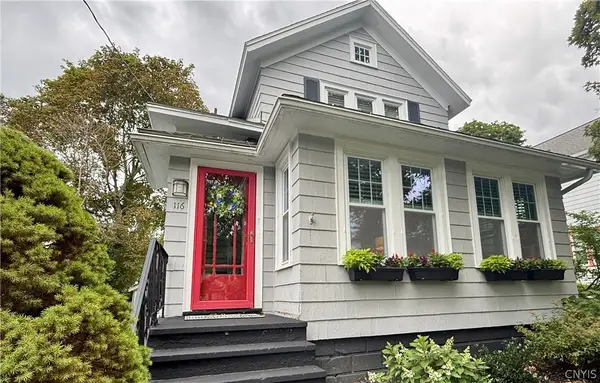 $329,900Active4 beds 2 baths2,052 sq. ft.
116 Ramsey Avenue, Syracuse, NY 13224
MLS# S1700183Listed by: COLDWELL BANKER PRIME PROP,INC - New
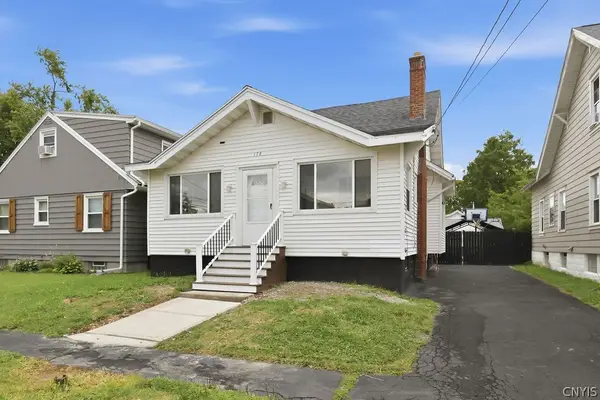 $274,900Active4 beds 3 baths1,440 sq. ft.
178 Martin Street, Syracuse, NY 13208
MLS# S1700576Listed by: EXP REALTY - New
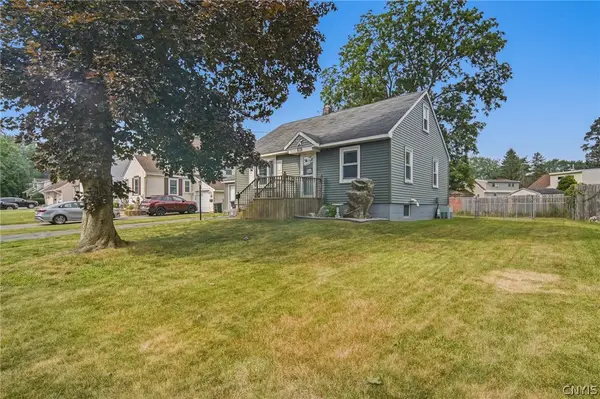 $219,900Active3 beds 1 baths1,499 sq. ft.
104 Forest Drive, Syracuse, NY 13212
MLS# S1699956Listed by: COLDWELL BANKER PRIME PROP,INC - New
 $209,900Active3 beds 1 baths1,392 sq. ft.
513 Mountainview Avenue, Syracuse, NY 13224
MLS# S1700079Listed by: OAK TREE REAL ESTATE - New
 $249,900Active4 beds 2 baths1,456 sq. ft.
4703 Makyes Road, Syracuse, NY 13215
MLS# S1700446Listed by: HOWARD HANNA REAL ESTATE - New
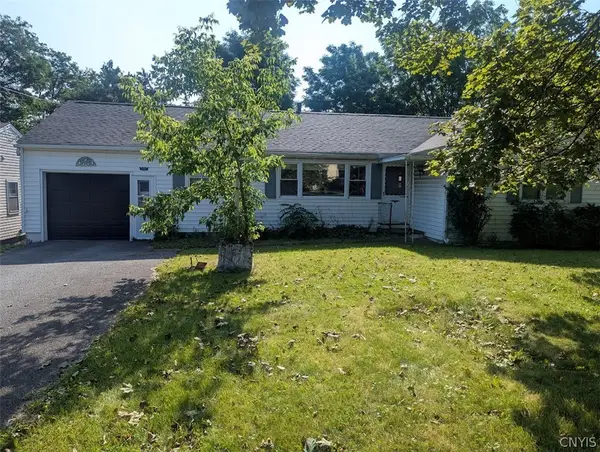 $219,900Active3 beds 1 baths1,160 sq. ft.
111 Fay Road, Syracuse, NY 13219
MLS# S1701203Listed by: BERKSHIRE HATHAWAY CNY REALTY


Protect your home and budget from life's surprises with an Assurant Home Warranty, backed by a partner that supports you through every step of homeownership. Explore Plans.
©2026 Century 21 Real Estate LLC. All rights reserved. CENTURY 21®, the CENTURY 21 Logo and C21® are service marks owned by Century 21 Real Estate LLC. Century 21 Real Estate LLC fully supports the principles of the Fair Housing Act and the Equal Opportunity Act. Each office is independently owned and operated. Listing information is deemed reliable but not guaranteed accurate.