
207 Hurlburt Road, Syracuse, NY 13224
Local realty services provided by:CENTURY 21 Bridgeway Realty
Listed by: gabe seifter
Office: hunt real estate era
MLS#:S1725935
Source:NY_GENRIS
Price summary
- Price:$295,000
- Price per sq. ft.:$235.62
About this home
Located in the highly desirable Meadowbrook neighborhood, 207 Hurlburt is truly move-in ready with major updates already completed. The main level features 3 bedrooms, 1.5 bathrooms, a bright kitchen, and a spacious family room/dining room combination that's perfect for everyday living and entertaining. Hardwood floors and vinyl replacement windows run throughout the upstairs of the home.
The family room showcases a centrally located fireplace on the back wall, creating a natural focal point, with ample space for an entertainment center and seating area. The primary bedroom and an additional bedroom both offer sliding glass doors leading to a fabulous deck overlooking the flat, fully fenced, and private backyard. This combination and outdoor living is not easy to find and the current owners enjoyed it immensely.
The lower level offers the best of both worlds: a huge, finished space ideal for a playroom, family room, home gym, office, or media room, plus a large unfinished area complete with shelving for all your storage needs. The laundry area is also located on this level. A walkout basement provides direct access to a covered patio beneath the deck and easy access to the backyard. The lower level is completed by the giant garage, which is easily 2 cars deep with lots of storage ability.
Recent Updates Include:
Roof with transferable warranty (2024)
Carrier furnace and central air conditioning (2022)
Hot water heater (2021)
Stainless steel refrigerator, dishwasher, and stove (2020)
Bathroom refresh (2026)
Meadowbrook remains one of the area's most sought-after neighborhoods thanks to its unbeatable location. Enjoy being just minutes from Syracuse University, the shops and restaurants of Westcott Street, and downtown Syracuse. Convenient access to Wegmans, Target, and countless dining and shopping options makes daily life a breeze.
Open House: October 31, 10:30 AM - 12:00 PM
A beautifully updated home in an exceptional location, don't miss this opportunity! *Primary bedroom staples/carpet pad remnants will be removed prior to closing*...
Contact an agent
Home facts
- Year built:1956
- Subdivision & Development:Bradford Hills Sec A
- Listing ID #:S1725935
- Added:1 day(s) ago
- Updated:October 31, 2026 at 02:41 AM
Rooms and interior
- Bedrooms:3
- Total bathrooms:2
- Full bathrooms:1
- Half bathrooms:1
- Rooms Total:8
- Flooring:Hardwood, Tile, Varies, Vinyl
- Dining Description:Separate Formal Dining Room
- Kitchen Description:Dishwasher, Microwave, Refrigerator
- Basement:Yes
- Basement Description:Full, Partially Finished, Walk Out Access
- Living area:1,252 sq. ft.
Heating and cooling
- Cooling:Central Air
- Heating:Forced Air, Gas
- Central air:Yes
Structure and exterior
- Roof:Shingle
- Year built:1956
- Building area:1,252 sq. ft.
- Lot area:0.2 Acres
- Lot Features:Near Public Transit, Rectangular, Residential Lot
- Architectural Style:Ranch
- Construction Materials:Copper Plumbing, Vinyl Siding
- Exterior Features:Deck, Fully Fenced, Patio
- Foundation Description:Block
- Levels:1 Story
Utilities
- Water:Connected, Public, Water Connected
- Sewer:Connected, Sewer Connected
Finances and disclosures
- Price:$295,000
- Price per sq. ft.:$235.62
- Tax amount:$6,117
Features and amenities
- Appliances:Dishwasher, Dryer, Gas Range, Microwave, Refrigerator, Washer
- Laundry features:Dryer, In Basement, Washer
- Amenities:Deck
Parking
- Parking description:Attached, Garage, Garage Door Opener
- Garage:Yes
- Garage spaces:1
New listings near 207 Hurlburt Road
- New
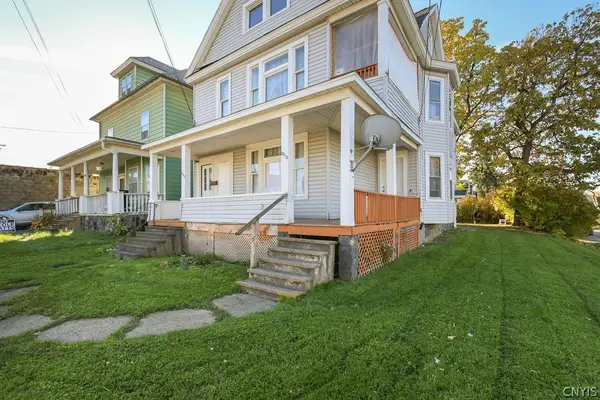 $225,000Active6 beds 2 baths2,528 sq. ft.
2013 Grant Boulevard, Syracuse, NY 13208
MLS# S1725200Listed by: ACROPOLIS REALTY GROUP LLC - New
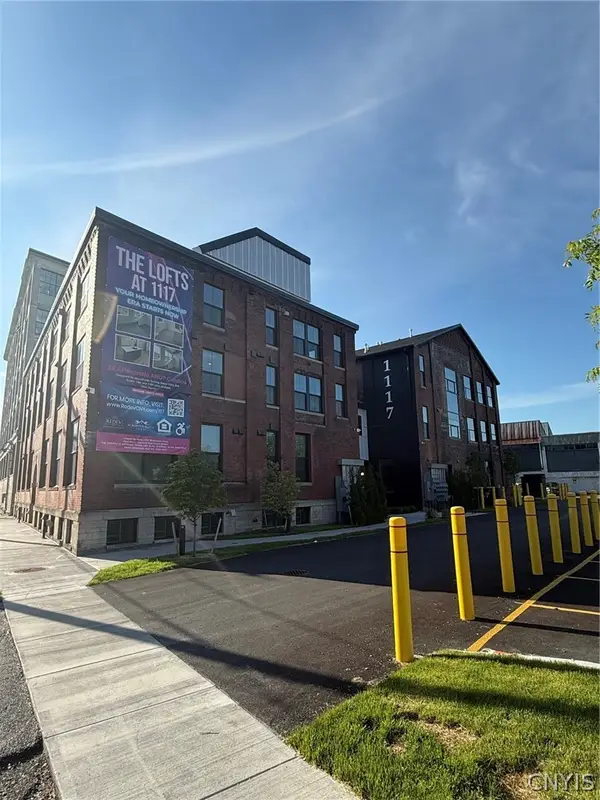 $141,900Active1 beds 1 baths712 sq. ft.
1117 W Fayette Street #115, Syracuse, NY 13204
MLS# S1725870Listed by: REDEV CNY BROKERAGE CORP - New
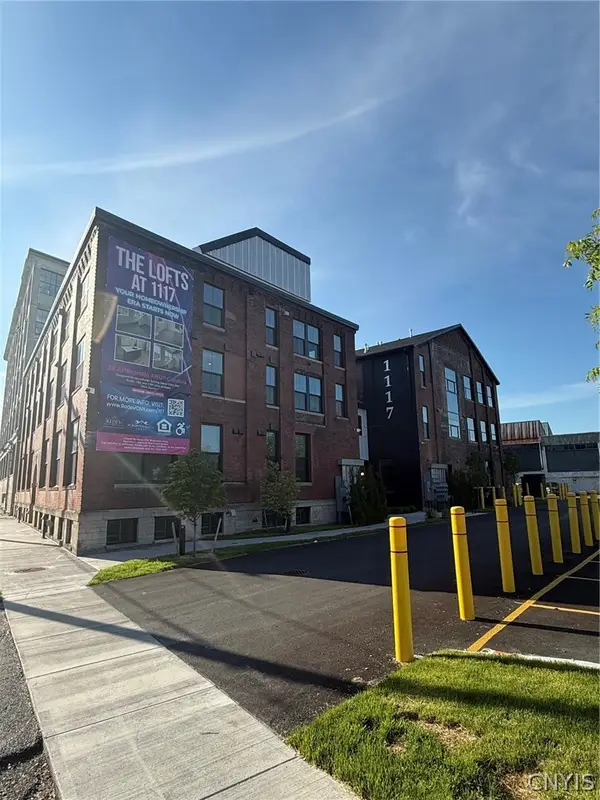 $145,499Active1 beds 1 baths685 sq. ft.
1117 W Fayette Street #116, Syracuse, NY 13204
MLS# S1725892Listed by: REDEV CNY BROKERAGE CORP - New
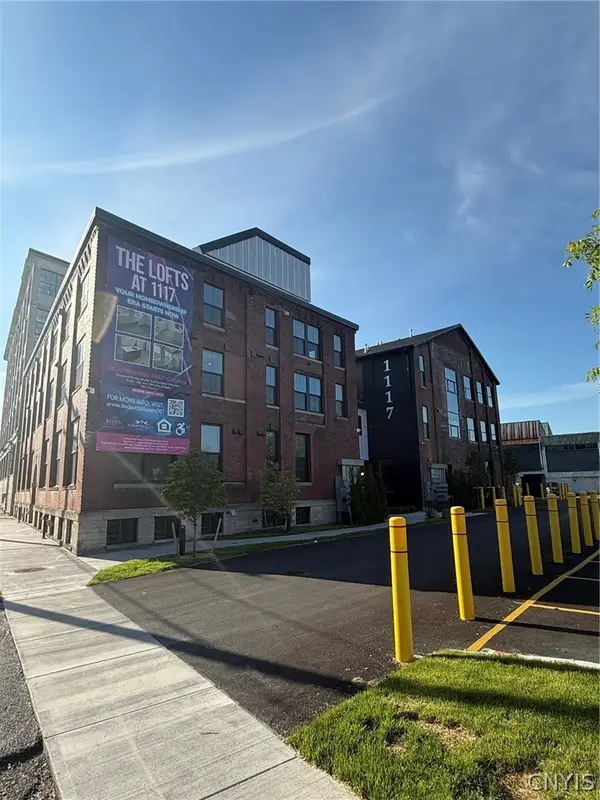 $154,900Active1 beds 1 baths617 sq. ft.
1117 W Fayette Street #117, Syracuse, NY 13204
MLS# S1725896Listed by: REDEV CNY BROKERAGE CORP - New
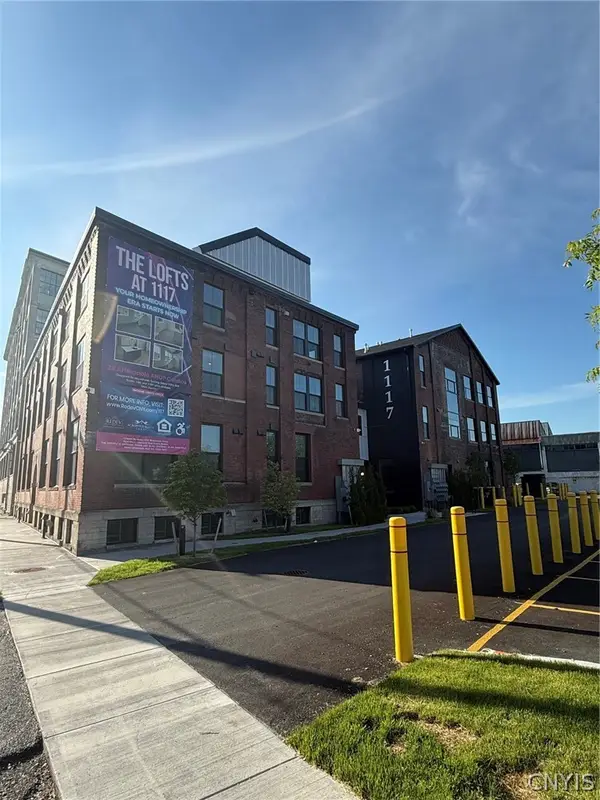 $156,864Active1 beds 1 baths609 sq. ft.
1117 W Fayette Street #201, Syracuse, NY 13204
MLS# S1725986Listed by: REDEV CNY BROKERAGE CORP - New
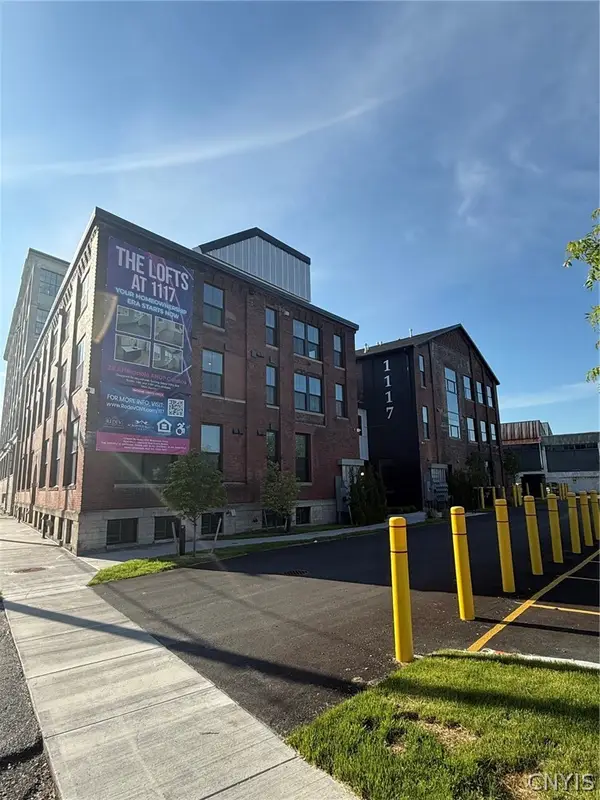 $147,900Active1 beds 1 baths664 sq. ft.
1117 W Fayette Street #202, Syracuse, NY 13204
MLS# S1725989Listed by: REDEV CNY BROKERAGE CORP - New
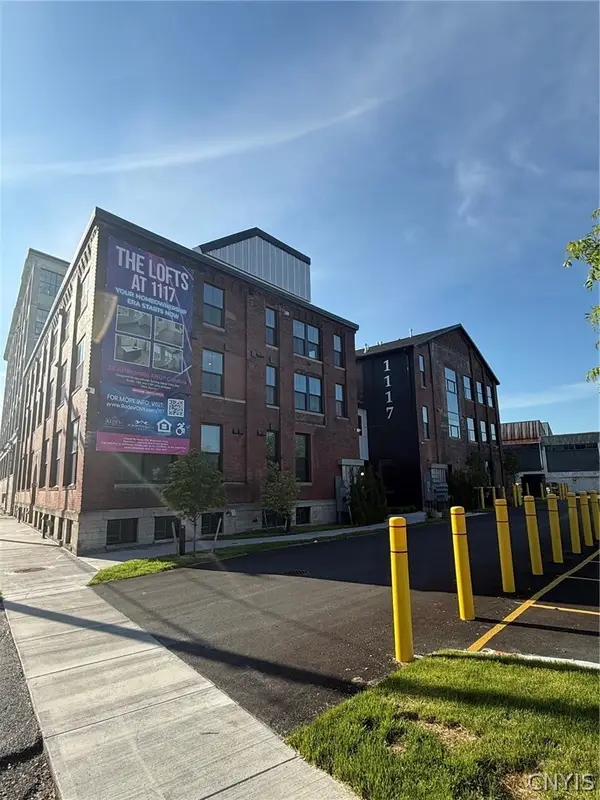 $155,900Active1 beds 1 baths611 sq. ft.
1117 W Fayette Street #203, Syracuse, NY 13204
MLS# S1725992Listed by: REDEV CNY BROKERAGE CORP - New
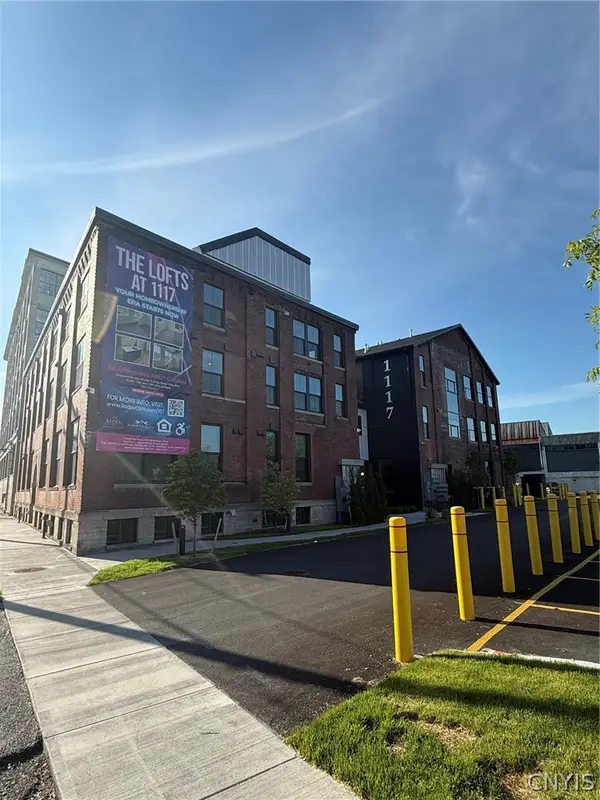 $154,900Active1 beds 1 baths619 sq. ft.
1117 W Fayette Street #204, Syracuse, NY 13204
MLS# S1725995Listed by: REDEV CNY BROKERAGE CORP - New
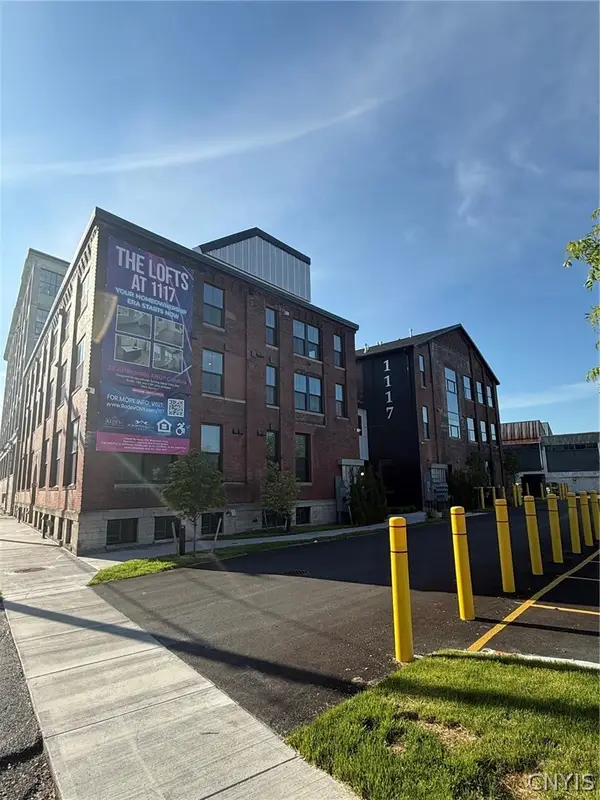 $142,900Active1 beds 1 baths484 sq. ft.
1117 W Fayette Street #209, Syracuse, NY 13204
MLS# S1726002Listed by: REDEV CNY BROKERAGE CORP - New
 $153,900Active1 beds 1 baths620 sq. ft.
1117 W Fayette Street #103, Syracuse, NY 13204
MLS# S1710797Listed by: REDEV CNY BROKERAGE CORP


Protect your home and budget from life's surprises with an Assurant Home Warranty, backed by a partner that supports you through every step of homeownership. Explore Plans.
©2026 Century 21 Real Estate LLC. All rights reserved. CENTURY 21®, the CENTURY 21 Logo and C21® are service marks owned by Century 21 Real Estate LLC. Century 21 Real Estate LLC fully supports the principles of the Fair Housing Act and the Equal Opportunity Act. Each office is independently owned and operated. Listing information is deemed reliable but not guaranteed accurate.