
226 Chestnut Street, Syracuse, NY 13212
Local realty services provided by:CENTURY 21 Turner Brokers
Listed by: gail m. brewer
Office: coldwell banker prime properti
MLS#:S1712911
Source:NY_GENRIS
Price summary
- Price:$260,000
- Price per sq. ft.:$225.11
About this home
Turnkey house in Clay, near the future Micron Business Park, within N. Syracuse Village! Sought after CNS school district! Beautiful neighborhood home with welcoming front porch opens into a large living room. Gorgeous waterproof wood flooring throughout first floor. Completely renovated kitchen, which opens to the dining room, has all new appliances and a built-in breakfast nook with storage. The new renovated half bath is beautiful. The house has a tremendous amount of natural light coming in the all-new Anderson windows. The second floor has wood laminate flooring and three generously sized bedrooms with roomy closets. All of the bedrooms would easily fit queen size beds. The second-floor full size bathroom has been renovated with a bath/shower that has a tile niche, luxury vinyl flooring, linen closet and a large, gorgeous vanity. This home features all new, (less than a year old) energy efficient furnace, windows, hot water heater, LED lighting, and flooring. Newer roof and vinyl siding (4 years old). Full basement with inside and outside access. The extra wide lot is large and open with backyard fencing and a new 80 sq. ft. shed. There's plenty of room to add a garage. In fact, seller has estimate for new 1-car 12'x24' garage costing under $10,000. The double wide driveway has room for 4-6 side by side cars. Conveniently positioned near parks, library, shopping, restaurants and the future Micron location. This home is move-in ready!...
Contact an agent
Home facts
- Year built:1930
- Listing ID #:S1712911
- Added:45 day(s) ago
- Updated:October 23, 2026 at 07:43 PM
Rooms and interior
- Bedrooms:3
- Total bathrooms:2
- Full bathrooms:1
- Half bathrooms:1
- Rooms Total:8
- Flooring:Hardwood, Varies
- Dining Description:Separate Formal Dining Room
- Kitchen Description:Dishwasher, Refrigerator
- Basement:Yes
- Basement Description:Full, Walk Up Access
- Living area:1,155 sq. ft.
Heating and cooling
- Heating:Forced Air, Gas
Structure and exterior
- Roof:Asphalt
- Year built:1930
- Building area:1,155 sq. ft.
- Lot area:0.34 Acres
- Lot Features:Near Public Transit, Rectangular, Residential Lot
- Architectural Style:Colonial, Two Story
- Construction Materials:Copper Plumbing, Vinyl Siding
- Exterior Features:Fence, Open, Porch
- Foundation Description:Block
- Levels:2 Stories
Schools
- High school:Cicero-North Syracuse High
- Middle school:Roxboro Road Middle
- Elementary school:Karl W Saile Bear Road Elementary
Utilities
- Water:Connected, Public, Water Connected
- Sewer:Connected, Sewer Connected
Finances and disclosures
- Price:$260,000
- Price per sq. ft.:$225.11
- Tax amount:$4,003
Features and amenities
- Appliances:Dishwasher, Gas Range, Range Hood, Refrigerator
- Laundry features:Electric Water Heater, In Basement
- Amenities:Fence
Parking
- Parking description:No Garage
New listings near 226 Chestnut Street
- New
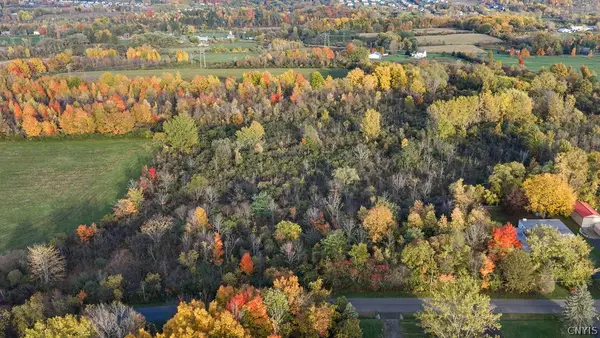 $99,900Active1.86 Acres
Allen Road, Syracuse, NY 13215
MLS# S1722928Listed by: HOWARD HANNA REAL ESTATE 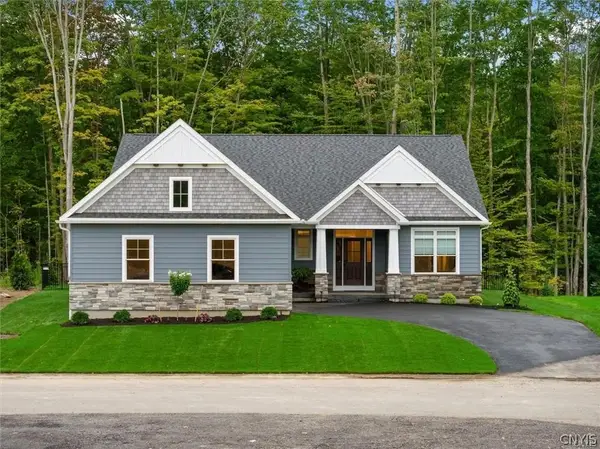 $755,000Pending3 beds 3 baths2,400 sq. ft.
LOT 1B Freefall Lane, Syracuse, NY 13219
MLS# S1724322Listed by: HOWARD HANNA REAL ESTATE- New
 $379,900Active6 beds 2 baths3,267 sq. ft.
207 Fellows Ave Avenue, Syracuse, NY 13210
MLS# S1723193Listed by: THE O'HARA GROUP - New
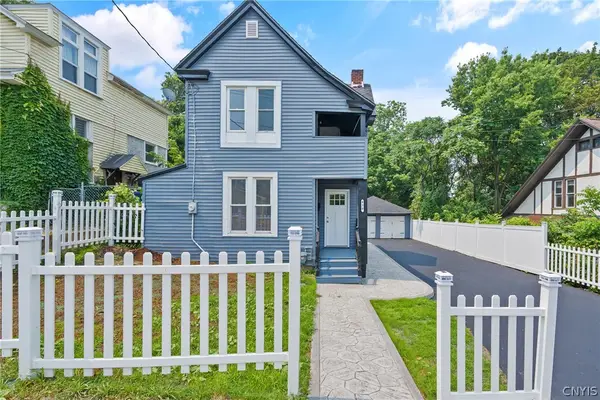 $229,000Active4 beds 2 baths1,254 sq. ft.
430 Maple Street, Syracuse, NY 13210
MLS# S1724350Listed by: CNY BROKER LLC - New
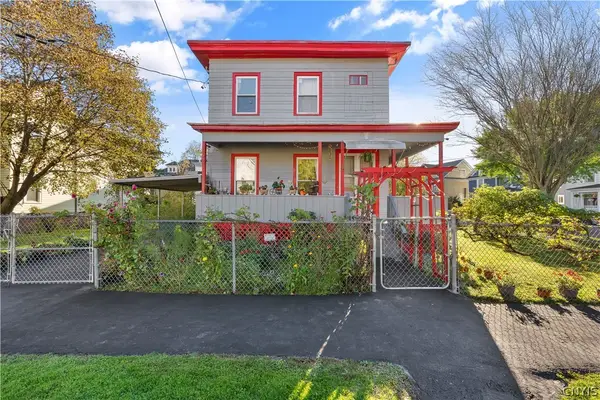 $165,000Active5 beds 2 baths1,920 sq. ft.
235 Putnam Street, Syracuse, NY 13204
MLS# S1723370Listed by: COLDWELL BANKER PRIME PROP,INC - Open Sat, 10am to 12pmNew
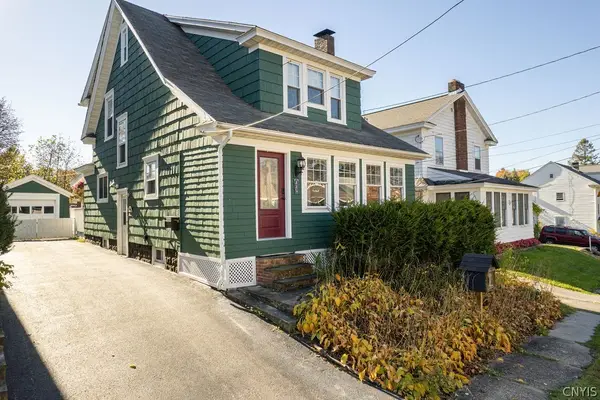 $239,900Active3 beds 2 baths1,506 sq. ft.
225 Paul Avenue, Syracuse, NY 13206
MLS# S1724406Listed by: COLDWELL BANKER PRIME PROP,INC - New
 $190,000Active5 beds 3 baths1,792 sq. ft.
3023 S Salina Street, Syracuse, NY 13205
MLS# S1724414Listed by: HUNT REAL ESTATE ERA - New
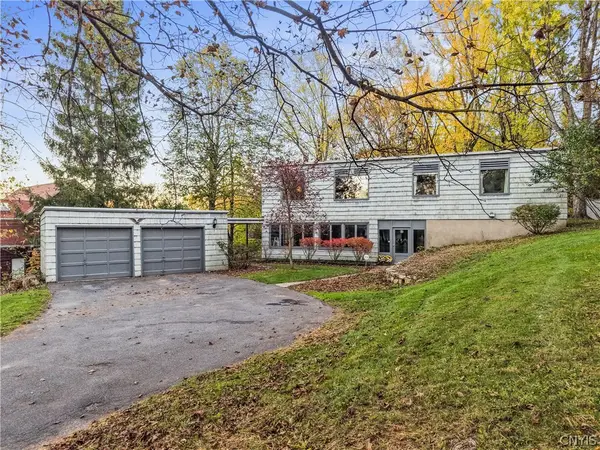 $449,000Active5 beds 3 baths3,044 sq. ft.
232 Lockwood Road, Syracuse, NY 13214
MLS# S1724185Listed by: HOWARD HANNA REAL ESTATE - New
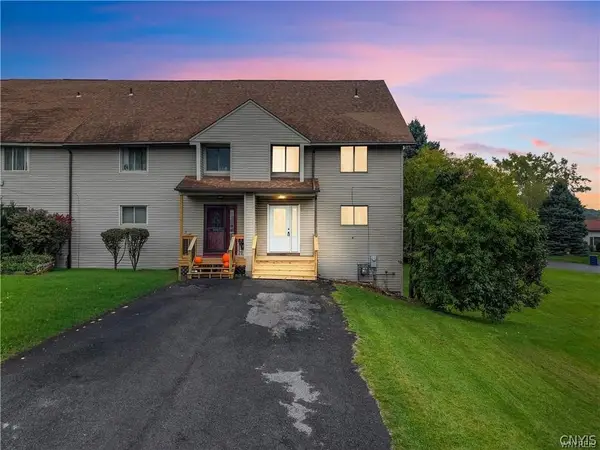 $229,000Active2 beds 3 baths1,516 sq. ft.
100 Signal Ridge, Syracuse, NY 13209
MLS# S1724327Listed by: BRANJEN REALTY, LLC - New
 $199,900Active3 beds 2 baths864 sq. ft.
143 Woodbury Avenue, Syracuse, NY 13206
MLS# S1724201Listed by: HUNT REAL ESTATE ERA


Protect your home and budget from life's surprises with an Assurant Home Warranty, backed by a partner that supports you through every step of homeownership. Explore Plans.
©2026 Century 21 Real Estate LLC. All rights reserved. CENTURY 21®, the CENTURY 21 Logo and C21® are service marks owned by Century 21 Real Estate LLC. Century 21 Real Estate LLC fully supports the principles of the Fair Housing Act and the Equal Opportunity Act. Each office is independently owned and operated. Listing information is deemed reliable but not guaranteed accurate.