
2907 W Genesee Street, Syracuse, NY 13219
Local realty services provided by:CENTURY 21 Jackson Real Estate
Upcoming open houses
- Sun, Nov 0111:00 am - 01:00 pm
Listed by: sharon hopler
Office: howard hanna real estate
MLS#:S1716496
Source:NY_GENRIS
Price summary
- Price:$275,000
- Price per sq. ft.:$190.97
About this home
Welcome to this Charming 4-bedroom, 1.5 bath Colonial on .37 acres in the desirable Westhill School District. This home offers a fantastic combination of location, character, and convenience. Hardwood floors flow throughout most of the home along with Original solid wood doors and large windows in every room; these features add timeless character and bright airy rooms with natural light.
The first floor offers a living room with a gas fireplace, a formal dining room, an office, an updated kitchen and a half bath. 4 Bedrooms and a full bath complete the 2nd floor, while a 3rd floor is a walkup attic that has so much potential and has wonderful storage space. Step outside to enjoy a very lovely, private backyard and a circular driveway! The yard is nicely fenced in providing privacy, a gazebo to relax, room for your pets to be safe, and plenty of space for outdoor gatherings or gardening. Additionally, there is a 2-car detached garage. With its close proximity to Fairmount shopping and restaurants and only a few minutes to major highways, the location can't be beat. Only 10 minutes to Syracuse. Don't miss your opportunity for a very well-maintained home in a great location!...
Contact an agent
Home facts
- Year built:1940
- Listing ID #:S1716496
- Added:1 day(s) ago
- Updated:October 29, 2026 at 06:13 PM
Rooms and interior
- Bedrooms:4
- Total bathrooms:2
- Full bathrooms:1
- Half bathrooms:1
- Rooms Total:9
- Flooring:Carpet, Hardwood, Varies
- Dining Description:Living Dining Room, Separate Formal Dining Room
- Kitchen Description:Freezer, Microwave, Refrigerator
- Basement:Yes
- Basement Description:Full
- Living area:1,440 sq. ft.
Heating and cooling
- Cooling:Central Air
- Heating:Forced Air, Gas
- Central air:Yes
Structure and exterior
- Roof:Asphalt
- Year built:1940
- Building area:1,440 sq. ft.
- Lot area:0.37 Acres
- Lot Features:Near Public Transit, Rectangular, Residential Lot
- Architectural Style:Colonial, Two Story
- Construction Materials:Cedar, Shake Siding
- Exterior Features:Barbecue, Fully Fenced
- Foundation Description:Block
- Levels:2 Stories
Utilities
- Water:Connected, Public, Water Connected
- Sewer:Connected, Sewer Connected
Finances and disclosures
- Price:$275,000
- Price per sq. ft.:$190.97
- Tax amount:$7,946
Features and amenities
- Appliances:Dryer, Freezer, Gas Cooktop, Gas Range, Microwave, Refrigerator, Washer
- Laundry features:Dryer, In Basement, Washer
- Amenities:Barbecue, Storage
Parking
- Parking description:Circular Driveway, Detached, Garage
- Garage:Yes
- Garage spaces:2
New listings near 2907 W Genesee Street
- New
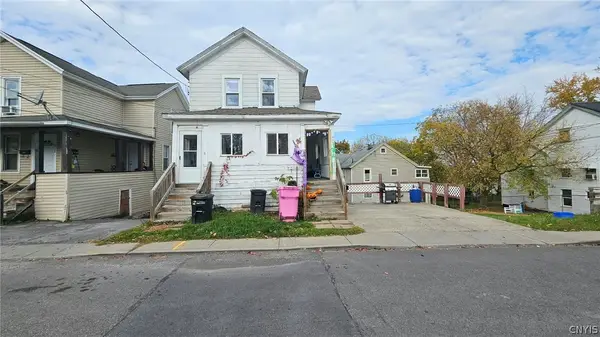 $189,900Active5 beds 3 baths1,896 sq. ft.
310 1st Street, Syracuse, NY 13209
MLS# S1725379Listed by: CANDY COSTA REAL ESTATE LLC - New
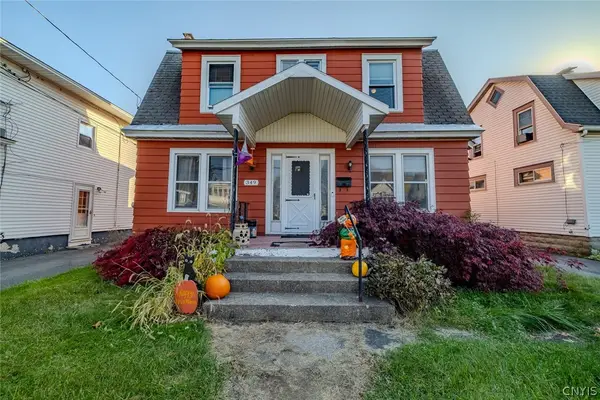 $199,900Active3 beds 2 baths1,832 sq. ft.
349 Hillsdale Avenue, Syracuse, NY 13206
MLS# S1725453Listed by: KELLER WILLIAMS SYRACUSE - New
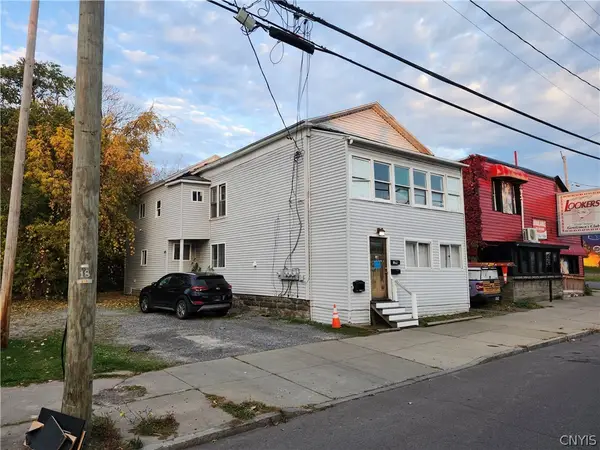 $189,000Active5 beds 3 baths2,260 sq. ft.
1408 N Salina Street, Syracuse, NY 13208
MLS# S1725901Listed by: REAL BROKER NY LLC - New
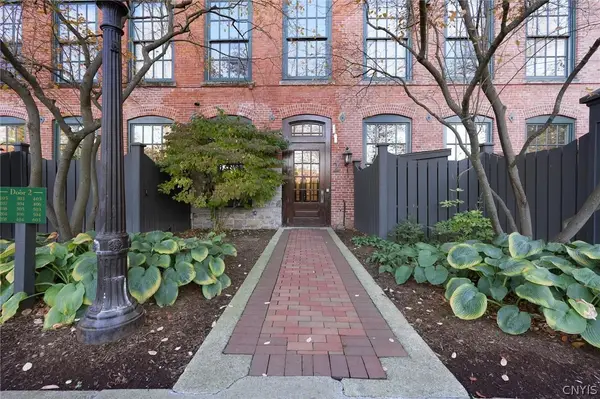 $889,900Active2 beds 2 baths1,923 sq. ft.
429 N Franklin Street #105, Syracuse, NY 13204
MLS# S1724126Listed by: EXP REALTY - New
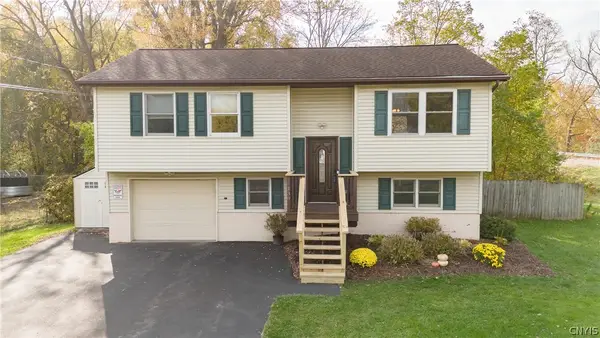 $229,900Active3 beds 1 baths1,574 sq. ft.
139 Hosmer Drive, Syracuse, NY 13209
MLS# S1724818Listed by: COLDWELL BANKER PRIME PROP,INC - New
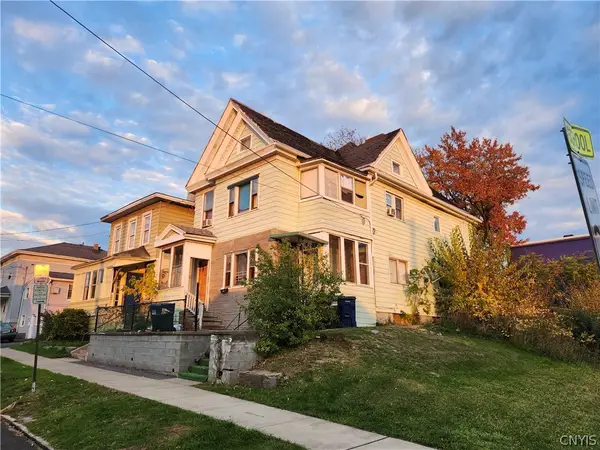 $119,000Active4 beds 2 baths2,532 sq. ft.
310 Turtle Street, Syracuse, NY 13208
MLS# S1725872Listed by: REAL BROKER NY LLC - New
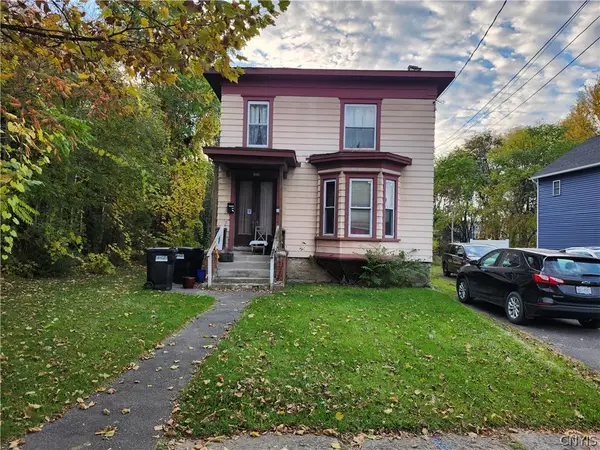 $119,000Active4 beds 2 baths2,304 sq. ft.
1622 S State Street, Syracuse, NY 13205
MLS# S1725890Listed by: REAL BROKER NY LLC - New
 $344,900Active3 beds 2 baths1,245 sq. ft.
7349 Buckley Road, Syracuse, NY 13212
MLS# S1725432Listed by: HOWARD HANNA REAL ESTATE - New
 $189,000Active6 beds 2 baths1,780 sq. ft.
323 W Calthrop Avenue, Syracuse, NY 13205
MLS# S1725781Listed by: REAL BROKER NY LLC


Protect your home and budget from life's surprises with an Assurant Home Warranty, backed by a partner that supports you through every step of homeownership. Explore Plans.
©2026 Century 21 Real Estate LLC. All rights reserved. CENTURY 21®, the CENTURY 21 Logo and C21® are service marks owned by Century 21 Real Estate LLC. Century 21 Real Estate LLC fully supports the principles of the Fair Housing Act and the Equal Opportunity Act. Each office is independently owned and operated. Listing information is deemed reliable but not guaranteed accurate.