
305 Stanton Drive, Syracuse, NY 13214
Local realty services provided by:CENTURY 21 Galloway Realty
Listed by: edward glassberg
Office: coldwell banker prime prop,inc
MLS#:S1700180
Source:NY_GENRIS
Price summary
- Price:$279,900
- Price per sq. ft.:$184.27
About this home
The sellers have received an offer and are requesting all final and best offers be submitted no later than Wednesday, August 5, at 5:00 PM. Rare Jamesville-DeWitt Cape with Flexible Living & Dual Entrances!
Welcome to 305 Stanton Drive, a beautifully maintained Cape Cod in the highly desirable Jamesville-DeWitt School District
This versatile home offers 3/4 bedrooms, 2 totally renovated full baths, a one-car attached garage, and a partially finished lower-level. A standout feature is the dual front entrances, providing added convenience, privacy, and flexible living options. The driveway entrance opens to a practical mudroom/foyer, while the second entrance leads directly into the living room—ideal for guests, a home office, or multigenerational living.
Inside, you'll find classic Cape Cod charm with modern updates. The kitchen opens to the dining area/ family room, where a professionally installed Jøtul wood-burning stove creates a warm gathering space. The dining area also provides access to the fully fenced backyard, making indoor and outdoor entertaining easy.
A spacious first-floor flex room adjacent to a full bath can serve as a bedroom, guest suite, home office, or in-law space. Upstairs features 2/3 additional bedrooms and a second full bath. The primary bedroom includes a sitting area, double closets, and a large hidden storage. Two bedrooms are connected by wide wood pocket doors, offering the option of separate rooms or one larger space. The bedroom that over looks the peaceful deep, park-like backyard with mature trees and perennial gardens does have 2 accent shiplap feature walls.
The partially finished lower level adds valuable recreation space, storage, and a laundry area.
Major improvements include renovated full bathrooms, a complete tear-off roof, professionally installed Jøtul stove and chimney, finished recreation room, renovated mudroom, remodeled upstairs bedroom, new hot water heater, enhanced perennial landscaping, and a new garage door opener.
A rare opportunity to own a move-in ready home offering charm, thoughtful updates, and an outstanding location in one of Central New York's most sought-after school districts!...
Contact an agent
Home facts
- Year built:1961
- Listing ID #:S1700180
- Added:46 day(s) ago
- Updated:September 12, 2026 at 07:32 AM
Rooms and interior
- Bedrooms:3
- Total bathrooms:2
- Full bathrooms:2
- Rooms Total:6
- Flooring:Ceramic Tile, Hardwood, Laminate, Varies
- Kitchen Description:Dishwasher, Kitchen Family Room Combo, Oven, Refrigerator
- Basement:Yes
- Basement Description:Full
- Living area:1,519 sq. ft.
Heating and cooling
- Cooling:Window Units
- Heating:Forced Air, Gas
Structure and exterior
- Year built:1961
- Building area:1,519 sq. ft.
- Lot area:0.2 Acres
- Lot Features:Near Public Transit, Rectangular, Residential Lot
- Architectural Style:Cape Cod
- Construction Materials:Copper Plumbing, Vinyl Siding
- Exterior Features:Fully Fenced, Patio
- Foundation Description:Block
Schools
- High school:Jamesville-Dewitt High
- Elementary school:Moses Dewitt Elementary
Utilities
- Water:Connected, Public, Water Connected
- Sewer:Connected, Sewer Connected
Finances and disclosures
- Price:$279,900
- Price per sq. ft.:$184.27
- Tax amount:$6,195
Features and amenities
- Appliances:Dishwasher, Dryer, Free Standing Range, Gas Range, Oven, Range Hood, Refrigerator, Washer
- Laundry features:Dryer, In Basement, Washer
- Amenities:Drapes, int_feat_Workshop
Parking
- Parking description:Attached, Garage, Garage Door Opener
- Garage:Yes
- Garage spaces:1
New listings near 305 Stanton Drive
- New
 $595,000Active8 beds 4 baths2,584 sq. ft.
613 Clarendon Street, Syracuse, NY 13210
MLS# S1715129Listed by: INFISIUM PROPERTIES LLC - New
 $649,000Active6 beds -- baths7,898 sq. ft.
405 Cogswell Avenue, Syracuse, NY 13209
MLS# S1704002Listed by: HUNT REAL ESTATE ERA - New
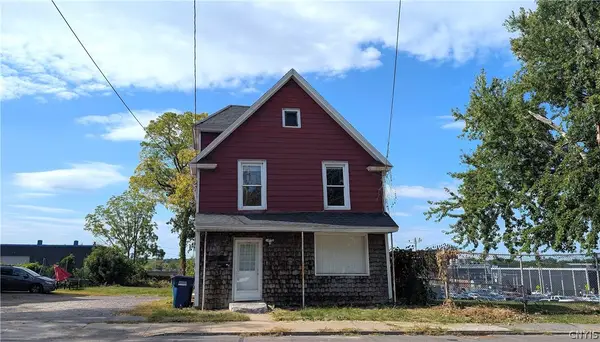 $129,000Active3 beds 2 baths1,497 sq. ft.
1121 Wolf St, Syracuse, NY 13208
MLS# S1714548Listed by: HUNT REAL ESTATE ERA - New
 $149,900Active2 beds 1 baths1,040 sq. ft.
168 Weymouth Road, Syracuse, NY 13205
MLS# S1714575Listed by: COLDWELL BANKER PRIME PROP,INC - New
 $200,000Active4 beds 2 baths1,188 sq. ft.
177 Merritt Ave, Syracuse, NY 13207
MLS# S1714697Listed by: MOVE REAL ESTATE - New
 $274,900Active5 beds 2 baths2,004 sq. ft.
211 Ulster Street, Syracuse, NY 13204
MLS# S1714846Listed by: HUNT REAL ESTATE ERA - New
 $240,000Active6 beds 3 baths3,274 sq. ft.
1008 1st North Street, Syracuse, NY 13208
MLS# S1714969Listed by: HUNT REAL ESTATE ERA - New
 $380,000Active4 beds 3 baths2,660 sq. ft.
505 N Orchard Road, Syracuse, NY 13209
MLS# S1714474Listed by: HUNT REAL ESTATE ERA - New
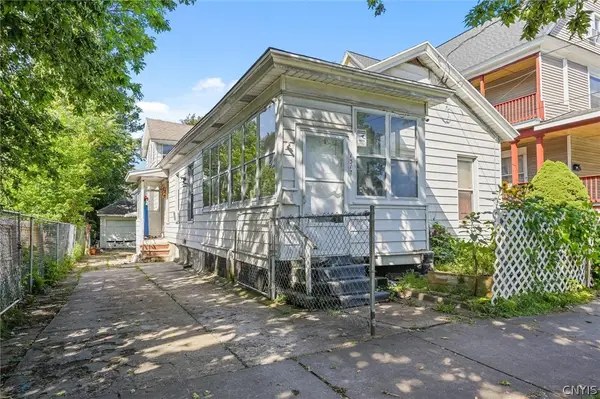 $149,900Active3 beds 2 baths1,360 sq. ft.
1317 Butternut Street, Syracuse, NY 13208
MLS# S1714295Listed by: HOWARD HANNA REAL ESTATE - New
 $109,900Active4 beds 2 baths1,207 sq. ft.
224 Avery & Essex Avenue, Syracuse, NY 13204
MLS# S1711240Listed by: CANDY COSTA REAL ESTATE LLC


Protect your home and budget from life's surprises with an Assurant Home Warranty, backed by a partner that supports you through every step of homeownership. Explore Plans.
©2026 Century 21 Real Estate LLC. All rights reserved. CENTURY 21®, the CENTURY 21 Logo and C21® are service marks owned by Century 21 Real Estate LLC. Century 21 Real Estate LLC fully supports the principles of the Fair Housing Act and the Equal Opportunity Act. Each office is independently owned and operated. Listing information is deemed reliable but not guaranteed accurate.