
314 Kimber Road, Syracuse, NY 13224
Local realty services provided by:CENTURY 21 Galloway Realty
Listed by: nancy l. quigg
Office: mytown realty llc.
MLS#:S1712407
Source:NY_GENRIS
Price summary
- Price:$469,900
- Price per sq. ft.:$161.76
About this home
WE ARE IN A MULTIPLE OFFER SITUATION . SO ALL OFFERS ARE DUE BY 8:00PM ON TUESDAY SEPTEMBER 15th. THANK YOU. Expect to be impressed with this Custom Designed, One Owner Home by Builder Raymond Hoyt and Architect Charles Croom. This Thoughtfully Designed Mid-Century Modern home is set back from the street with a south-facing entrance for privacy and a sense of history and authenticity. The Front door entry is hidden from the street with adjacent Japanese Dry River bed filled with beautiful rock formations. The Two Car Garage designed with no exterior doors has, for decades, kept the rain and snow from entering the garage. The One floor design on slab, with a circular traffic pattern, embracing multiple built-in shelving throughout the home. With a generous amount of sunlight...The living room windows showcase the private heated in ground pool, patio, Tiered steps, shed, outdoor storage, outdoor shower, drinking faucet and trees/plantings for total privacy. Original custom cork flooring provides warmth, comfort and noise reduction. There are large double-pane windows throughout the home with wisteria-covered trellises over the windows, on the exterior of the home and interior louvers that provide natural air flow when opened. As the needs and wants of the owners grew, there were many additions and improvements constantly made. The Owners bedroom suite offers built-ins, walk-in closet and a huge bath with a sunken tub and gorgeous plant shelf in front of the huge windows. There is an entry to the rear yard. Another large bedroom has been used as an office with two Murphy beds. The kitchen has had many updates, and has a separate dining area. A large enclosed breezeway off the kitchen offers the laundry facility, large plant potting area, and entry to garage. Feature sheets are in the home with more great information on this amazing property....
Contact an agent
Home facts
- Year built:1954
- Listing ID #:S1712407
- Added:1 day(s) ago
- Updated:September 15, 2026 at 02:52 AM
Rooms and interior
- Bedrooms:4
- Total bathrooms:3
- Full bathrooms:3
- Rooms Total:11
- Flooring:Ceramic Tile, Hardwood, Varies
- Dining Description:Separate Formal Dining Room
- Kitchen Description:Dishwasher, Pantry, Walk In Pantry
- Basement:Yes
- Living area:2,905 sq. ft.
Heating and cooling
- Cooling:Central Air
- Heating:Forced Air, Gas
- Central air:Yes
Structure and exterior
- Year built:1954
- Building area:2,905 sq. ft.
- Lot area:0.7 Acres
- Lot Features:Rectangular, Wooded
- Architectural Style:Ranch
- Construction Materials:Cedar, Copper Plumbing, Wood Siding
- Exterior Features:Fully Fenced, Open, Patio, Pool, Porch
- Levels:1 Story
Schools
- High school:Nottingham High
Utilities
- Water:Connected, Public, Water Connected
- Sewer:Connected, Sewer Connected
Finances and disclosures
- Price:$469,900
- Price per sq. ft.:$161.76
- Tax amount:$6,359
Features and amenities
- Appliances:Dishwasher, Dryer, Washer
- Laundry features:Dryer, Main Level, Washer
- Amenities:Storage, int_feat_Den
- Pool features:In Ground
Parking
- Parking description:Attached, Circular Driveway, Driveway, Garage
- Garage:Yes
- Garage spaces:2
New listings near 314 Kimber Road
- New
 $299,900Active3 beds 2 baths1,413 sq. ft.
4753 W Seneca Drive, Syracuse, NY 13215
MLS# S1713063Listed by: HOME WITH US REALTY GROUP, LLC - New
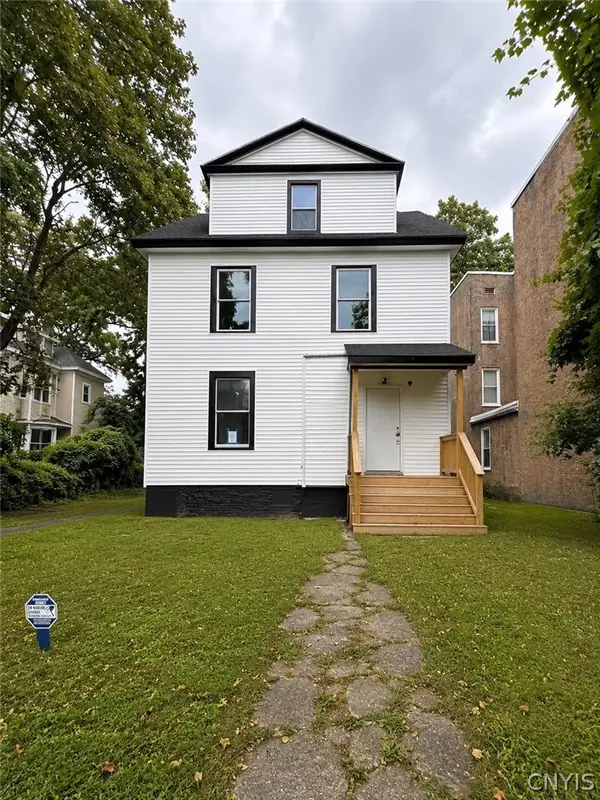 $290,000Active9 beds 2 baths2,342 sq. ft.
604 W Onondaga Street, Syracuse, NY 13204
MLS# S1712125Listed by: HUNT REAL ESTATE ERA - New
 $159,900Active4 beds 2 baths2,100 sq. ft.
422-424 Monticello Drive N, Syracuse, NY 13205
MLS# S1712768Listed by: HOWARD HANNA REAL ESTATE - New
 $189,900Active4 beds 2 baths1,798 sq. ft.
1707 S State Street, Syracuse, NY 13205
MLS# S1710615Listed by: HUNT REAL ESTATE ERA - New
 $199,900Active7 beds 2 baths2,464 sq. ft.
531 Seymour Street, Syracuse, NY 13204
MLS# S1713215Listed by: HUNT REAL ESTATE ERA - New
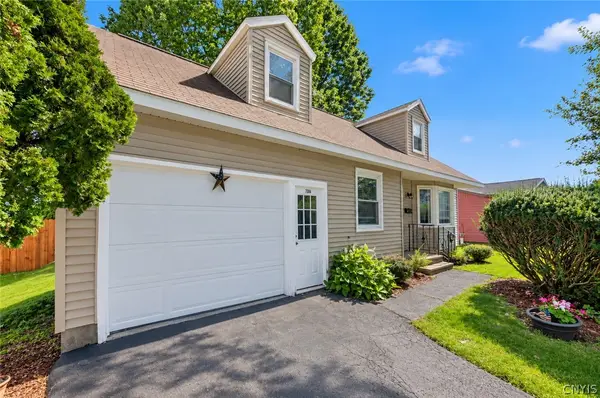 $234,900Active3 beds 2 baths1,294 sq. ft.
7306 Greenbriar Road, Syracuse, NY 13212
MLS# S1714243Listed by: HUNT REAL ESTATE ERA - New
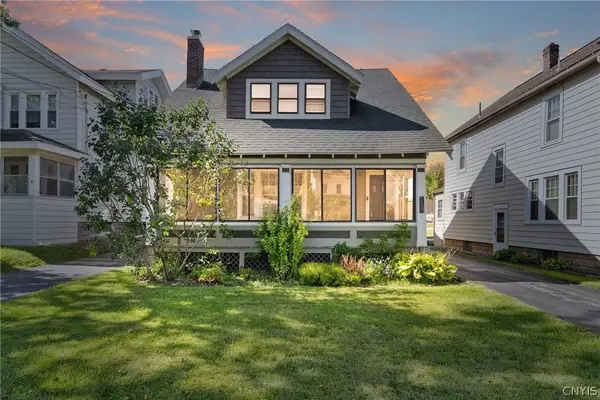 $189,900Active3 beds 1 baths1,629 sq. ft.
1325 Court Street, Syracuse, NY 13208
MLS# S1714468Listed by: SKINNER & ASSOC. REALTY LLC - New
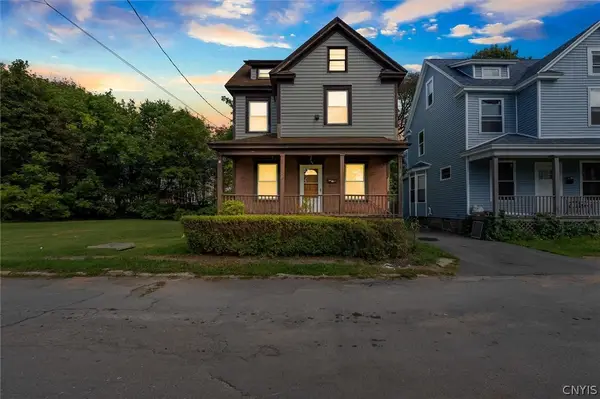 $175,000Active3 beds 1 baths1,168 sq. ft.
113 Beard Place, Syracuse, NY 13205
MLS# S1712757Listed by: HUNT REAL ESTATE ERA - New
 $299,900Active3 beds 4 baths2,112 sq. ft.
1113 N Glencove Road, Syracuse, NY 13206
MLS# S1714434Listed by: COLDWELL BANKER PRIME PROP,INC


Protect your home and budget from life's surprises with an Assurant Home Warranty, backed by a partner that supports you through every step of homeownership. Explore Plans.
©2026 Century 21 Real Estate LLC. All rights reserved. CENTURY 21®, the CENTURY 21 Logo and C21® are service marks owned by Century 21 Real Estate LLC. Century 21 Real Estate LLC fully supports the principles of the Fair Housing Act and the Equal Opportunity Act. Each office is independently owned and operated. Listing information is deemed reliable but not guaranteed accurate.