
315 Fay Road, Syracuse, NY 13219
Local realty services provided by:CENTURY 21 North East
Listed by: dominick a. talarico
Office: arquette & associates,realtors
MLS#:S1724961
Source:NY_GENRIS
Price summary
- Price:$315,000
- Price per sq. ft.:$187.05
About this home
Welcome to 315 Fay Road!
This updated ranch has been lovingly maintained and cared for over the years, offering a warm and inviting atmosphere with a desirable open-concept layout. Located in the Solvay Electric service area, this home also offers the potential for lower electricity costs compared to other utility providers.
Upon entering, you’ll find a spacious living area that flows seamlessly into the dining room and kitchen. Natural light highlights the beautiful hardwood floors, creating a bright and welcoming space. The kitchen features a skylight, granite countertops, and all GE stainless steel appliances, adding both style and functionality.
Just off the dining room, a hallway leads to a generously sized primary bedroom, an adjacent bathroom, and a second bedroom. A convenient morning room or den is located just off the kitchen, providing additional flexible living space. Sliding glass doors lead from the morning room and dining room to a private deck overlooking the backyard, making it the perfect spot to enjoy your morning coffee or unwind outdoors.
The finished lower level offers a large walkout space, a full bathroom, and plenty of storage, providing even more room to relax, entertain, or accommodate your needs.
Located in the desirable Solvay School District, this home offers convenient access to shopping, restaurants, major highways, downtown Syracuse, and local hospitals. With its comfortable layout, thoughtful features, and convenient location, 315 Fay Road is ready to welcome you home!...
Contact an agent
Home facts
- Year built:1954
- Subdivision & Development:Draper
- Listing ID #:S1724961
- Added:1 day(s) ago
- Updated:October 30, 2026 at 08:45 PM
Rooms and interior
- Bedrooms:3
- Total bathrooms:2
- Full bathrooms:2
- Rooms Total:8
- Flooring:Carpet, Hardwood, Varies, Vinyl
- Dining Description:Living Dining Room, Separate Formal Dining Room
- Kitchen Description:Country Kitchen, Dishwasher, Disposal, Refrigerator
- Basement:Yes
- Basement Description:Full, Partially Finished, Walk Out Access
- Living area:1,684 sq. ft.
Heating and cooling
- Cooling:Central Air
- Heating:Baseboard, Forced Air, Gas
- Central air:Yes
Structure and exterior
- Roof:Asphalt
- Year built:1954
- Building area:1,684 sq. ft.
- Lot area:0.15 Acres
- Lot Features:Near Public Transit, Rectangular, Residential Lot
- Architectural Style:Ranch
- Construction Materials:Copper Plumbing, Vinyl Siding
- Exterior Features:Awnings, Deck, Fully Fenced, Open, Patio, Porch
- Foundation Description:Poured
- Levels:1 Story
Utilities
- Water:Connected, Public, Water Connected
- Sewer:Connected, Sewer Connected
Finances and disclosures
- Price:$315,000
- Price per sq. ft.:$187.05
- Tax amount:$7,192
Features and amenities
- Appliances:Dishwasher, Disposal, Dryer, Gas Cooktop, Gas Range, Range Hood, Refrigerator, Washer
- Laundry features:Dryer, In Basement, Washer
- Amenities:Deck, Drapes, Intercom, Skylights
Parking
- Parking description:Attached, Garage, Garage Door Opener
- Garage:Yes
- Garage spaces:1
New listings near 315 Fay Road
- New
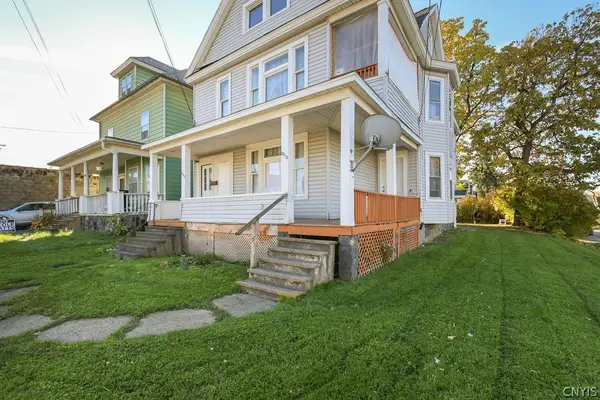 $225,000Active6 beds 2 baths2,528 sq. ft.
2013 Grant Boulevard, Syracuse, NY 13208
MLS# S1725200Listed by: ACROPOLIS REALTY GROUP LLC - New
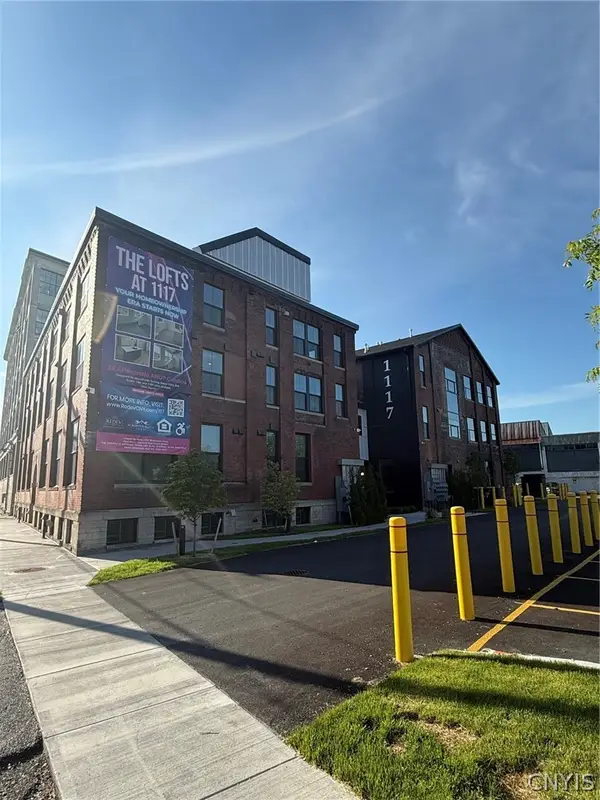 $141,900Active1 beds 1 baths712 sq. ft.
1117 W Fayette Street #115, Syracuse, NY 13204
MLS# S1725870Listed by: REDEV CNY BROKERAGE CORP - New
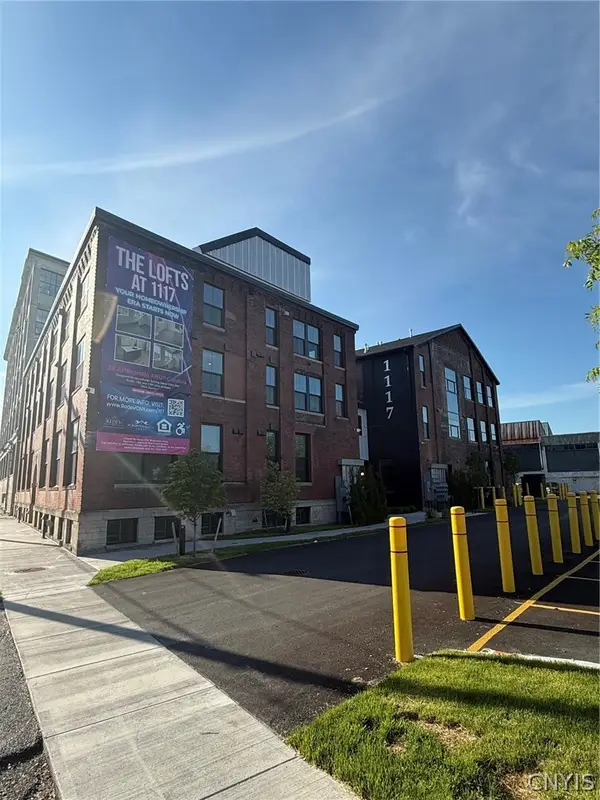 $145,499Active1 beds 1 baths685 sq. ft.
1117 W Fayette Street #116, Syracuse, NY 13204
MLS# S1725892Listed by: REDEV CNY BROKERAGE CORP - New
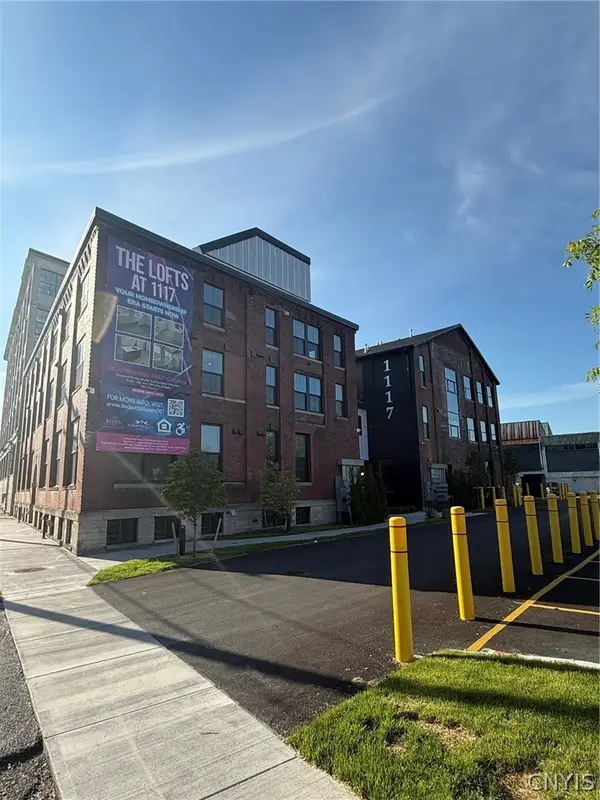 $154,900Active1 beds 1 baths617 sq. ft.
1117 W Fayette Street #117, Syracuse, NY 13204
MLS# S1725896Listed by: REDEV CNY BROKERAGE CORP - New
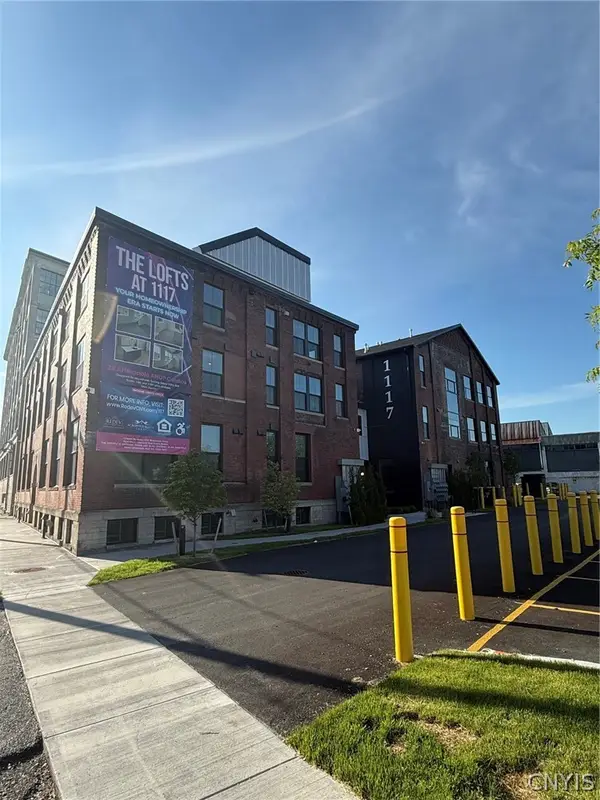 $156,864Active1 beds 1 baths609 sq. ft.
1117 W Fayette Street #201, Syracuse, NY 13204
MLS# S1725986Listed by: REDEV CNY BROKERAGE CORP - New
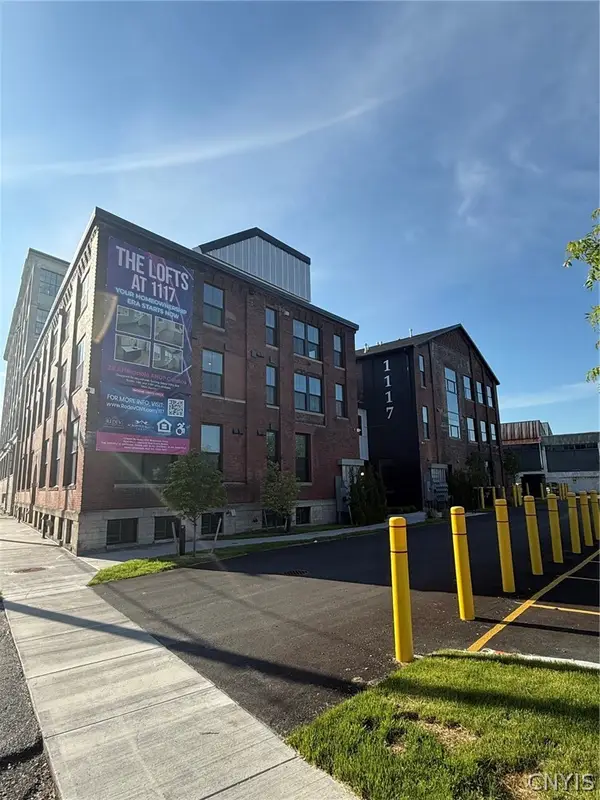 $147,900Active1 beds 1 baths664 sq. ft.
1117 W Fayette Street #202, Syracuse, NY 13204
MLS# S1725989Listed by: REDEV CNY BROKERAGE CORP - New
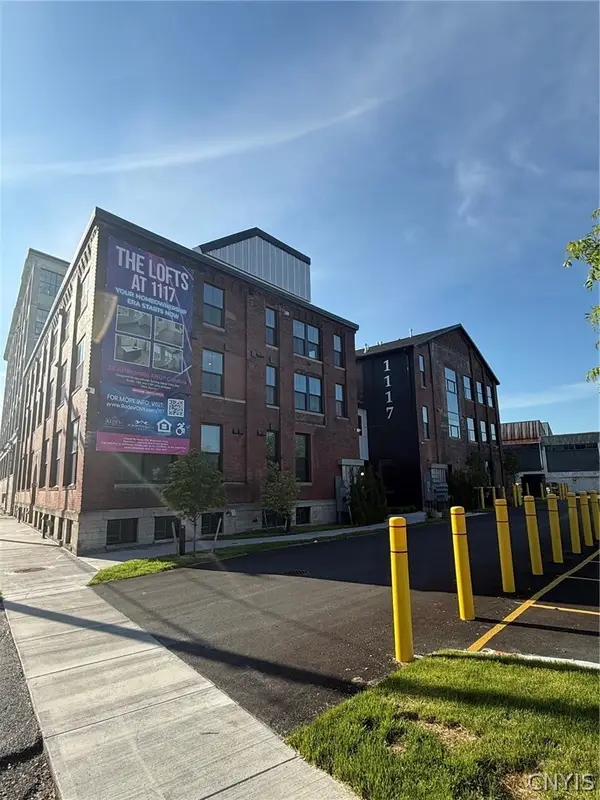 $155,900Active1 beds 1 baths611 sq. ft.
1117 W Fayette Street #203, Syracuse, NY 13204
MLS# S1725992Listed by: REDEV CNY BROKERAGE CORP - New
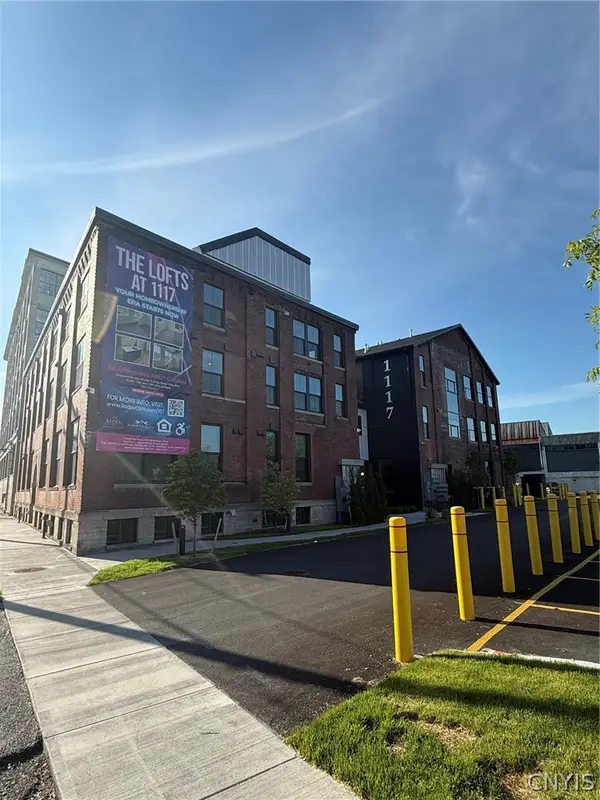 $154,900Active1 beds 1 baths619 sq. ft.
1117 W Fayette Street #204, Syracuse, NY 13204
MLS# S1725995Listed by: REDEV CNY BROKERAGE CORP - New
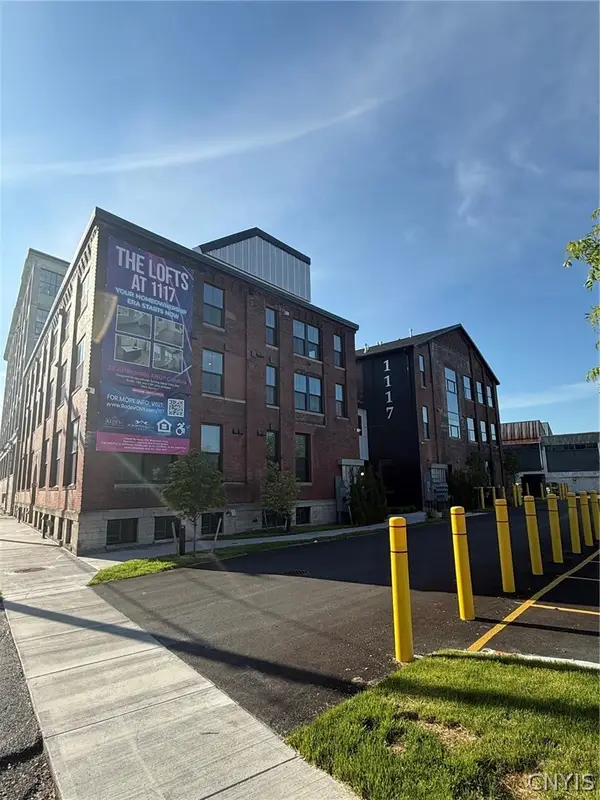 $142,900Active1 beds 1 baths484 sq. ft.
1117 W Fayette Street #209, Syracuse, NY 13204
MLS# S1726002Listed by: REDEV CNY BROKERAGE CORP - New
 $153,900Active1 beds 1 baths620 sq. ft.
1117 W Fayette Street #103, Syracuse, NY 13204
MLS# S1710797Listed by: REDEV CNY BROKERAGE CORP


Protect your home and budget from life's surprises with an Assurant Home Warranty, backed by a partner that supports you through every step of homeownership. Explore Plans.
©2026 Century 21 Real Estate LLC. All rights reserved. CENTURY 21®, the CENTURY 21 Logo and C21® are service marks owned by Century 21 Real Estate LLC. Century 21 Real Estate LLC fully supports the principles of the Fair Housing Act and the Equal Opportunity Act. Each office is independently owned and operated. Listing information is deemed reliable but not guaranteed accurate.