
3826 Warners Road, Syracuse, NY 13209
Local realty services provided by:CENTURY 21 North East
Listed by:

Office: century 21 north east
MLS#:S1726104
Source:NY_GENRIS
Price summary
- Price:$299,900
- Price per sq. ft.:$188.62
About this home
Welcome home to this well-maintained 1,590 sq. ft. residence offering 3 bedrooms and 2 full bathrooms. This home combines comfortable living with several important updates that provide added value and peace of mind. Improvements include a new roof installed in 2026, professional basement waterproofing completed in 2023, and a radon mitigation system installed in 2017. The kitchen and bathroom have also been remodeled within the past nine years, adding updated style and functionality. Pride of ownership is evident throughout this property, making it an excellent opportunity for buyers looking for a home with many major improvements already completed. Don't miss the opportunity to make this well-cared-for home your own!
Contact an agent
Home facts
- Year built:1960
- Subdivision & Development:Westover Tr
- Listing ID #:S1726104
- Added:1 day(s) ago
- Updated:October 30, 2026 at 11:45 PM
Rooms and interior
- Bedrooms:3
- Total bathrooms:2
- Full bathrooms:2
- Rooms Total:6
- Flooring:Carpet, Ceramic Tile, Laminate, Varies
- Dining Description:Separate Formal Dining Room
- Kitchen Description:Dishwasher, Disposal, Microwave, Refrigerator
- Basement:Yes
- Basement Description:Partially Finished, Sump Pump
- Living area:1,590 sq. ft.
Heating and cooling
- Cooling:Central Air
- Heating:Forced Air, Gas
- Central air:Yes
Structure and exterior
- Year built:1960
- Building area:1,590 sq. ft.
- Lot area:0.29 Acres
- Lot Features:Near Public Transit, Rectangular
- Architectural Style:Ranch
- Construction Materials:Shake Siding, Stone
- Exterior Features:Patio
- Foundation Description:Block
- Levels:1 Story
Utilities
- Water:Connected, Public, Water Connected
- Sewer:Connected, Sewer Connected
Finances and disclosures
- Price:$299,900
- Price per sq. ft.:$188.62
- Tax amount:$5,979
Features and amenities
- Appliances:Dishwasher, Disposal, Dryer, Microwave, Refrigerator, Washer
- Laundry features:Dryer, Main Level, Washer
Parking
- Parking description:Attached, Garage
- Garage:Yes
- Garage spaces:2
New listings near 3826 Warners Road
- New
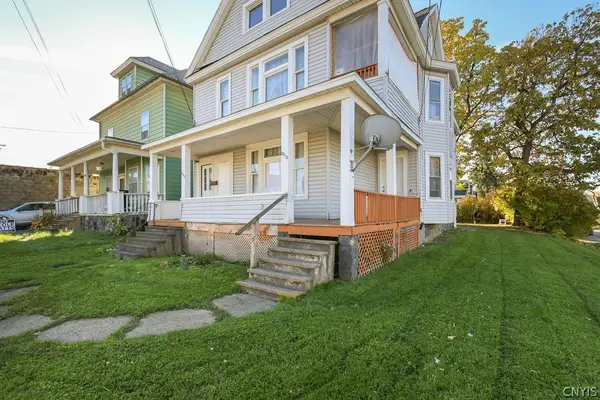 $225,000Active6 beds 2 baths2,528 sq. ft.
2013 Grant Boulevard, Syracuse, NY 13208
MLS# S1725200Listed by: ACROPOLIS REALTY GROUP LLC - New
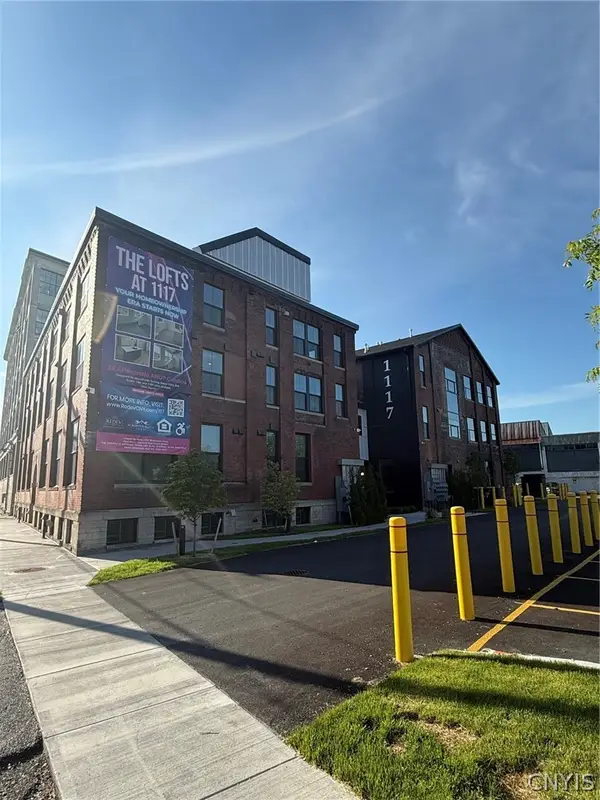 $141,900Active1 beds 1 baths712 sq. ft.
1117 W Fayette Street #115, Syracuse, NY 13204
MLS# S1725870Listed by: REDEV CNY BROKERAGE CORP - New
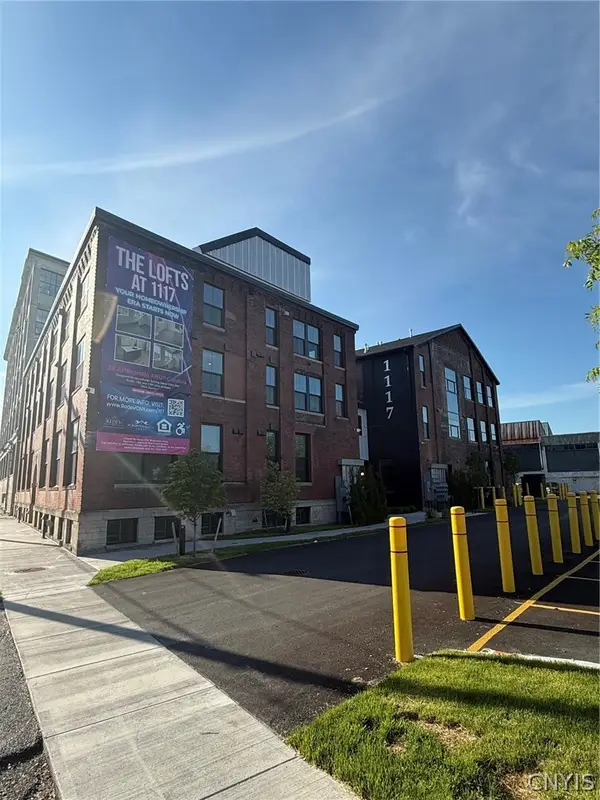 $145,499Active1 beds 1 baths685 sq. ft.
1117 W Fayette Street #116, Syracuse, NY 13204
MLS# S1725892Listed by: REDEV CNY BROKERAGE CORP - New
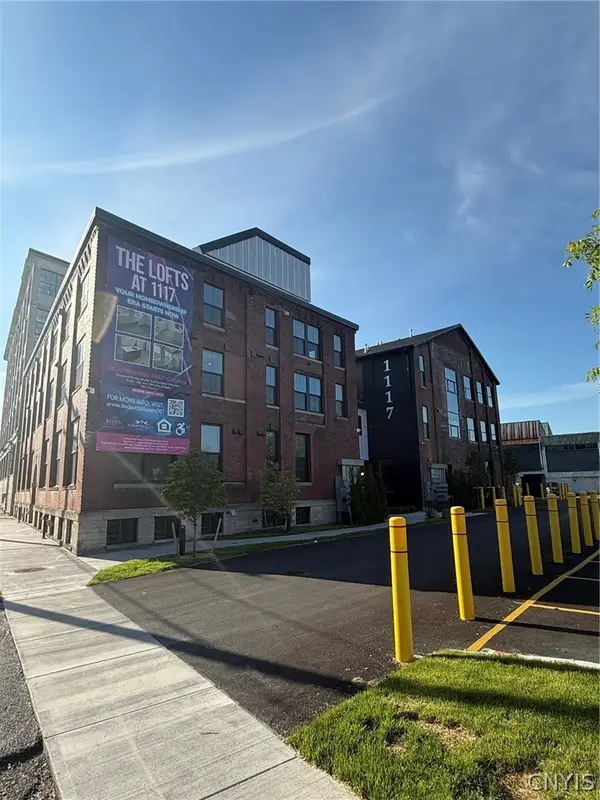 $154,900Active1 beds 1 baths617 sq. ft.
1117 W Fayette Street #117, Syracuse, NY 13204
MLS# S1725896Listed by: REDEV CNY BROKERAGE CORP - New
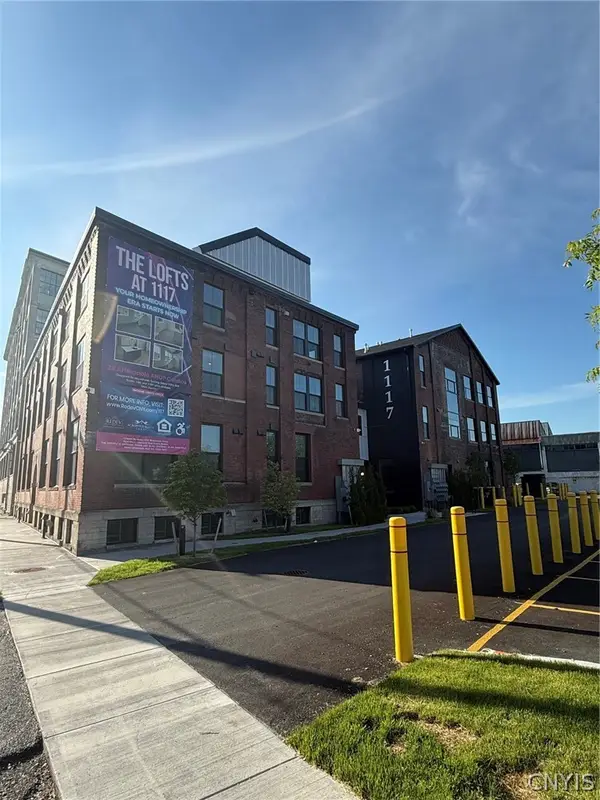 $156,864Active1 beds 1 baths609 sq. ft.
1117 W Fayette Street #201, Syracuse, NY 13204
MLS# S1725986Listed by: REDEV CNY BROKERAGE CORP - New
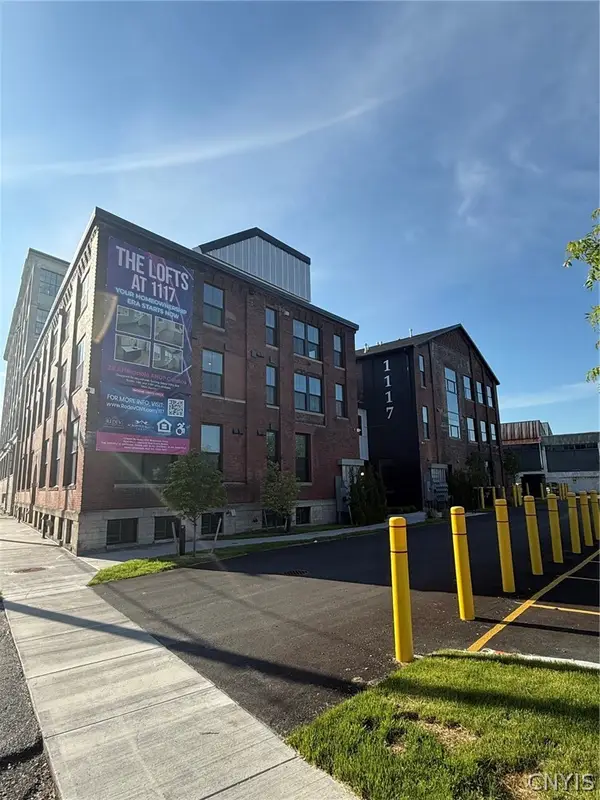 $147,900Active1 beds 1 baths664 sq. ft.
1117 W Fayette Street #202, Syracuse, NY 13204
MLS# S1725989Listed by: REDEV CNY BROKERAGE CORP - New
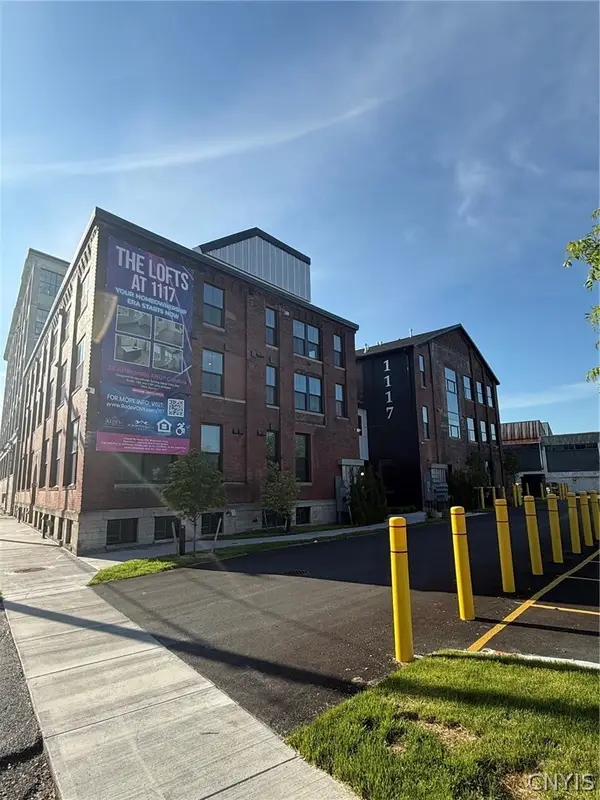 $155,900Active1 beds 1 baths611 sq. ft.
1117 W Fayette Street #203, Syracuse, NY 13204
MLS# S1725992Listed by: REDEV CNY BROKERAGE CORP - New
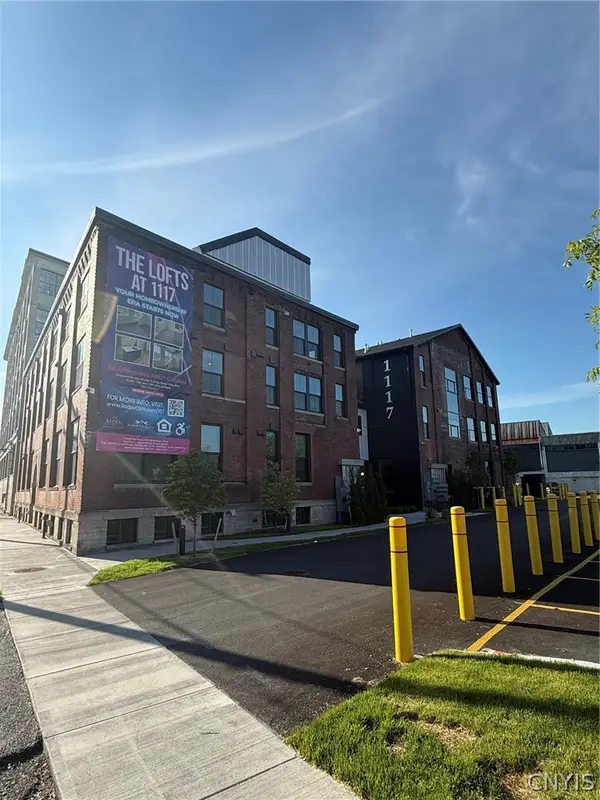 $154,900Active1 beds 1 baths619 sq. ft.
1117 W Fayette Street #204, Syracuse, NY 13204
MLS# S1725995Listed by: REDEV CNY BROKERAGE CORP - New
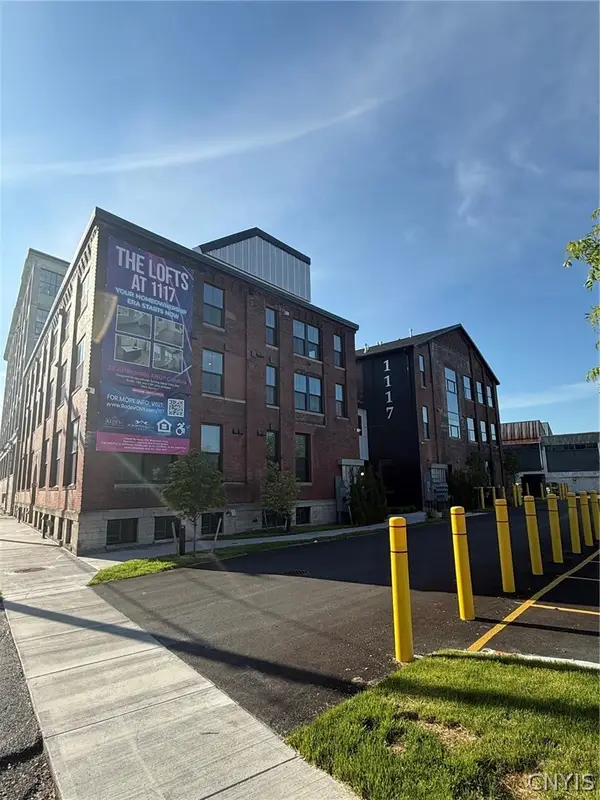 $142,900Active1 beds 1 baths484 sq. ft.
1117 W Fayette Street #209, Syracuse, NY 13204
MLS# S1726002Listed by: REDEV CNY BROKERAGE CORP - New
 $153,900Active1 beds 1 baths620 sq. ft.
1117 W Fayette Street #103, Syracuse, NY 13204
MLS# S1710797Listed by: REDEV CNY BROKERAGE CORP


Protect your home and budget from life's surprises with an Assurant Home Warranty, backed by a partner that supports you through every step of homeownership. Explore Plans.
©2026 Century 21 Real Estate LLC. All rights reserved. CENTURY 21®, the CENTURY 21 Logo and C21® are service marks owned by Century 21 Real Estate LLC. Century 21 Real Estate LLC fully supports the principles of the Fair Housing Act and the Equal Opportunity Act. Each office is independently owned and operated. Listing information is deemed reliable but not guaranteed accurate.