
3919 Griffin Road, Syracuse, NY 13215
Local realty services provided by:CENTURY 21 Galloway Realty
3919 Griffin Road,Syracuse, NY 13215
$389,900
- 4 Beds
- 2 Baths
- 2,532 sq. ft.
- Single family
- Active
Listed by: lynette a. wilson
Office: l wilson realty
MLS#:R1701914
Source:NY_GENRIS
Price summary
- Price:$389,900
- Price per sq. ft.:$153.99
About this home
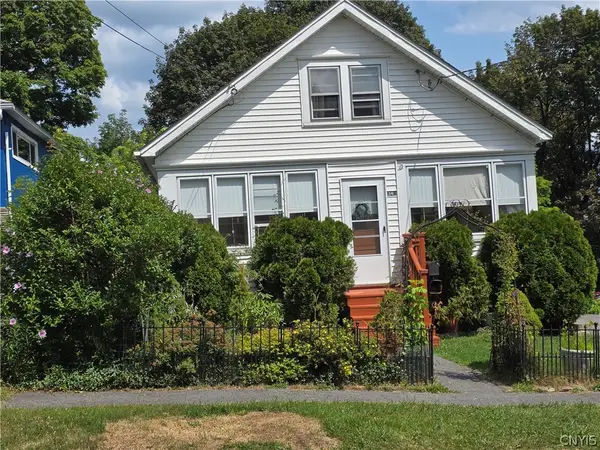
In a serene park like setting adorned with mature landscaping and vibrant stone accents, a lovely split-level home stunning views of Onondaga awaits you. Enter in through the attached 2 car garage with freshly painted floors invite you into an expansive lower level. With well-appointed open family room featuring a stone fireplace, and luxurious vinyl flooring throughout. Plenty of vinyl windows to bring in natural sunlight, brand new full bath, laundry room, enclosed large storage area.
Ascending a few stairs reveals the main floor. where the elegance continues seamless flow from the living room to a formal dining area, complemented by a warm toned eat in kitchen equipped with a newer stainless-steel refrigerator. An impressive enclosed huge 4 season room offers panoramic views of the private backyard, attached deck ideal for outdoor gatherings.
Down the hall, four spacious bedrooms with ample closet space and fresh paint t thought-out each room. A gorgeous brand-new bathroom with stand-up shower and soaker tub
Recent enhancements within the last 4 years include the following, Whole home generator, Driveway completely rebuilt from the bottom up and drainage around the garage, new garage floor, Pré e-engineered flooring throughout the entire home, new heat and hot water on demand installed,2 Mini splits providing heat and AC, New custom blinds in the entire home, Remolded upstairs bathroom, New metal roof, gutters and culverts reinforced at the bottom of the driveway,
This exquisite home showcasing not only aesthetic charm but also thoughtful upgrades making this a move in ready home....
Contact an agent
Home facts
- Year built:1968
- Listing ID #:R1701914
- Added:1 day(s) ago
- Updated:July 28, 2026 at 01:39 PM
Rooms and interior
- Bedrooms:4
- Total bathrooms:2
- Full bathrooms:2
- Rooms Total:19
- Flooring:Hardwood, Varies
- Dining Description:Separate Formal Dining Room
- Kitchen Description:Oven, Refrigerator
- Basement:Yes
- Basement Description:Finished, Full, Sump Pump, Walk Out Access
- Living area:2,532 sq. ft.
Heating and cooling
- Heating:Baseboard, Gas, Hot Water
Structure and exterior
- Roof:Metal
- Year built:1968
- Building area:2,532 sq. ft.
- Lot area:0.72 Acres
- Lot Features:Rectangular, Wooded
- Architectural Style:Split Level
- Construction Materials:Brick
- Exterior Features:Deck
- Foundation Description:Block
- Levels:2 Stories
Utilities
- Water:Connected, Public, Water Connected
- Sewer:Septic Tank
Finances and disclosures
- Price:$389,900
- Price per sq. ft.:$153.99
- Tax amount:$6,127
Features and amenities
- Appliances:Free Standing Range, Generator, Oven, Refrigerator
- Laundry features:In Basement
- Amenities:Deck, Storage
Parking
- Parking description:Attached, Garage, Garage Door Opener
- Garage:Yes
- Garage spaces:2
New listings near 3919 Griffin Road
- New
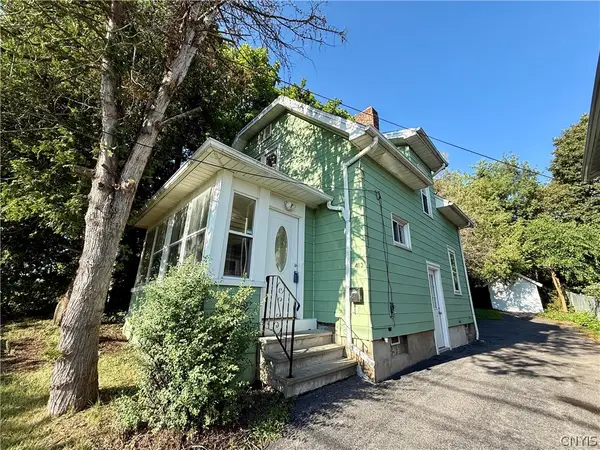 $149,900Active3 beds 2 baths1,274 sq. ft.
413 S Midler Avenue, Syracuse, NY 13206
MLS# S1701471Listed by: MYTOWN REALTY LLC - New
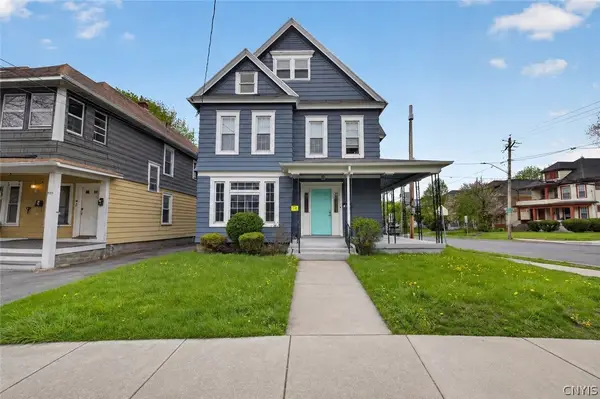 $449,900Active7 beds 3 baths4,130 sq. ft.
1061 Lancaster Avenue, Syracuse, NY 13210
MLS# S1702110Listed by: HOWARD HANNA REAL ESTATE - New
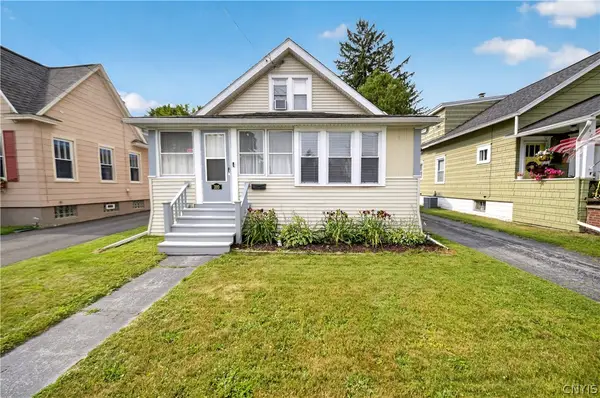 $219,900Active3 beds 2 baths1,368 sq. ft.
310 Roxford Road S, Syracuse, NY 13208
MLS# S1701672Listed by: HUNT REAL ESTATE ERA - New
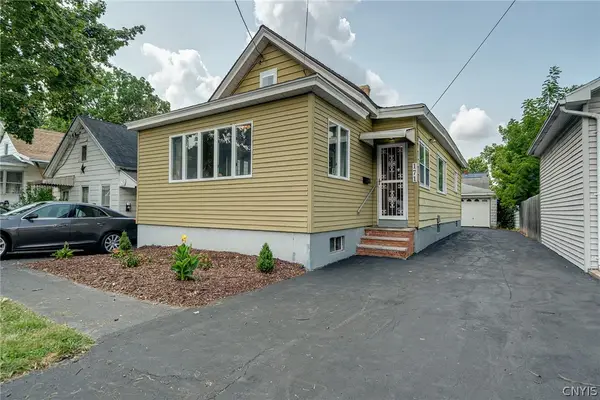 $199,900Active3 beds 2 baths1,432 sq. ft.
171 Culbert Street, Syracuse, NY 13208
MLS# S1701492Listed by: BERKSHIRE HATHAWAY CNY REALTY 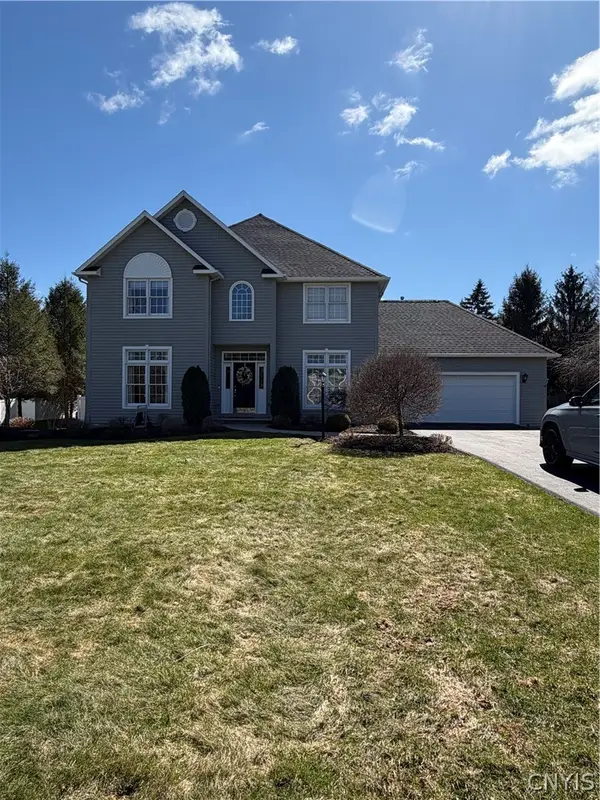 $637,500Pending4 beds 3 baths2,596 sq. ft.
4776 Country Club Drive, Syracuse, NY 13215
MLS# S1702021Listed by: HOWARD HANNA REAL ESTATE- New
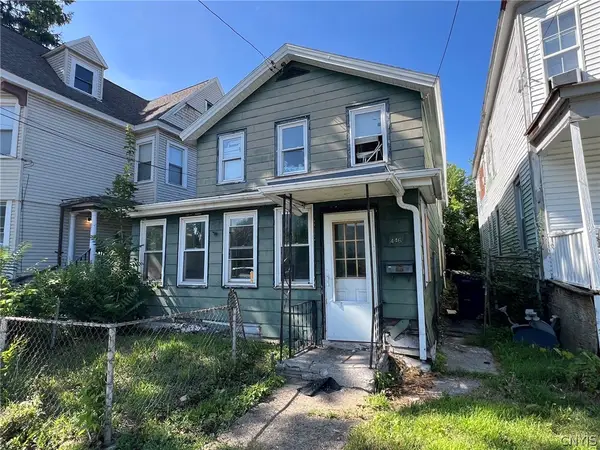 $59,000Active5 beds 2 baths2,000 sq. ft.
446 Gifford Street, Syracuse, NY 13204
MLS# S1701070Listed by: GILBO REALTY LLC - Open Wed, 10:30am to 1pmNew
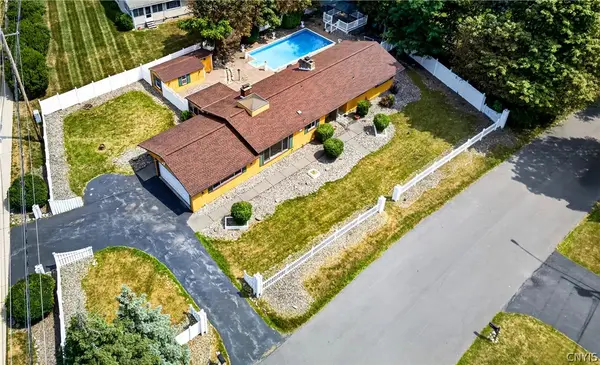 $300,000Active5 beds 2 baths1,562 sq. ft.
101 Andrews Road, Syracuse, NY 13214
MLS# S1700755Listed by: WEICHERT, REALTORS-TBG - New
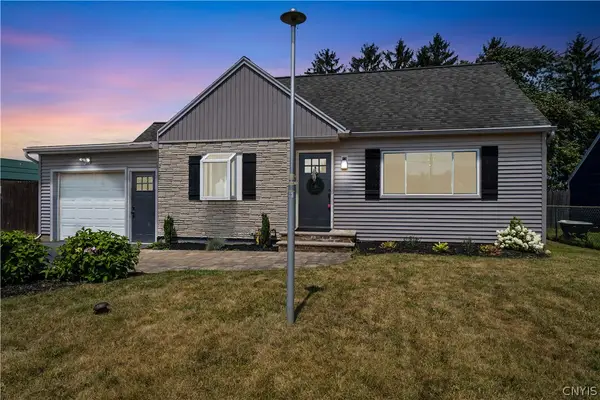 $279,900Active3 beds 2 baths1,815 sq. ft.
146 Dolshire Dr, Syracuse, NY 13212
MLS# S1701200Listed by: MOVE REAL ESTATE - Open Thu, 5 to 7pmNew
 $150,000Active3 beds 1 baths1,152 sq. ft.
341 Cloveridge Drive, Syracuse, NY 13206
MLS# S1701868Listed by: KEYWAY REAL ESTATE


Protect your home and budget from life's surprises with an Assurant Home Warranty, backed by a partner that supports you through every step of homeownership. Explore Plans.
©2026 Century 21 Real Estate LLC. All rights reserved. CENTURY 21®, the CENTURY 21 Logo and C21® are service marks owned by Century 21 Real Estate LLC. Century 21 Real Estate LLC fully supports the principles of the Fair Housing Act and the Equal Opportunity Act. Each office is independently owned and operated. Listing information is deemed reliable but not guaranteed accurate.