4617 Allen Road, Syracuse, NY 13215
Local realty services provided by:CENTURY 21 Bridgeway Realty
4617 Allen Road,Syracuse, NY 13215
$379,900
- 4 Beds
- 3 Baths
- 2,075 sq. ft.
- Single family
- Pending
Listed by: derek greene
Office: the greene realty group
MLS#:B1684433
Source:NY_GENRIS
Price summary
- Price:$379,900
- Price per sq. ft.:$183.08
About this home
Welcome to this beautifully maintained one-owner home nestled among mature trees, offering privacy and plenty of space. This 4-bedroom, 2.5-bath home features a thoughtfully designed layout with a welcoming mudroom foyer, expansive living areas, and a large bay window that fills the dining room with natural light. The home also includes a full finished walkout basement with a bedroom plus an additional bonus basement area, providing ample storage, recreation, or hobby space. Enjoy outdoor living with a large deck overlooking the heated inground pool, perfect for relaxing or entertaining all summer long. With classic cedar siding and a peaceful wooded setting, this home combines warmth, character, and functionality in a truly special private setting. Heated Pool has been opened every year except this year. This is an estate and sold as is (Additional 1.86 acres for sale on Allen Road - does not share a boundary line.)
Contact an agent
Home facts
- Year built:1986
- Listing ID #:B1684433
- Added:55 day(s) ago
- Updated:July 25, 2026 at 08:16 AM
Rooms and interior
- Bedrooms:4
- Total bathrooms:3
- Full bathrooms:2
- Half bathrooms:1
- Rooms Total:10
- Flooring:Carpet, Hardwood, Laminate, Tile, Varies, Vinyl
- Dining Description:Separate Formal Dining Room
- Kitchen Description:Dishwasher, Kitchen Family Room Combo, Microwave, Refrigerator
- Basement:Yes
- Basement Description:Full, Walk Out Access
- Living area:2,075 sq. ft.
Heating and cooling
- Cooling:Central Air
- Heating:Forced Air, Gas
- Central air:Yes
Structure and exterior
- Roof:Asphalt, Shingle
- Year built:1986
- Building area:2,075 sq. ft.
- Lot area:0.46 Acres
- Lot Features:Rectangular, Residential Lot
- Architectural Style:Split Level
- Construction Materials:Cedar
- Exterior Features:Deck, Pool
- Foundation Description:Poured
- Levels:2 Stories
Schools
- High school:Onondaga High
- Elementary school:Wheeler
Utilities
- Water:Connected, Public, Water Connected
- Sewer:Septic Tank
Finances and disclosures
- Price:$379,900
- Price per sq. ft.:$183.08
- Tax amount:$6,116
Features and amenities
- Appliances:Dishwasher, Microwave, Refrigerator
- Laundry features:Electric Water Heater, Main Level
- Amenities:Deck
- Pool features:In Ground
Parking
- Parking description:Attached, Driveway, Garage, Garage Door Opener
- Garage:Yes
- Garage spaces:2
New listings near 4617 Allen Road
- New
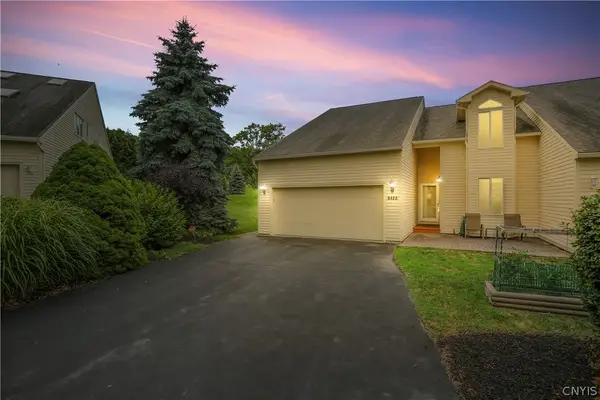 $339,900Active3 beds 3 baths2,033 sq. ft.
5322 Bunker Hill, Syracuse, NY 13207
MLS# S1701038Listed by: EXP REALTY - New
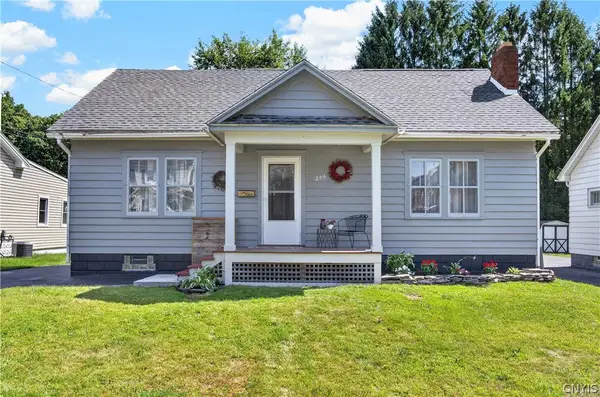 $189,900Active4 beds 2 baths1,422 sq. ft.
206 Searlwyn Road, Syracuse, NY 13205
MLS# S1701378Listed by: ACROPOLIS REALTY GROUP LLC - New
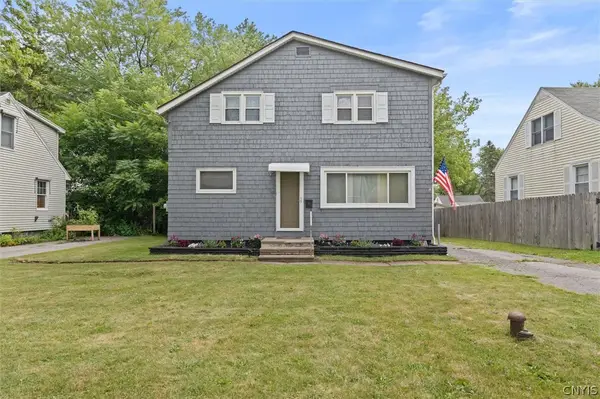 $229,900Active4 beds 2 baths1,766 sq. ft.
306 Boston Road, Syracuse, NY 13211
MLS# S1700918Listed by: TRENCA & CO REALTY, LLC - Open Sun, 12am to 2pmNew
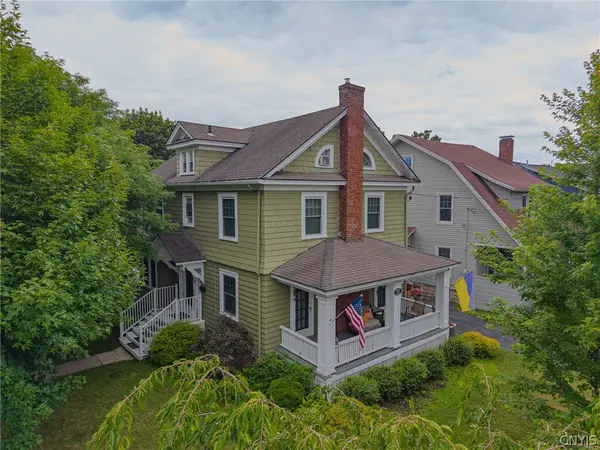 $359,900Active6 beds 5 baths2,468 sq. ft.
201 Wellesley Road, Syracuse, NY 13207
MLS# S1701500Listed by: BERKSHIRE HATHAWAY CNY REALTY - New
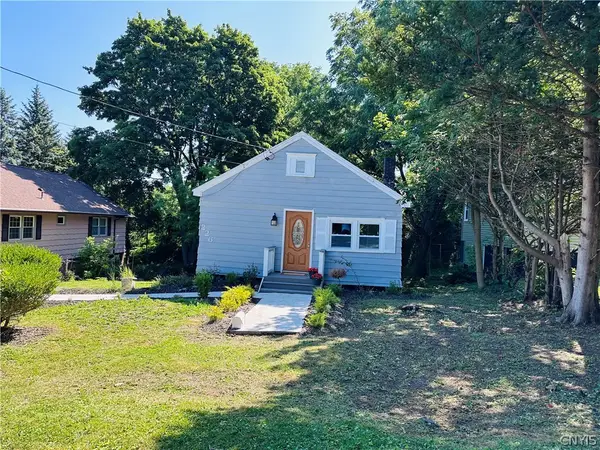 $169,000Active2 beds 1 baths924 sq. ft.
226 Mackay Avenue, Syracuse, NY 13219
MLS# S1701361Listed by: INTEGRATED REAL ESTATE SER LLC - New
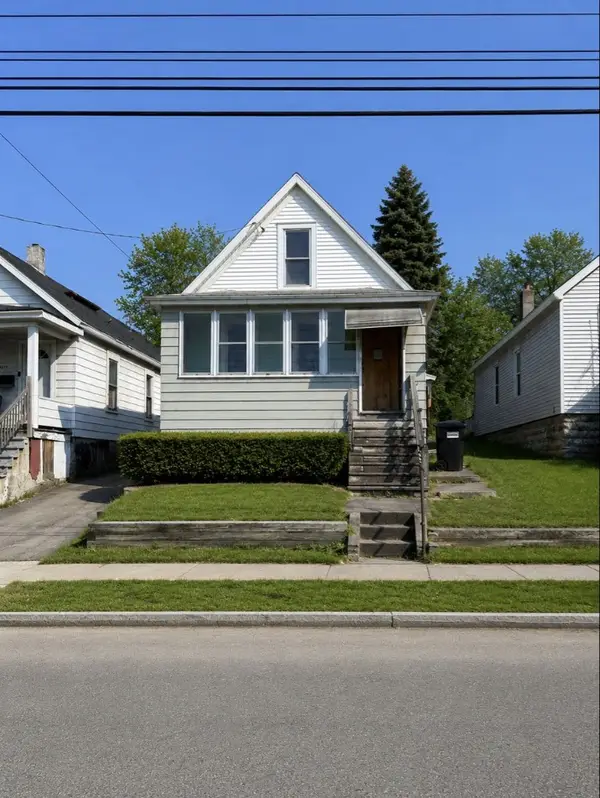 $79,999Active4 beds 1 baths960 sq. ft.
1421 Burnet Avenue, Other, NY 13206
MLS# 337111Listed by: WOLF RIVER REAL ESTATE, LLC - New
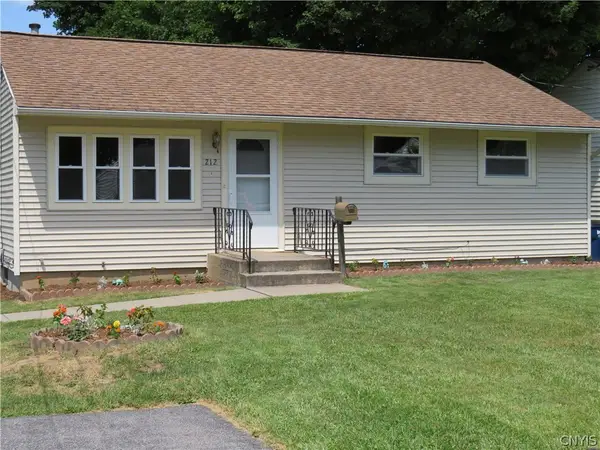 $190,000Active2 beds 1 baths950 sq. ft.
212 Jane Drive, Syracuse, NY 13219
MLS# S1697568Listed by: HOWARD HANNA REAL ESTATE - New
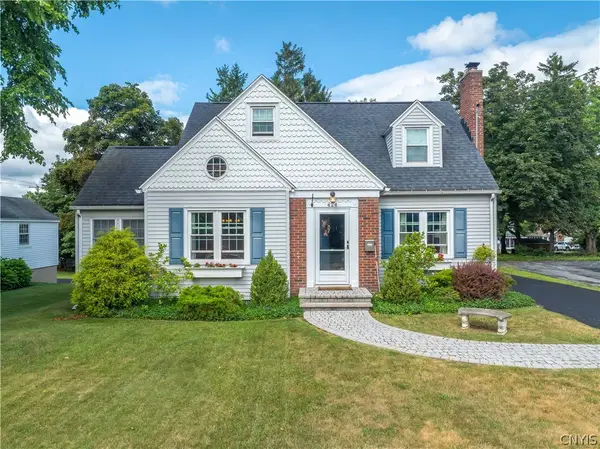
 $299,900Active4 beds 3 baths1,942 sq. ft.
424 Cherry Road, Syracuse, NY 13219
MLS# S1701092Listed by: CENTURY 21 LEAH'S SIGNATURE - Open Sun, 12 to 2pmNew
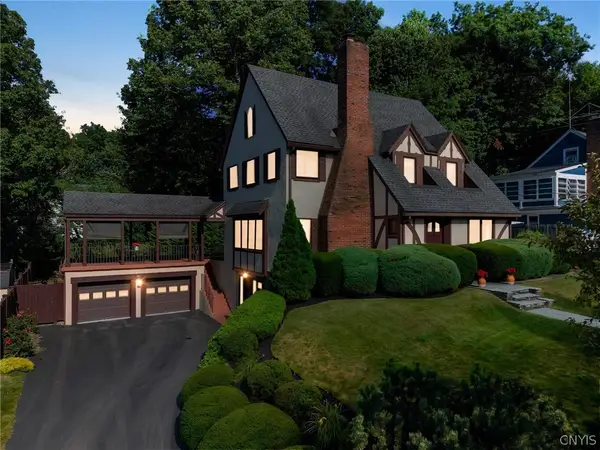 $375,000Active6 beds 5 baths3,158 sq. ft.
117 Archer Road, Syracuse, NY 13207
MLS# S1701340Listed by: ACROPOLIS REALTY GROUP LLC - New
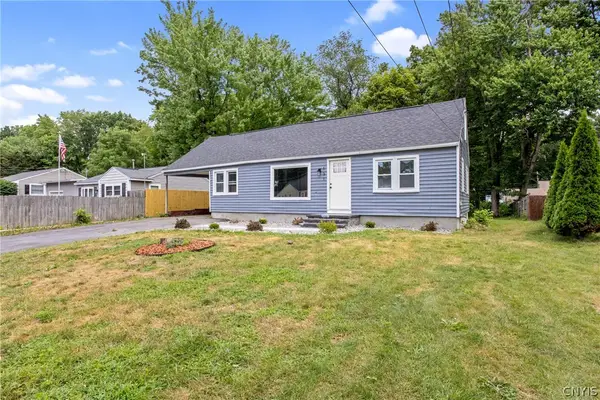 $199,000Active4 beds 1 baths1,306 sq. ft.
131 Ford Drive, Syracuse, NY 13212
MLS# S1701057Listed by: GILBO REALTY LLC


Protect your home and budget from life's surprises with an Assurant Home Warranty, backed by a partner that supports you through every step of homeownership. Explore Plans.
©2026 Century 21 Real Estate LLC. All rights reserved. CENTURY 21®, the CENTURY 21 Logo and C21® are service marks owned by Century 21 Real Estate LLC. Century 21 Real Estate LLC fully supports the principles of the Fair Housing Act and the Equal Opportunity Act. Each office is independently owned and operated. Listing information is deemed reliable but not guaranteed accurate.