
4860 Woodbriar Drive, Syracuse, NY 13215
Local realty services provided by:CENTURY 21 Turner Brokers
4860 Woodbriar Drive,Syracuse, NY 13215
$190,000
- 3 Beds
- 2 Baths
- - sq. ft.
- Single family
- Sold
Listed by: ann k. yuhas
Office: yuhas real estate
MLS#:S1707653
Source:NY_GENRIS
Sorry, we are unable to map this address
Price summary
- Price:$190,000
About this home
Amazing opportunity to purchase a ranch, fixer upper in Sherwood Farms. There are no inside pictures at this time due to it being set up for an estate sale. Roof only 4 years old. Fireplace will need service before it is used. No appliances guaranteed. Selling "AS IS".
Contact an agent
Home facts
- Year built:1967
- Subdivision & Development:Sherwood Farms Sec B
- Listing ID #:S1707653
- Added:50 day(s) ago
- Updated:October 23, 2026 at 06:37 AM
Rooms and interior
- Bedrooms:3
- Total bathrooms:2
- Full bathrooms:1
- Half bathrooms:1
- Rooms Total:7
- Flooring:Hardwood, Varies, Vinyl
- Dining Description:Separate Formal Dining Room
- Kitchen Description:Kitchen Family Room Combo, Refrigerator
- Basement:Yes
- Basement Description:Full, Walk Up Access
Heating and cooling
- Heating:Forced Air, Gas
Structure and exterior
- Roof:Shingle
- Year built:1967
- Lot Features:Irregular Lot, Residential Lot
- Architectural Style:Ranch
- Construction Materials:Copper Plumbing, Vinyl Siding
- Foundation Description:Block
- Levels:1 Story
Schools
- High school:West Genesee Senior High
Utilities
- Water:Connected, Public, Water Connected
- Sewer:Sewer Available
Finances and disclosures
- Price:$190,000
- Tax amount:$6,686
Features and amenities
- Appliances:Dryer, Refrigerator, Washer
- Laundry features:Dryer, Main Level, Washer
Parking
- Parking description:Attached, Garage
- Garage:Yes
- Garage spaces:2
New listings near 4860 Woodbriar Drive
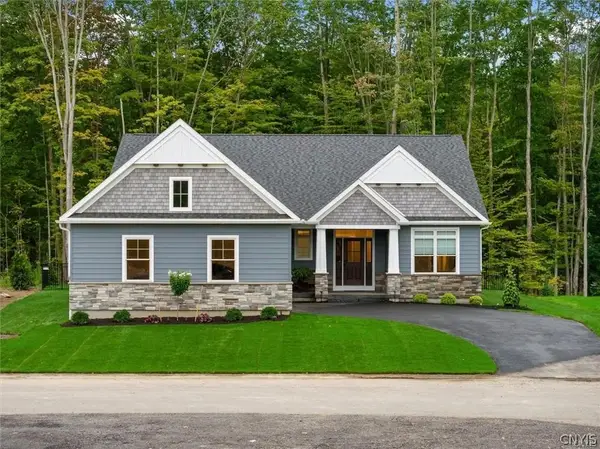 $755,000Pending3 beds 3 baths2,400 sq. ft.
LOT 1B Freefall Lane, Syracuse, NY 13219
MLS# S1724322Listed by: HOWARD HANNA REAL ESTATE- New
 $379,900Active6 beds 2 baths3,267 sq. ft.
207 Fellows Ave Avenue, Syracuse, NY 13210
MLS# S1723193Listed by: THE O'HARA GROUP - New
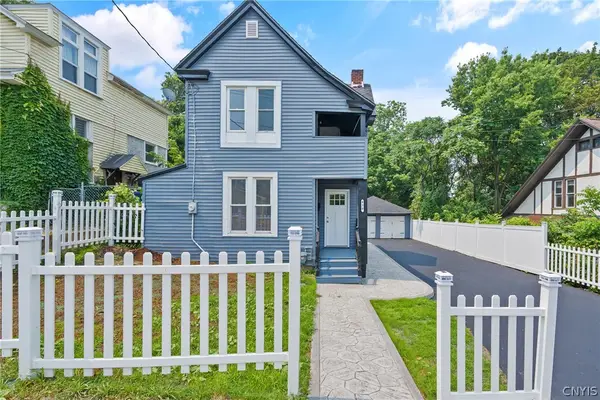 $229,000Active4 beds 2 baths1,254 sq. ft.
430 Maple Street, Syracuse, NY 13210
MLS# S1724350Listed by: CNY BROKER LLC - New
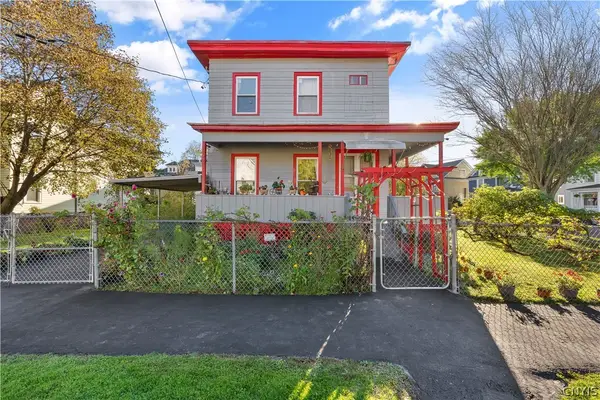 $165,000Active5 beds 2 baths1,920 sq. ft.
235 Putnam Street, Syracuse, NY 13204
MLS# S1723370Listed by: COLDWELL BANKER PRIME PROP,INC - Open Sat, 10am to 12pmNew
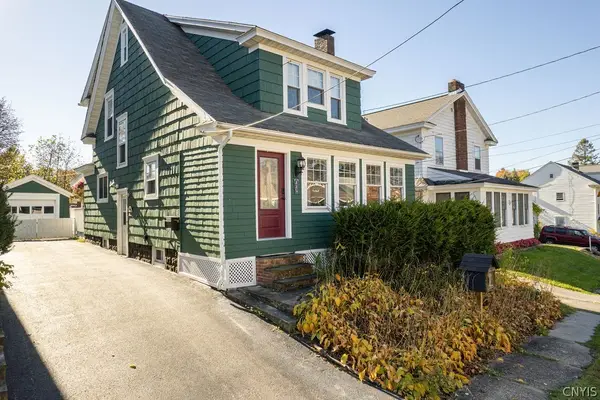 $239,900Active3 beds 2 baths1,506 sq. ft.
225 Paul Avenue, Syracuse, NY 13206
MLS# S1724406Listed by: COLDWELL BANKER PRIME PROP,INC - New
 $190,000Active5 beds 3 baths1,792 sq. ft.
3023 S Salina Street, Syracuse, NY 13205
MLS# S1724414Listed by: HUNT REAL ESTATE ERA - New
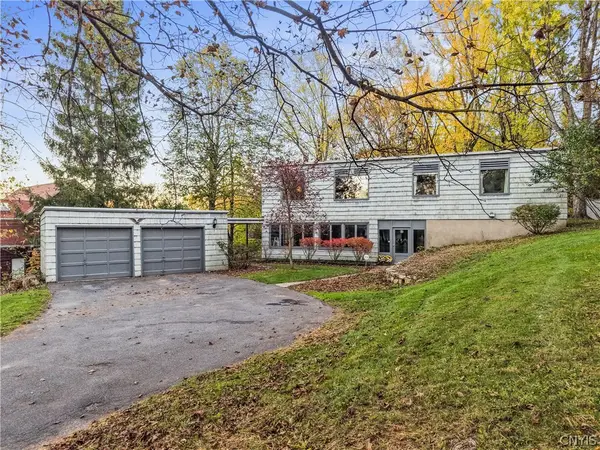 $449,000Active5 beds 3 baths3,044 sq. ft.
232 Lockwood Road, Syracuse, NY 13214
MLS# S1724185Listed by: HOWARD HANNA REAL ESTATE - New
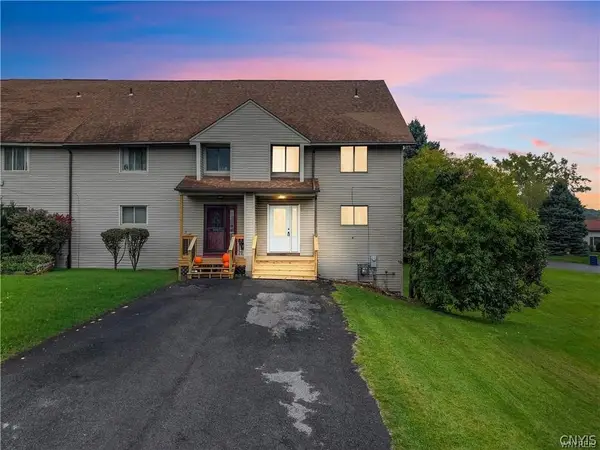 $229,000Active2 beds 3 baths1,516 sq. ft.
100 Signal Ridge, Syracuse, NY 13209
MLS# S1724327Listed by: BRANJEN REALTY, LLC - New
 $199,900Active3 beds 2 baths864 sq. ft.
143 Woodbury Avenue, Syracuse, NY 13206
MLS# S1724201Listed by: HUNT REAL ESTATE ERA - New
 $185,000Active3 beds 1 baths1,008 sq. ft.
305 Richardson Drive, Syracuse, NY 13212
MLS# S1724125Listed by: SCRIPA GROUP, LLC


Protect your home and budget from life's surprises with an Assurant Home Warranty, backed by a partner that supports you through every step of homeownership. Explore Plans.
©2026 Century 21 Real Estate LLC. All rights reserved. CENTURY 21®, the CENTURY 21 Logo and C21® are service marks owned by Century 21 Real Estate LLC. Century 21 Real Estate LLC fully supports the principles of the Fair Housing Act and the Equal Opportunity Act. Each office is independently owned and operated. Listing information is deemed reliable but not guaranteed accurate.