
4948 Elgin Circle, Syracuse, NY 13215
Local realty services provided by:CENTURY 21 Bridgeway Realty
Listed by: ryan millard
Office: coldwell banker prime prop,inc
MLS#:S1668587
Source:NY_GENRIS
Price summary
- Price:$299,900
- Price per sq. ft.:$151.93
About this home
Honored to introduce this truly unique Onondaga split level , 4948 Elgin Cir! Located in the desirable Bryn Mawr Estates neighborhood; just minutes from OCC, Westhill Schools & Community General! Feel the warmth & love from the moment you walk through the door; you can immediately tell this home has been meticulously maintained for years! The beautiful stone foyer features coat closet & an open-air feel! Refinished hardwoods throughout the home are so welcoming! The living room offers plenty of natural light & a stunning stone fireplace! There's a formal dining area that also shares the fireplace ambience! An enclosed three-season porch is perfect for relaxing during those summer nights! The kitchen features tile floor, newer appliances & flows perfectly to the living space! Three generous sized bedrooms each have amble closet space! An updated bathroom with modern vanity, fixtures & tiled tub! Two car heated garage with workshop & half bath! The partially finished basement offers an extra entertaining space & more storage! There's a LARGE private backyard with a garden & two sheds for all your tools! Elgin checks all the boxes & ready for is new owners!...
Contact an agent
Home facts
- Year built:1960
- Listing ID #:S1668587
- Added:43 day(s) ago
- Updated:July 11, 2026 at 09:52 AM
Rooms and interior
- Bedrooms:3
- Total bathrooms:2
- Full bathrooms:1
- Half bathrooms:1
- Rooms Total:9
- Flooring:Carpet, Hardwood, Tile, Varies
- Dining Description:Separate Formal Dining Room
- Kitchen Description:Dishwasher, Microwave, Refrigerator
- Basement:Yes
- Basement Description:Full, Partially Finished
- Living area:1,974 sq. ft.
Heating and cooling
- Heating:Baseboard, Gas, Hot Water
Structure and exterior
- Roof:Asphalt
- Year built:1960
- Building area:1,974 sq. ft.
- Lot area:0.34 Acres
- Lot Features:Rectangular
- Architectural Style:Split Level
- Construction Materials:Cedar, Copper Plumbing, Shake Siding, Stone
- Foundation Description:Block
- Levels:1 Story
Schools
- High school:Westhill High
Utilities
- Water:Connected, Public, Water Connected
- Sewer:Connected, Sewer Connected
Finances and disclosures
- Price:$299,900
- Price per sq. ft.:$151.93
- Tax amount:$6,395
Features and amenities
- Appliances:Dishwasher, Dryer, Microwave, Range Hood, Refrigerator, Washer
- Laundry features:Dryer, Main Level, Washer
- Amenities:int_feat_Workshop
Parking
- Parking description:Attached, Garage
- Garage:Yes
- Garage spaces:2
New listings near 4948 Elgin Circle
- New
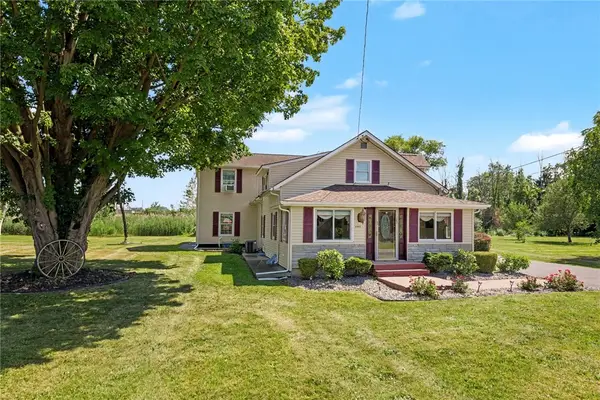 $450,000Active3 beds 2 baths2,392 sq. ft.
3302 Stiles Road, Syracuse, NY 13209
MLS# R1697216Listed by: KELLER WILLIAMS REALTY GREATER ROCHESTER - New
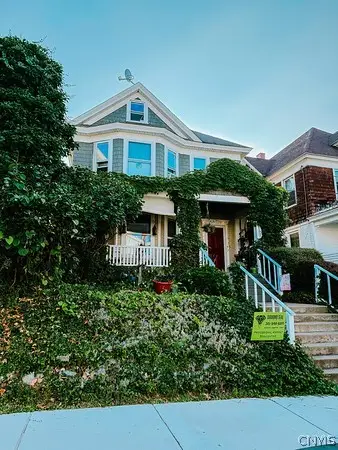 $257,000Active4 beds 2 baths1,882 sq. ft.
152 Cook Avenue, Syracuse, NY 13206
MLS# S1696936Listed by: COLDWELL BANKER PRIME PROP,INC - New
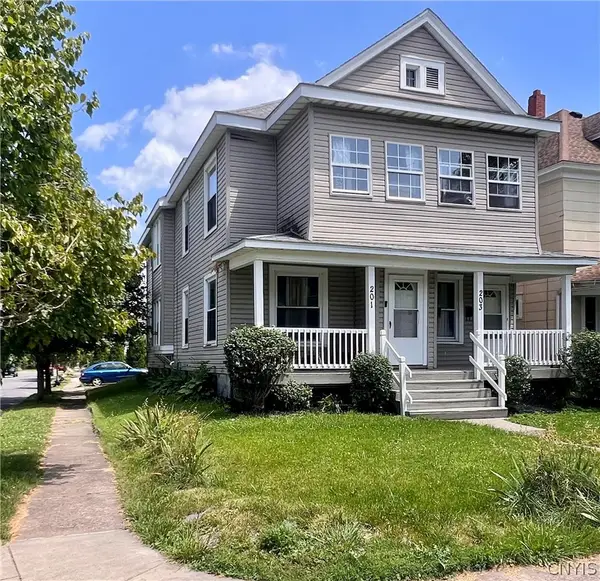 $214,900Active5 beds 2 baths2,240 sq. ft.
201 Hixson Avenue #3, Syracuse, NY 13206
MLS# S1697322Listed by: HUNT REAL ESTATE ERA - New
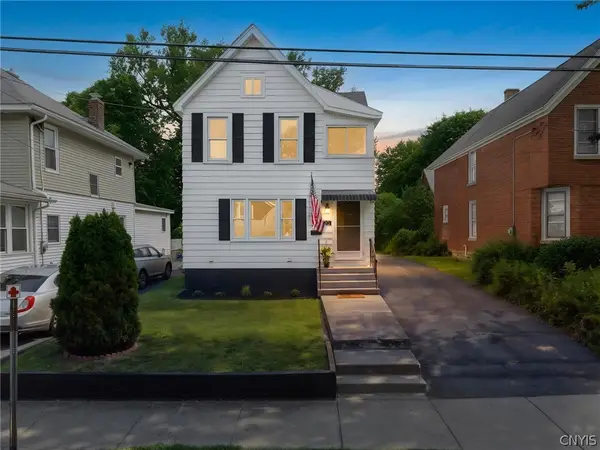 $229,900Active2 beds 2 baths1,272 sq. ft.
120 Peck Avenue, Syracuse, NY 13206
MLS# S1697329Listed by: THE O'HARA GROUP - New
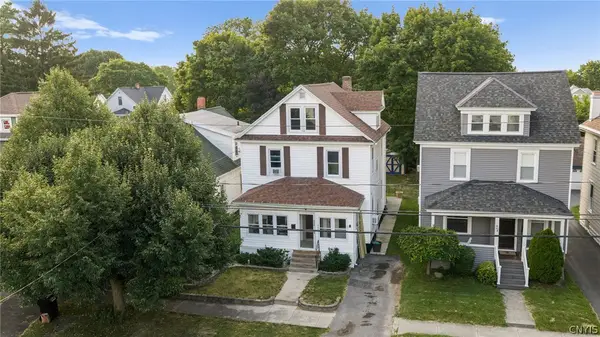 $230,000Active3 beds 2 baths1,424 sq. ft.
468 Whittier Avenue, Syracuse, NY 13204
MLS# S1697672Listed by: HUNT REAL ESTATE ERA - New
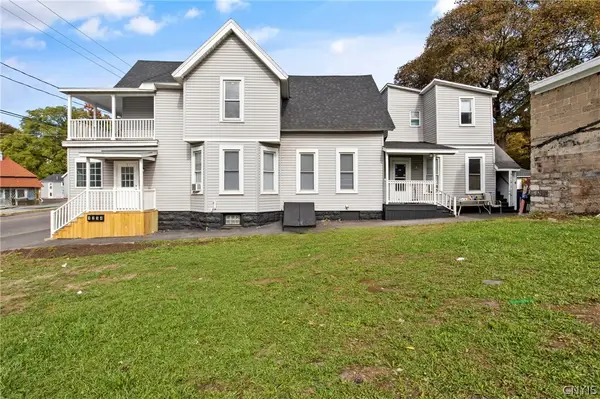 $284,900Active8 beds 4 baths2,443 sq. ft.
1002 Butternut Street, Syracuse, NY 13208
MLS# S1697677Listed by: SKINNER & ASSOC. REALTY LLC - New
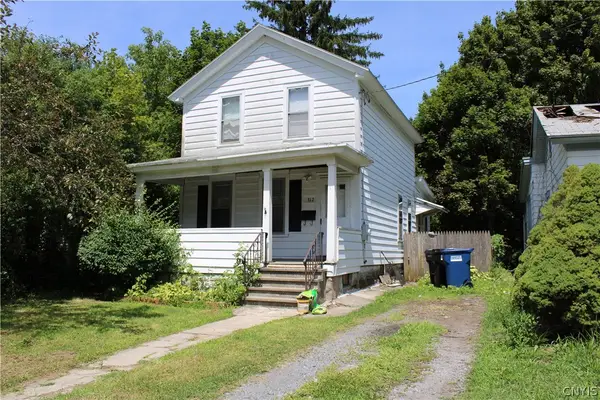 $139,000Active3 beds 2 baths1,152 sq. ft.
312 Lewis Street, Syracuse, NY 13204
MLS# S1695598Listed by: BERKSHIRE HATHAWAY CNY REALTY - New
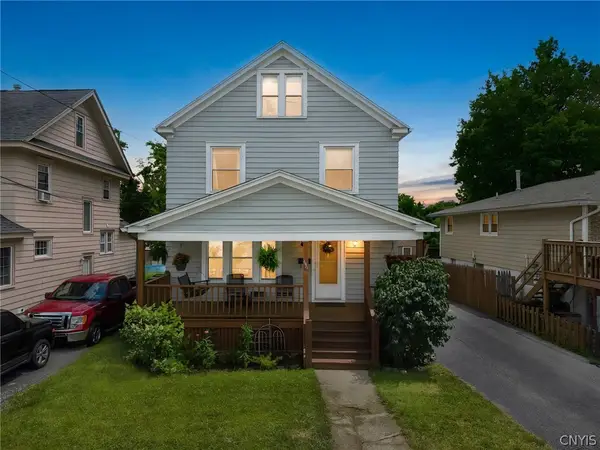 $199,900Active3 beds 1 baths1,442 sq. ft.
449 Stafford Avenue, Syracuse, NY 13206
MLS# S1696026Listed by: HUNT REAL ESTATE ERA - New
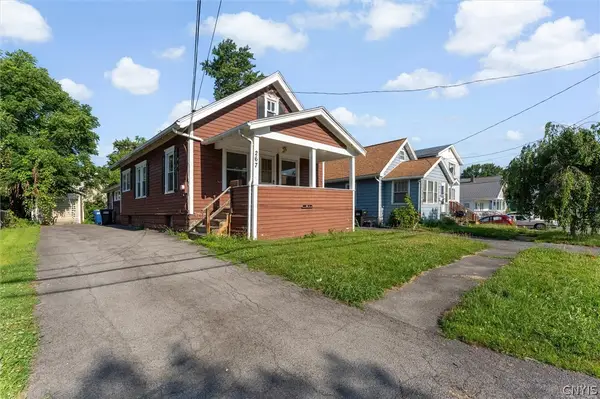 $129,900Active2 beds 2 baths1,216 sq. ft.
267 N Collingwood Avenue, Syracuse, NY 13206
MLS# S1696824Listed by: HUNT REAL ESTATE ERA - Open Sun, 2 to 4pmNew
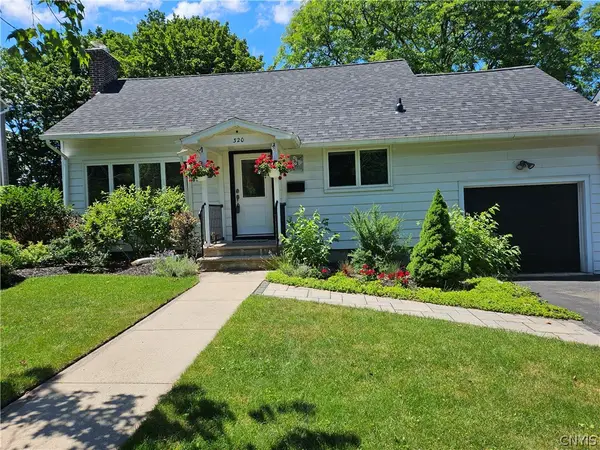 $290,000Active3 beds 3 baths2,288 sq. ft.
320 Scott Avenue, Syracuse, NY 13224
MLS# S1697087Listed by: KELLER WILLIAMS SYRACUSE


Protect your home and budget from life's surprises with an Assurant Home Warranty, backed by a partner that supports you through every step of homeownership. Explore Plans.
©2026 Century 21 Real Estate LLC. All rights reserved. CENTURY 21®, the CENTURY 21 Logo and C21® are service marks owned by Century 21 Real Estate LLC. Century 21 Real Estate LLC fully supports the principles of the Fair Housing Act and the Equal Opportunity Act. Each office is independently owned and operated. Listing information is deemed reliable but not guaranteed accurate.