
4975 Elgin Drive, Syracuse, NY 13215
Local realty services provided by:CENTURY 21 Jackson Real Estate
Listed by: megan mclaughlin
Office: hunt real estate era
MLS#:S1730145
Source:NY_GENRIS
Price summary
- Price:$359,500
- Price per sq. ft.:$178.86
About this home
Welcome to 4975 Elgin Drive, where classic Colonial charm meets extensive 2026 improvements! Located in the desirable Westhill School District, this spacious 4-bedroom, 2.5-bath home offers approximately 2,010 square feet of comfortable living space and a long list of updates inside and out. The 2026 improvements are sure to impress, including beautifully sanded and refinished hardwood floors, fresh paint throughout the entire interior, new family room carpeting, and freshly primed and painted kitchen cabinets. The exterior has received just as much attention, with wood siding repaired and replaced where needed, the home and shed freshly primed and painted, and old landscaping removed and replaced with new plantings, creating a refreshed and inviting first impression! Inside, enjoy a traditional floor plan featuring a formal living room, dining room, eat-in kitchen, and step-down family room with a cozy wood-burning fireplace. The kitchen also features updated countertops and backsplash, while both full bathrooms have been previously updated. Upstairs, you’ll find four generously sized bedrooms, including a primary suite with its own private bath. Additional highlights include replacement windows, a newer garage door, and an attached two-car side-loading garage. The full basement offers an expansive, wide-open space with exciting possibilities for future finished living space, whether for recreation, hobbies, exercise, or a home office. With its combination of recent improvements, classic character, generous living space, and room to grow, 4975 Elgin Drive is ready to welcome its next owners. Move right in and enjoy all that this beautifully refreshed home has to offer!...
Contact an agent
Home facts
- Year built:1968
- Listing ID #:S1730145
- Added:1 day(s) ago
- Updated:November 22, 2026 at 01:47 AM
Rooms and interior
- Bedrooms:4
- Total bathrooms:3
- Full bathrooms:2
- Half bathrooms:1
- Rooms Total:8
- Flooring:Carpet, Hardwood, Laminate, Varies
- Dining Description:Separate Formal Dining Room
- Kitchen Description:Dishwasher, Disposal, Refrigerator
- Basement:Yes
- Basement Description:Full
- Living area:2,010 sq. ft.
Heating and cooling
- Heating:Baseboard, Gas, Hot Water
Structure and exterior
- Year built:1968
- Building area:2,010 sq. ft.
- Lot area:0.38 Acres
- Lot Features:Irregular Lot, Residential Lot
- Architectural Style:Colonial
- Construction Materials:Wood Siding
- Foundation Description:Block
- Levels:2 Stories
Schools
- High school:Westhill High
- Middle school:Onondaga Hill Middle
Utilities
- Water:Connected, Public, Water Connected
- Sewer:Connected, Sewer Connected
Finances and disclosures
- Price:$359,500
- Price per sq. ft.:$178.86
- Tax amount:$7,275
Features and amenities
- Appliances:Dishwasher, Disposal, Gas Range, Refrigerator
- Laundry features:In Basement
Parking
- Parking description:Attached, Garage
- Garage:Yes
- Garage spaces:2
New listings near 4975 Elgin Drive
- New
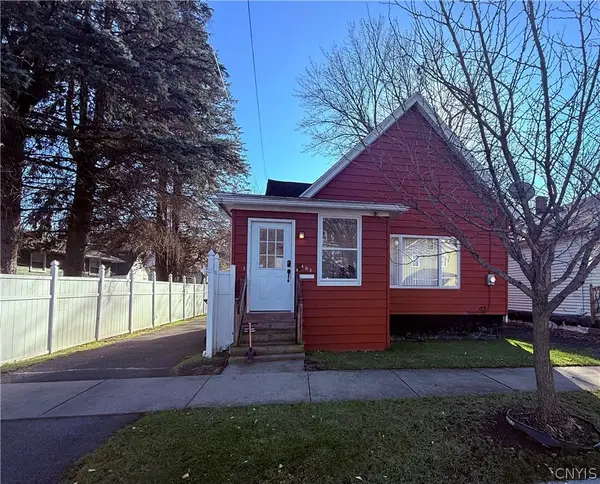 $129,900Active3 beds 1 baths1,444 sq. ft.
403 Hartson Street, Syracuse, NY 13204
MLS# S1730210Listed by: ACROPOLIS REALTY GROUP LLC - New
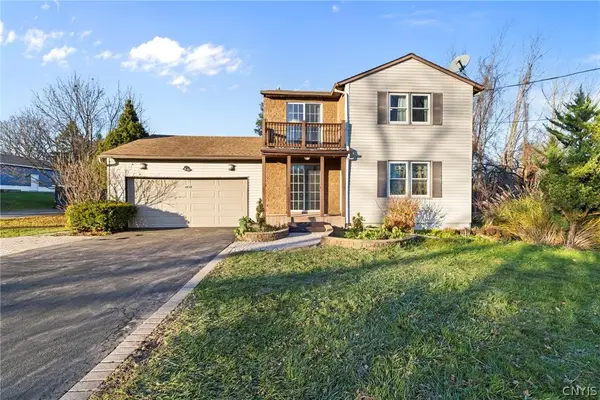 $299,900Active3 beds 3 baths1,376 sq. ft.
4635 Tucker Road, Syracuse, NY 13215
MLS# S1730191Listed by: HOWARD HANNA REAL ESTATE - New
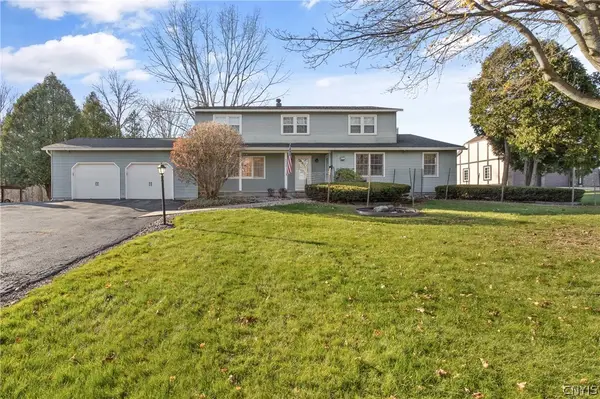 $499,000Active5 beds 4 baths2,300 sq. ft.
4931 Beef Street, Syracuse, NY 13215
MLS# S1730240Listed by: HOWARD HANNA REAL ESTATE - New
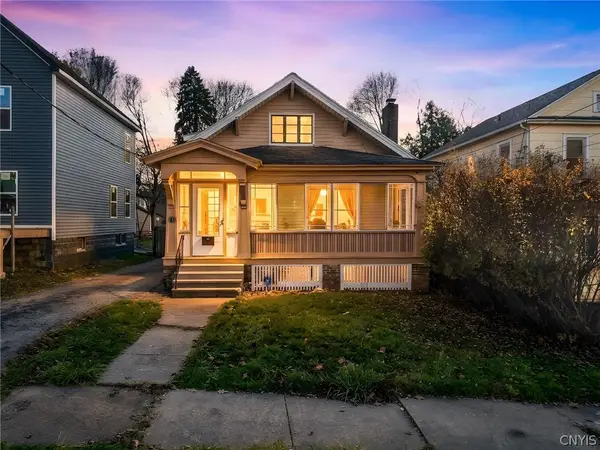 $225,000Active3 beds 3 baths1,560 sq. ft.
140 Didama Street, Syracuse, NY 13224
MLS# S1730221Listed by: OAK TREE REAL ESTATE - New
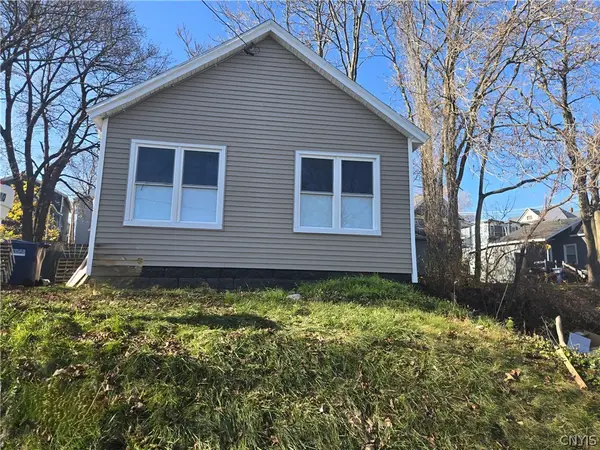 $182,500Active4 beds 3 baths908 sq. ft.
210 Magnolia Street, Syracuse, NY 13204
MLS# S1730144Listed by: BELL HOME TEAM - New
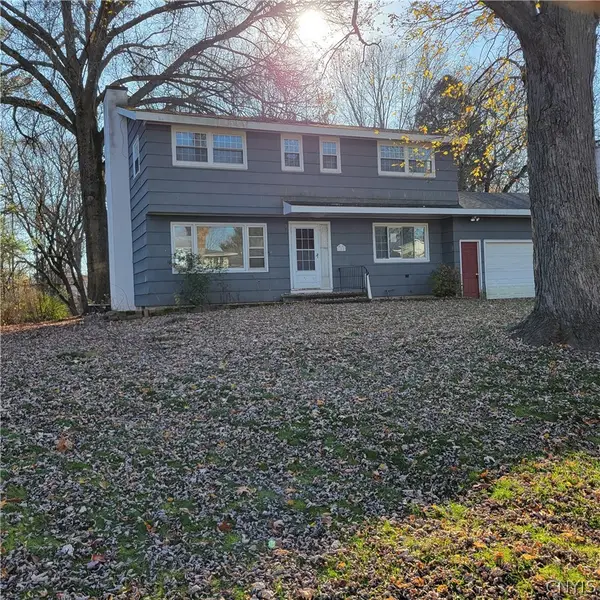 $229,000Active4 beds 3 baths1,650 sq. ft.
105 Standish Drive, Syracuse, NY 13212
MLS# S1730205Listed by: HOWARD HANNA REAL ESTATE - New
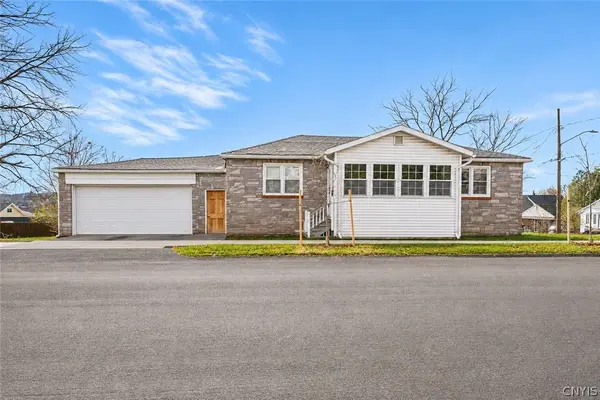 $215,000Active5 beds 2 baths1,680 sq. ft.
101 Arch Street, Syracuse, NY 13206
MLS# S1729406Listed by: REDFIN REAL ESTATE - New
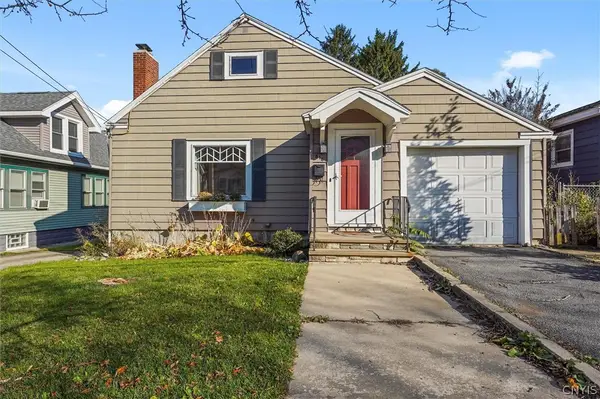 $150,000Active2 beds 1 baths1,023 sq. ft.
816 Darlington Road, Syracuse, NY 13208
MLS# S1729676Listed by: HUNT REAL ESTATE ERA - New
 $15,000Active0.34 Acres
152 Lynn Circle, Syracuse, NY 13205
MLS# S1729726Listed by: ARQUETTE & ASSOCIATES,REALTORS


Protect your home and budget from life's surprises with an Assurant Home Warranty, backed by a partner that supports you through every step of homeownership. Explore Plans.
©2026 Century 21 Real Estate LLC. All rights reserved. CENTURY 21®, the CENTURY 21 Logo and C21® are service marks owned by Century 21 Real Estate LLC. Century 21 Real Estate LLC fully supports the principles of the Fair Housing Act and the Equal Opportunity Act. Each office is independently owned and operated. Listing information is deemed reliable but not guaranteed accurate.