
4982 Aitchison Road, Syracuse, NY 13215
Local realty services provided by:CENTURY 21 Bridgeway Realty
Listed by: roxanne eyler
Office: yuhas real estate
MLS#:S1692556
Source:NY_GENRIS
Price summary
- Price:$239,900
- Price per sq. ft.:$233.37
About this home
Updated ranch in Marcellus School district. Delayed showings until Thursday 6/25/26, take a look make your plans to view this new ranch listing in Marcellus Schools.
Open floor plan with Kitchen living room combination. Inside 4982 Aitchison is an immaculate ranch with freshly painted ceilings and walls. A three bedroom two full bath home, nestled in an established neighborhood. Large deep lot with mature trees and wildlife in the back yard.
Improvements include new 200amp electric service and new gutters.
Conveniently located near public transport if needed.
Contact an agent
Home facts
- Year built:1956
- Listing ID #:S1692556
- Added:1 day(s) ago
- Updated:June 22, 2026 at 08:40 PM
Rooms and interior
- Bedrooms:3
- Total bathrooms:2
- Full bathrooms:2
- Rooms Total:7
- Flooring:Carpet, Tile, Varies, Vinyl
- Kitchen Description:Dishwasher, Kitchen Family Room Combo, Refrigerator
- Basement:Yes
- Basement Description:Full, Sump Pump
- Living area:1,028 sq. ft.
Heating and cooling
- Heating:Forced Air, Gas
Structure and exterior
- Roof:Shingle
- Year built:1956
- Building area:1,028 sq. ft.
- Lot area:0.45 Acres
- Lot Features:Near Public Transit, Rectangular, Residential Lot
- Architectural Style:Ranch
- Construction Materials:Copper Plumbing, Vinyl Siding
- Exterior Features:Deck, Porch
- Foundation Description:Block
- Levels:1 Story
Schools
- High school:Marcellus High
- Elementary school:K C Heffernan Elementary
Utilities
- Water:Connected, Public, Water Connected
- Sewer:Septic Tank
Finances and disclosures
- Price:$239,900
- Price per sq. ft.:$233.37
- Tax amount:$4,064
Features and amenities
- Appliances:Dishwasher, Refrigerator
- Laundry features:Electric Water Heater, In Basement
- Amenities:Deck
Parking
- Parking description:No Garage
New listings near 4982 Aitchison Road
- New
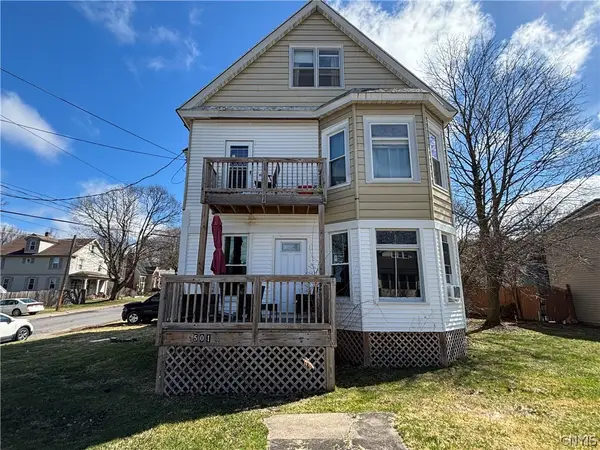 $289,900Active4 beds 2 baths2,911 sq. ft.
501 Montrose Avenue, Syracuse, NY 13219
MLS# S1692766Listed by: HUNT REAL ESTATE ERA - New
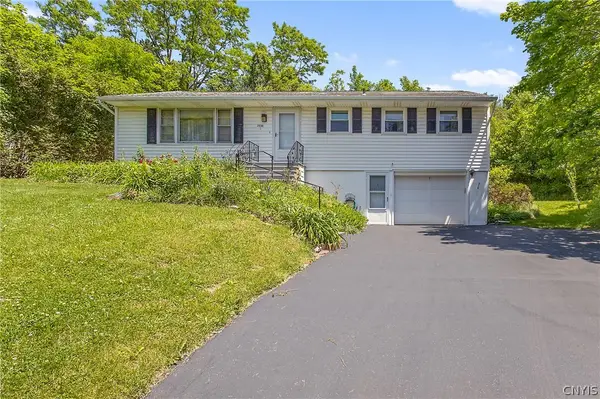 $269,900Active3 beds 2 baths1,684 sq. ft.
3659 Warners Road, Syracuse, NY 13209
MLS# S1685484Listed by: COLDWELL BANKER PRIME PROP,INC - New
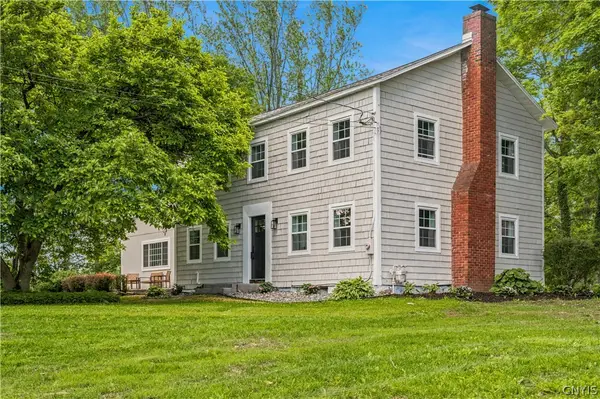 $589,900Active4 beds 4 baths2,004 sq. ft.
4375 Young Road, Syracuse, NY 13215
MLS# S1692566Listed by: HUNT REAL ESTATE ERA - New
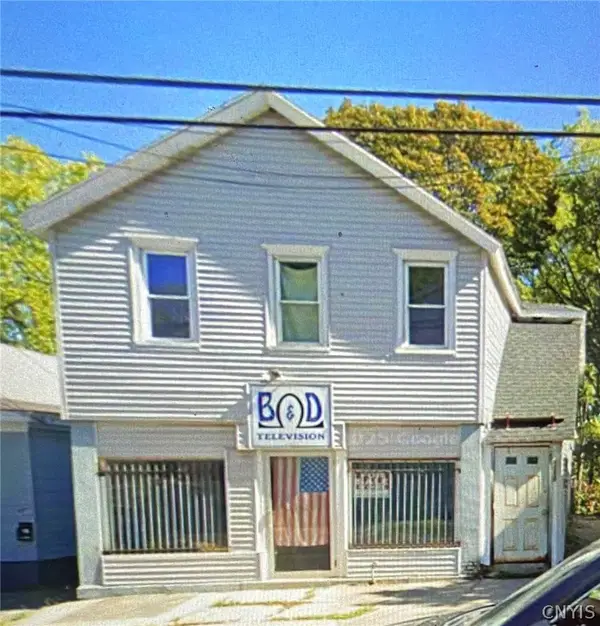 $180,000Active5 beds 2 baths3,653 sq. ft.
1110 Butternut Street, Syracuse, NY 13208
MLS# S1692549Listed by: NEXTHOME CNY REALTY - New
 $379,900Active4 beds 4 baths2,477 sq. ft.
404 Sycamore Terrace, Syracuse, NY 13214
MLS# S1692486Listed by: HOME WITH US REALTY GROUP, LLC - New
 $145,000Active3 beds 1 baths1,152 sq. ft.
133 Croly Street, Syracuse, NY 13224
MLS# S1690779Listed by: HOWARD HANNA REAL ESTATE - New
 $262,000Active2 beds 2 baths1,888 sq. ft.
606 Berwick Road S, Syracuse, NY 13208
MLS# S1690318Listed by: EXP REALTY - Open Sun, 12 to 2pmNew
 $199,900Active3 beds 3 baths1,434 sq. ft.
1116 Wadsworth Street, Syracuse, NY 13208
MLS# S1689823Listed by: HOWARD HANNA REAL ESTATE - New
 $135,000Active5 beds 2 baths2,072 sq. ft.
725 Butternut Street #27, Syracuse, NY 13208
MLS# S1691901Listed by: EXP REALTY


Protect your home and budget from life's surprises with an Assurant Home Warranty, backed by a partner that supports you through every step of homeownership. Explore Plans.
©2026 Century 21 Real Estate LLC. All rights reserved. CENTURY 21®, the CENTURY 21 Logo and C21® are service marks owned by Century 21 Real Estate LLC. Century 21 Real Estate LLC fully supports the principles of the Fair Housing Act and the Equal Opportunity Act. Each office is independently owned and operated. Listing information is deemed reliable but not guaranteed accurate.