
506 Melrose Drive, Syracuse, NY 13212
Local realty services provided by:CENTURY 21 Turner Brokers
Listed by: krista danielle jones
Office: hunt real estate era
MLS#:S1722417
Source:NY_GENRIS
Price summary
- Price:$239,900
- Price per sq. ft.:$153.59
About this home
Get ready to fall in love with this beautiful, spacious contemporary home nestled in an excellent neighborhood in the CNS school district! Enter through the front door to find a nicely sized living room, open to the formal dining area and sunroom. The updated kitchen has ample cabinet space, newer appliances, a coffee bar, a pantry, and a bonus space for an additional sitting area! The added sunroom brings in natural light and is the perfect spot to look out over your large, fully fenced backyard and new patio area. There is also a half bath on the main floor for your convenience. Upstairs features three generously sized bedrooms with plenty of closet space, and an updated bathroom. The full basement features workshop space, office space, and laundry area. Enjoy the space, style, and functionality this home has to offer, along with the added convenience of a two-car garage and a fully fenced backyard perfect for entertaining, relaxing, pets, or outdoor fun. Updates include exterior paint, fence, front walkway, back patio stone work, lighting, and more! Located in a fantastic neighborhood, this home offers the perfect combination of location, space, and modern appeal. Whether you’re hosting friends, enjoying a quiet night at home, or making memories for years to come, this property is ready to welcome you! Delayed showings and negotiations begin Friday, 10/16 at 9AM. OPEN HOUSE Saturday, 10/17 2-4PM and Sunday, 10/18 10AM-12PM. Seller has requested offers to be in by Monday, 10/19 at 12PM....
Contact an agent
Home facts
- Year built:1986
- Listing ID #:S1722417
- Added:4 day(s) ago
- Updated:October 19, 2026 at 10:39 PM
Rooms and interior
- Bedrooms:3
- Total bathrooms:2
- Full bathrooms:1
- Half bathrooms:1
- Rooms Total:10
- Flooring:Carpet, Tile, Varies
- Dining Description:Separate Formal Dining Room
- Kitchen Description:Dishwasher, Disposal, Microwave, Pantry, Refrigerator
- Basement:Yes
- Basement Description:Full, Sump Pump
- Living area:1,562 sq. ft.
Heating and cooling
- Cooling:Central Air
- Heating:Forced Air, Gas
- Central air:Yes
Structure and exterior
- Roof:Asphalt, Metal, Shingle
- Year built:1986
- Building area:1,562 sq. ft.
- Lot area:0.17 Acres
- Lot Features:Rectangular, Residential Lot
- Architectural Style:Colonial
- Construction Materials:Wood Siding
- Exterior Features:Fully Fenced, Open, Patio, Porch
- Foundation Description:Block
- Levels:2 Stories
Utilities
- Water:Connected, Public, Water Connected
- Sewer:Connected, Sewer Connected
Finances and disclosures
- Price:$239,900
- Price per sq. ft.:$153.59
- Tax amount:$6,677
Features and amenities
- Appliances:Dishwasher, Disposal, Dryer, Gas Range, Microwave, Refrigerator, Washer
- Laundry features:Dryer, In Basement, Washer
- Amenities:Skylights
Parking
- Parking description:Attached, Garage, Storage
- Garage:Yes
- Garage spaces:2
New listings near 506 Melrose Drive
- New
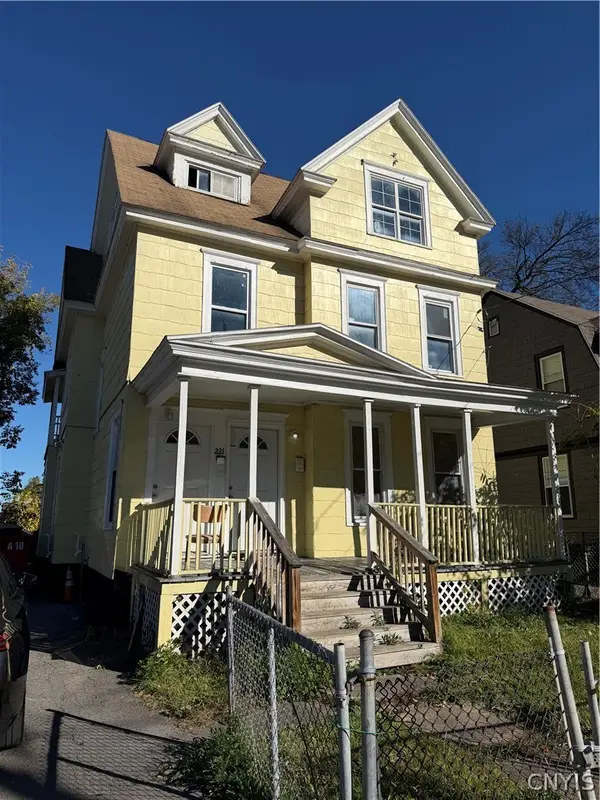 $179,900Active6 beds 2 baths1,824 sq. ft.
221 E Colvin Street, Syracuse, NY 13205
MLS# S1723344Listed by: SKINNER & ASSOC. REALTY LLC - New
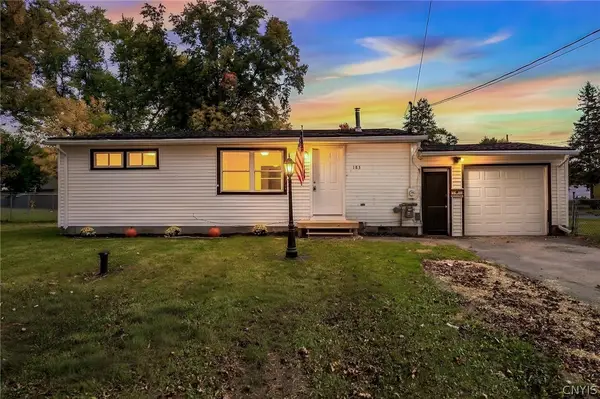 $185,000Active3 beds 1 baths884 sq. ft.
183 Medford Road, Syracuse, NY 13211
MLS# S1722798Listed by: THE O'HARA GROUP - New
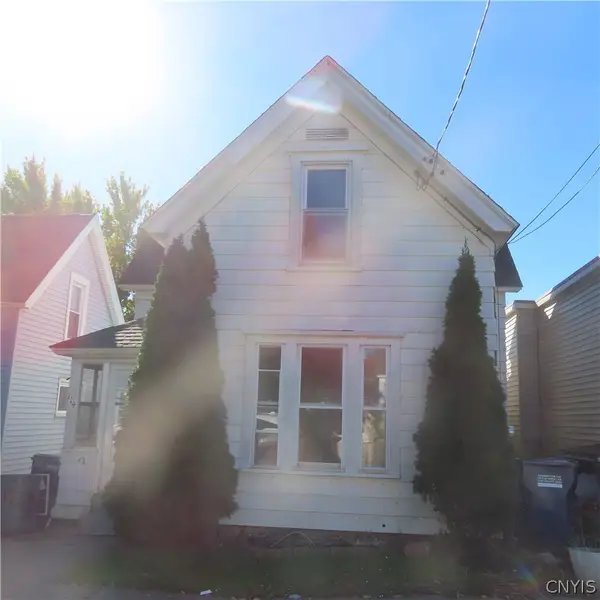 $135,000Active4 beds 1 baths1,080 sq. ft.
114 Vann Street, Syracuse, NY 13206
MLS# S1722826Listed by: COLDWELL BANKER PRIME PROP,INC - New
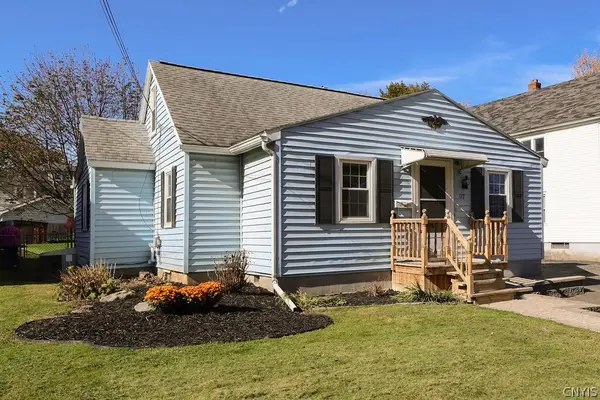 $200,000Active3 beds 1 baths1,182 sq. ft.
117 Lamson Street, Syracuse, NY 13206
MLS# S1721281Listed by: MYTOWN REALTY LLC - New
 $89,900Active3 beds 1 baths1,049 sq. ft.
114 Hovey Street, Syracuse, NY 13207
MLS# S1723392Listed by: HUNT REAL ESTATE ERA - New
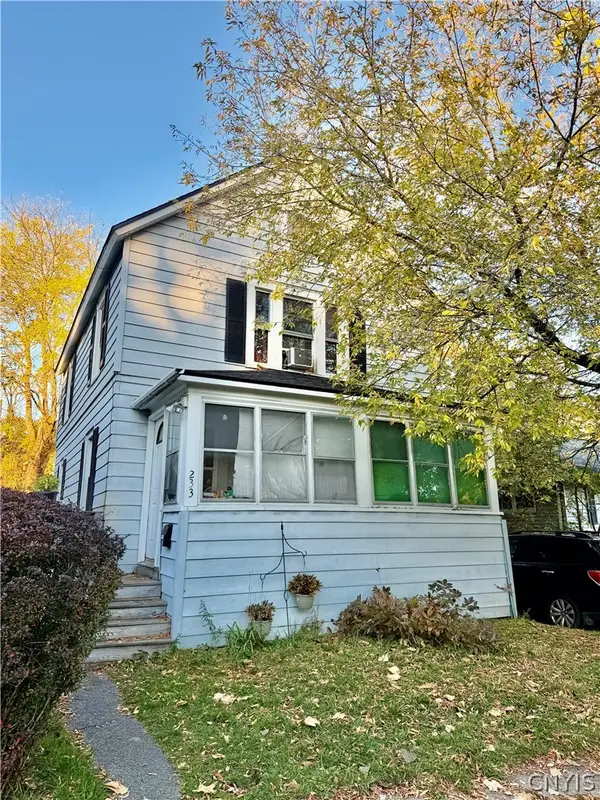 $119,900Active3 beds 2 baths1,240 sq. ft.
233 N Collingwood Avenue, Syracuse, NY 13206
MLS# S1723245Listed by: SKINNER & ASSOC. REALTY LLC - New
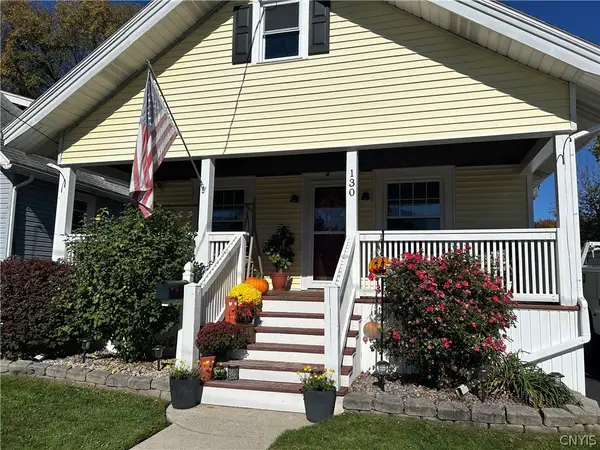 $184,900Active2 beds 2 baths816 sq. ft.
130 Pershing Avenue, Syracuse, NY 13208
MLS# S1723180Listed by: HUNT REAL ESTATE ERA - New
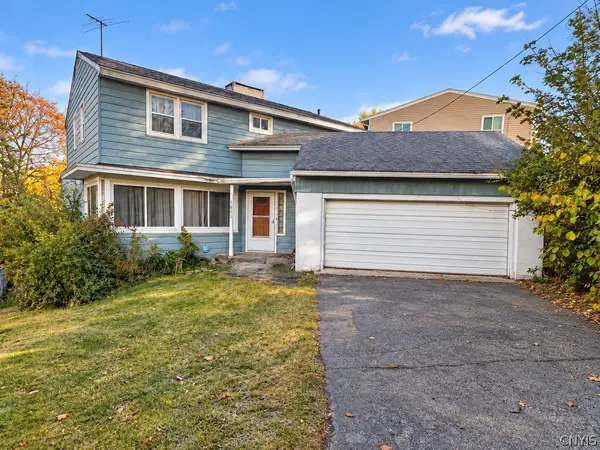 $299,900Active4 beds 2 baths2,281 sq. ft.
1480 Salt Springs Road, Syracuse, NY 13214
MLS# S1723183Listed by: RE/MAX ONE - New
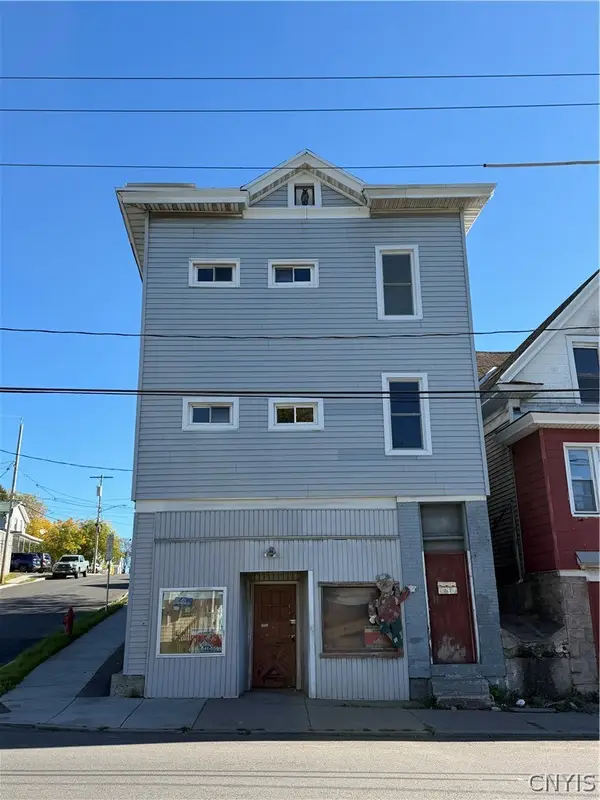 $199,900Active8 beds 2 baths4,096 sq. ft.
932 Butternut Street, Syracuse, NY 13208
MLS# S1719456Listed by: HUNT REAL ESTATE ERA - New
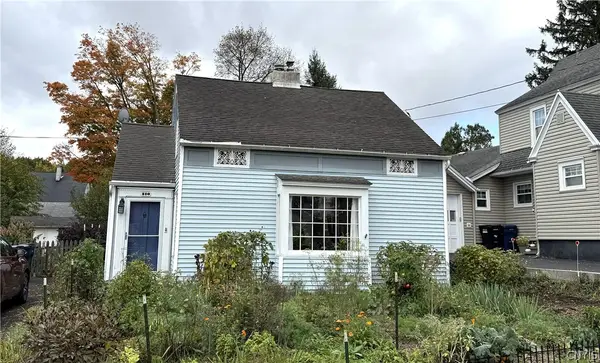 $199,000Active2 beds 1 baths956 sq. ft.
510 Hillsdale Avenue, Syracuse, NY 13206
MLS# S1722549Listed by: COLDWELL BANKER PRIME PROP,INC


Protect your home and budget from life's surprises with an Assurant Home Warranty, backed by a partner that supports you through every step of homeownership. Explore Plans.
©2026 Century 21 Real Estate LLC. All rights reserved. CENTURY 21®, the CENTURY 21 Logo and C21® are service marks owned by Century 21 Real Estate LLC. Century 21 Real Estate LLC fully supports the principles of the Fair Housing Act and the Equal Opportunity Act. Each office is independently owned and operated. Listing information is deemed reliable but not guaranteed accurate.