
5073 Van Zandt Road, Syracuse, NY 13215
Local realty services provided by:CENTURY 21 Bridgeway Realty
Listed by: tracy kermes
Office: howard hanna real estate
MLS#:S1714977
Source:NY_GENRIS
Price summary
- Price:$179,900
- Price per sq. ft.:$106.45
About this home
Welcome to this 4 bedroom 1 full-bath home situated on almost an acre in a peaceful neighborhood and located in the desirable Marcellus School District. This home offers a wonderful opportunity for someone ready to give it some TLC and make it their own. The property features a sunroom off the back of the home with a pellet stove that leads out to the deck and spacious backyard, creating a great setting for relaxing , entertaining , or enjoying the peaceful surroundings. The furnace, central air and hot water tank were all replaced in 2013. This property is located close to schools, shopping, restaurants, major highways and other amenities, while still offering the privacy and peaceful neighborhood setting. The .9 acre building lot directly next-door is also for sale separately. For someone looking for additional space and privacy owning both properties could create an exceptional amount of land in a highly desirable location. Home is being sold in "AS IS" condition.
Contact an agent
Home facts
- Year built:1940
- Subdivision & Development:Howlett Hill Farm
- Listing ID #:S1714977
- Added:1 day(s) ago
- Updated:September 19, 2026 at 05:47 PM
Rooms and interior
- Bedrooms:4
- Total bathrooms:1
- Full bathrooms:1
- Rooms Total:8
- Flooring:Carpet, Laminate, Varies, Vinyl
- Kitchen Description:Dishwasher, Refrigerator
- Basement:Yes
- Basement Description:Full
- Living area:1,690 sq. ft.
Heating and cooling
- Cooling:Central Air
- Heating:Baseboard, Forced Air, Gas
- Central air:Yes
Structure and exterior
- Roof:Asphalt, Shingle
- Year built:1940
- Building area:1,690 sq. ft.
- Lot area:0.92 Acres
- Lot Features:Rectangular, Residential Lot
- Architectural Style:Historic Antique
- Construction Materials:Shake Siding, Vinyl Siding
- Exterior Features:Deck
- Foundation Description:Block
- Levels:2 Stories
Utilities
- Water:Connected, Public, Water Connected
- Sewer:Septic Tank
Finances and disclosures
- Price:$179,900
- Price per sq. ft.:$106.45
- Tax amount:$3,405
Features and amenities
- Appliances:Dishwasher, Dryer, Refrigerator, Washer
- Laundry features:Dryer, Main Level, Washer
- Amenities:Deck
Parking
- Parking description:Underground
- Garage:Yes
- Garage spaces:1
New listings near 5073 Van Zandt Road
- New
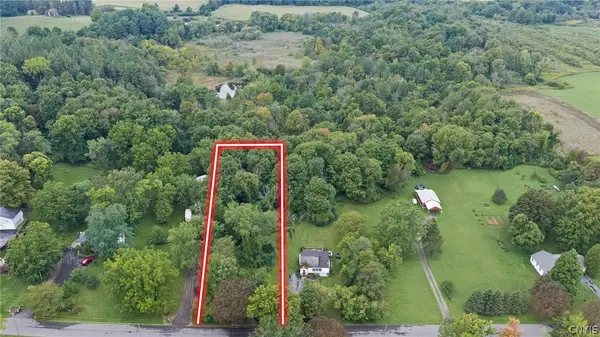 $75,000Active0.92 Acres
5069 Van Zandt Road, Syracuse, NY 13215
MLS# S1714984Listed by: HOWARD HANNA REAL ESTATE - New
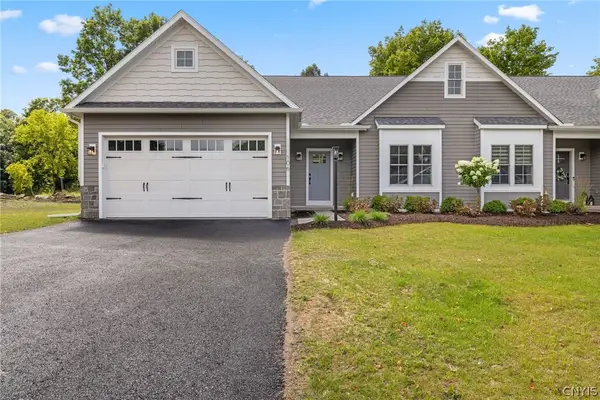 $559,900Active2 beds 2 baths1,700 sq. ft.
2A Free Fall Lane, Syracuse, NY 13215
MLS# S1716086Listed by: HOWARD HANNA REAL ESTATE 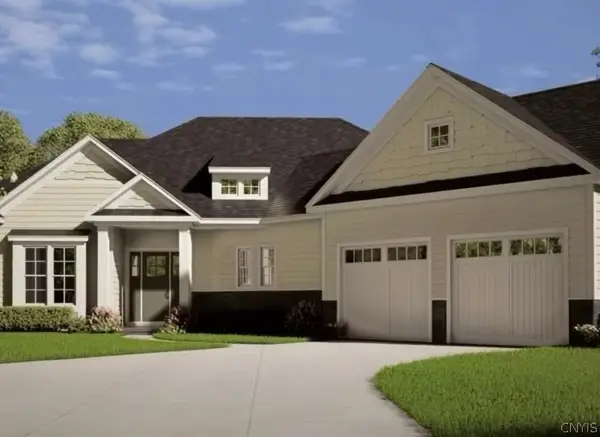 $980,000Pending3 beds 3 baths2,300 sq. ft.
LOT 30 Freefall Lane, Syracuse, NY 13219
MLS# S1716085Listed by: HOWARD HANNA REAL ESTATE $559,900Pending2 beds 2 baths1,700 sq. ft.
4B Free Fall Lane, Syracuse, NY 13215
MLS# S1713868Listed by: HOWARD HANNA REAL ESTATE- New
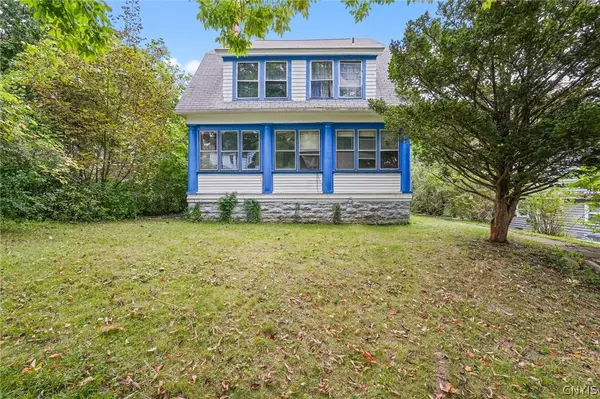 $99,000Active5 beds 2 baths3,462 sq. ft.
168 Parkside Avenue, Syracuse, NY 13207
MLS# S1714897Listed by: HUNT REAL ESTATE ERA - New
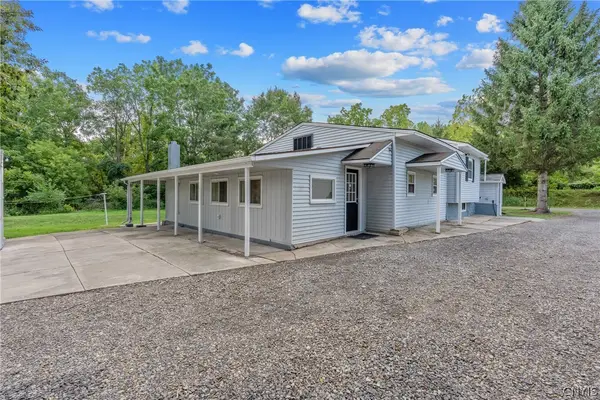 $279,900Active2 beds 2 baths1,360 sq. ft.
348 Gere Lock Road, Syracuse, NY 13209
MLS# S1715699Listed by: INDEPENDENT REALTY GROUP - New
 $75,000Active3 beds 2 baths1,584 sq. ft.
4958 Skyline Drive, Syracuse, NY 13215
MLS# R1715856Listed by: INSIGHTS REALTY ADVISORS, LLC - New
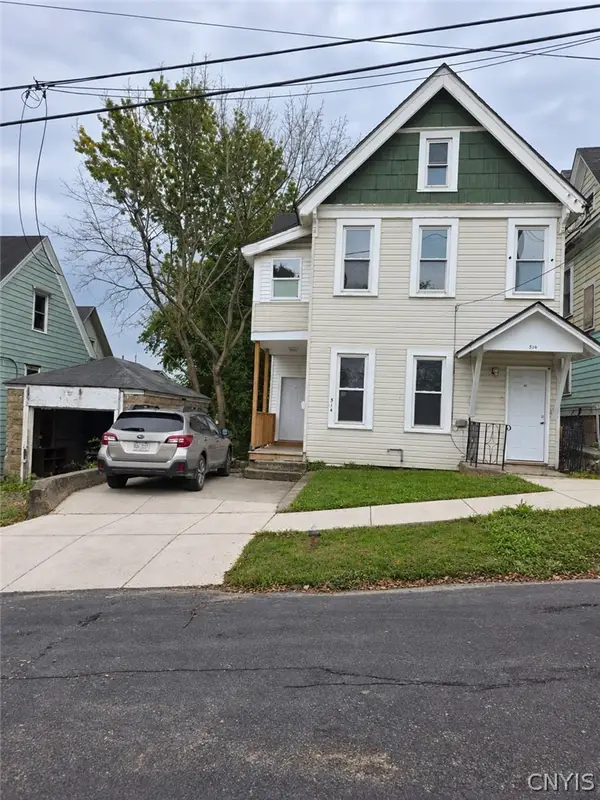 $225,000Active6 beds 2 baths2,138 sq. ft.
514 E Laurel Street, Syracuse, NY 13203
MLS# S1715861Listed by: INTEGRATED REAL ESTATE SER LLC - New
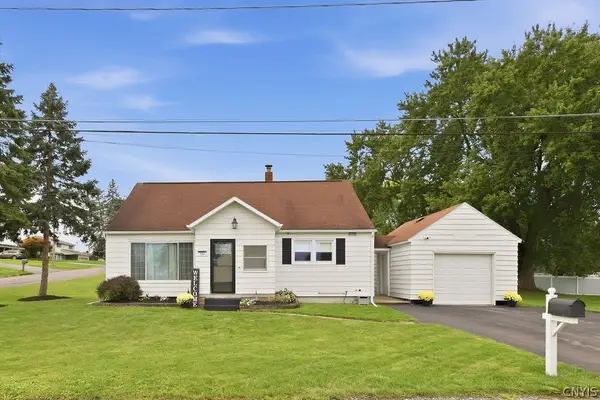 $249,900Active3 beds 1 baths1,116 sq. ft.
101 Huron Avenue S, Syracuse, NY 13209
MLS# S1714299Listed by: COLDWELL BANKER PRIME PROP,INC


Protect your home and budget from life's surprises with an Assurant Home Warranty, backed by a partner that supports you through every step of homeownership. Explore Plans.
©2026 Century 21 Real Estate LLC. All rights reserved. CENTURY 21®, the CENTURY 21 Logo and C21® are service marks owned by Century 21 Real Estate LLC. Century 21 Real Estate LLC fully supports the principles of the Fair Housing Act and the Equal Opportunity Act. Each office is independently owned and operated. Listing information is deemed reliable but not guaranteed accurate.