
5126 Coffee Tree Lane, Syracuse, NY 13212
Local realty services provided by:CENTURY 21 Galloway Realty
Listed by: diane m brown
Office: auburn sherlock homes r.e.
MLS#:S1727237
Source:NY_GENRIS
Price summary
- Price:$259,900
- Price per sq. ft.:$129.43
About this home
This property is an Estate and the Property is being sold "AS IS". Buyers & Agents must do their own due diligence. Great Potential with this 4-bedroom, 2.5-bath Colonial situated on a generously sized lot in an established neighborhood off Bear Rd, in the North Syracuse School District. This property offers plenty of interior & exterior space with price consideration of repairs & an opportunity to make it your own. Features include two fireplaces—one wood-burning and one electric—all appliances, and an attached garage & fully fenced yard. The home needs TLC, including a new roof, second-floor ceiling repairs, and a thorough deep cleaning. In-ground pool is an unknown and has not been used recently. Bring your vision and creativity to unlock the potential this property has to offer. A great opportunity for buyers looking to invest, renovate, and build equity!
Contact an agent
Home facts
- Year built:1986
- Subdivision & Development:Mahogany Rdg Sec 1
- Listing ID #:S1727237
- Added:1 day(s) ago
- Updated:November 06, 2026 at 07:47 PM
Rooms and interior
- Bedrooms:4
- Total bathrooms:3
- Full bathrooms:2
- Half bathrooms:1
- Rooms Total:8
- Flooring:Carpet, Hardwood, Laminate, Varies
- Dining Description:Separate Formal Dining Room
- Kitchen Description:Dishwasher, Pantry, Refrigerator
- Basement:Yes
- Basement Description:Full
- Living area:2,008 sq. ft.
Heating and cooling
- Heating:Forced Air, Gas
Structure and exterior
- Roof:Asphalt, Shingle
- Year built:1986
- Building area:2,008 sq. ft.
- Lot area:0.37 Acres
- Lot Features:Rectangular, Residential Lot
- Architectural Style:Colonial
- Construction Materials:Cedar, Frame
- Exterior Features:Deck, Fully Fenced
- Foundation Description:Block
- Levels:2 Stories
Schools
- High school:Cicero-North Syracuse High
- Middle school:North Syracuse Junior High
- Elementary school:Allen Road Elementary
Utilities
- Water:Connected, Public, Water Connected
- Sewer:Connected, Sewer Connected
Finances and disclosures
- Price:$259,900
- Price per sq. ft.:$129.43
- Tax amount:$7,148
Features and amenities
- Appliances:Dishwasher, Dryer, Gas Range, Range Hood, Refrigerator, Washer
- Laundry features:Dryer, In Basement, Washer
- Amenities:Deck
Parking
- Parking description:Attached, Driveway, Garage, Garage Door Opener
- Garage:Yes
- Garage spaces:2
New listings near 5126 Coffee Tree Lane
- New
 $245,000Active2 beds 2 baths1,488 sq. ft.
729 Crawford Avenue, Syracuse, NY 13224
MLS# S1722112Listed by: HOWARD HANNA REAL ESTATE - New
 $199,000Active2 beds 2 baths1,088 sq. ft.
3620 Warners Road, Syracuse, NY 13209
MLS# S1727630Listed by: HOWARD HANNA REAL ESTATE - New
 $589,000Active2 beds 2 baths1,774 sq. ft.
211 West Jefferson Street Street #R-304, Syracuse, NY 13202
MLS# S1727557Listed by: WASHINGTON STREET PARTNERS - New
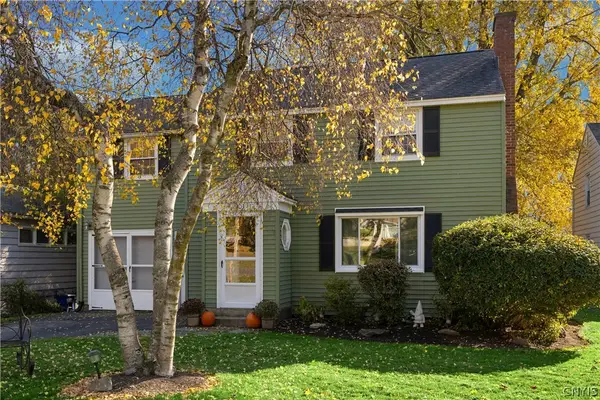 $279,900Active3 beds 2 baths1,460 sq. ft.
303 W High Terrace, Syracuse, NY 13219
MLS# S1725261Listed by: COLDWELL BANKER PRIME PROP,INC - New
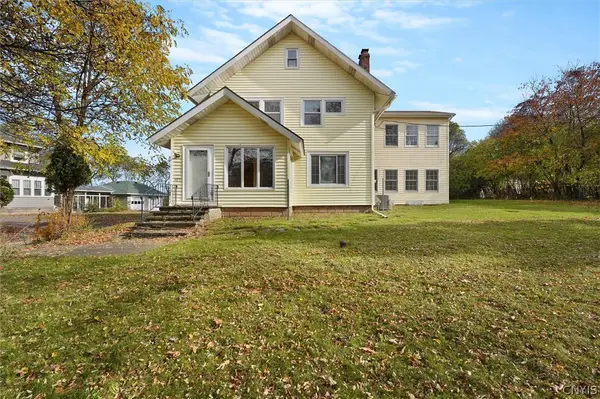 $359,000Active3 beds 4 baths2,870 sq. ft.
307 N Orchard Road, Syracuse, NY 13209
MLS# S1726576Listed by: SKINNER & ASSOC. REALTY LLC - New
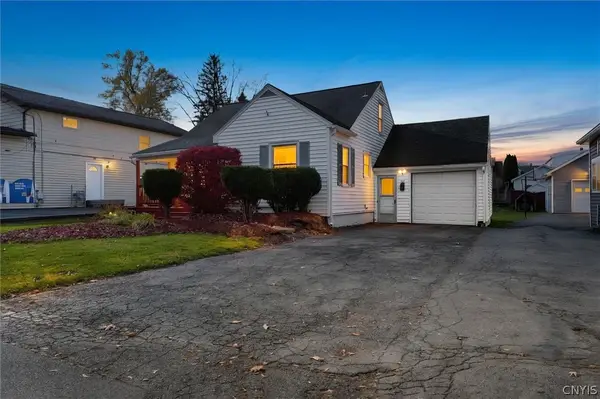 $249,900Active3 beds 1 baths1,234 sq. ft.
222 S Terry Road, Syracuse, NY 13219
MLS# S1727305Listed by: HUNT REAL ESTATE ERA - New
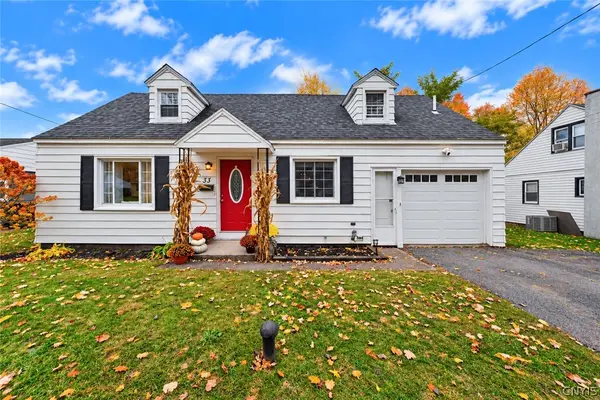 $260,000Active3 beds 2 baths1,476 sq. ft.
33 Lee Terrace, Syracuse, NY 13212
MLS# S1727038Listed by: HUNT REAL ESTATE ERA - Open Sun, 12 to 3pmNew
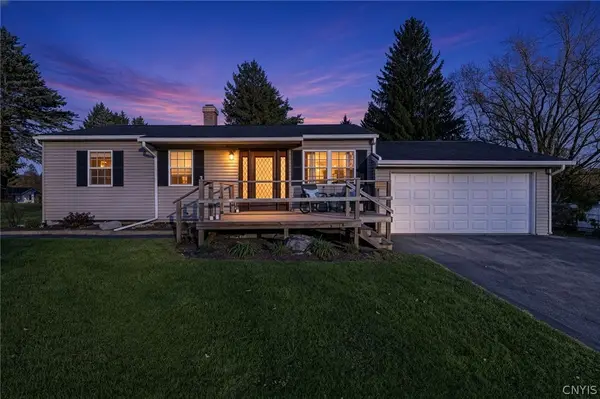 $260,000Active3 beds 2 baths1,032 sq. ft.
4446 Sunset Drive, Syracuse, NY 13215
MLS# S1726083Listed by: HOWARD HANNA REAL ESTATE - Open Sun, 2 to 4pmNew
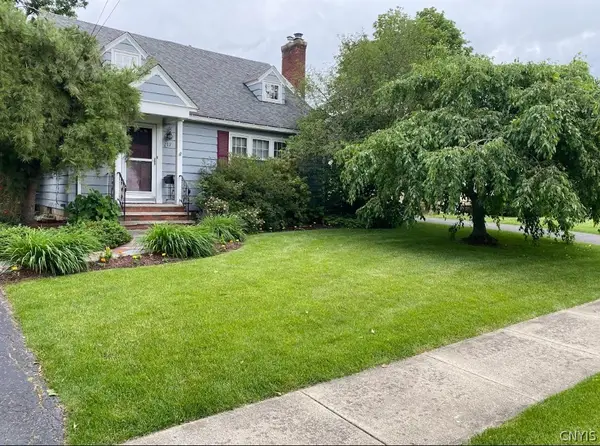 $239,900Active3 beds 2 baths1,232 sq. ft.
217 Woodlawn Terrace, Syracuse, NY 13203
MLS# S1727327Listed by: HUNT REAL ESTATE ERA


Protect your home and budget from life's surprises with an Assurant Home Warranty, backed by a partner that supports you through every step of homeownership. Explore Plans.
©2026 Century 21 Real Estate LLC. All rights reserved. CENTURY 21®, the CENTURY 21 Logo and C21® are service marks owned by Century 21 Real Estate LLC. Century 21 Real Estate LLC fully supports the principles of the Fair Housing Act and the Equal Opportunity Act. Each office is independently owned and operated. Listing information is deemed reliable but not guaranteed accurate.