
520 Roxford Road S, Syracuse, NY 13208
Local realty services provided by:CENTURY 21 North East
Listed by: timothy hourigan
Office: redfin real estate
MLS#:S1711817
Source:NY_GENRIS
Price summary
- Price:$499,999
- Price per sq. ft.:$82.81
About this home
Here is your amazing opportunity to own this immaculate 6,038 square foot, 4 unit multi family home! This well maintained investment property needs nothing! This would be perfect for the live in owner to start building wealth or add this gem to your existing portfolio! This spacious home features new furnaces, new air conditioning units, freshly paved driveways, new carpeting, fresh paint, updated kitchens, updated baths, updated plumbing, electrical and much more! In addition, the larger 3 bedroom, 2 full bath apartment features a brand new high end gas fireplace! This unit has been totally updated and has a beautiful newer kitchen. There is also a very nice two bedroom unit that has also been recently renovated with a newer kitchen and bathroom. There are also two more spacious one bedroom units with long term tenants. The other two larger units are vacant and ready to go! On the lower level, you will find an in building coin operated laundromat area which can generate additional income for you. There are also three different two car garages than can store up to (6) cars! Use these garage bays for yourself or generate more income from your tenants or rent them out to car buffs. Outside, you will appreciate the perfectly landscaped grounds, peaceful backyard, and the low maintenance vinyl siding. This house is located on a quiet street in Lyncourt and is surrounded by well kept single family homes. As a bonus, it is just a short walk to Lyncourt bakery! Don't miss out on this one, make your appointment today!...
Contact an agent
Home facts
- Year built:1940
- Subdivision & Development:Lyncourt Knolls
- Listing ID #:S1711817
- Added:50 day(s) ago
- Updated:October 23, 2026 at 03:56 PM
Rooms and interior
- Bedrooms:7
- Total bathrooms:5
- Full bathrooms:5
- Flooring:Carpet, Ceramic Tile, Hardwood, Laminate, Tile, Varies
- Basement:Yes
- Basement Description:Partially Finished, Sump Pump
- Living area:6,038 sq. ft.
Heating and cooling
- Cooling:Central Air, Zoned
- Heating:Gas, Zoned
- Central air:Yes
Structure and exterior
- Roof:Asphalt, Shingle
- Year built:1940
- Building area:6,038 sq. ft.
- Lot area:0.59 Acres
- Lot Features:Corner Lot, Irregular Lot, Near Public Transit, Residential Lot
- Architectural Style:Fourplex
- Construction Materials:Copper Plumbing, Vinyl Siding
- Exterior Features:Fence, Porch
- Foundation Description:Block
- Levels:3 Stories
Schools
- High school:Lyncourt
Utilities
- Water:Connected, Public, Water Connected
- Sewer:Connected, Sewer Connected
Finances and disclosures
- Price:$499,999
- Price per sq. ft.:$82.81
- Tax amount:$11,264
Features and amenities
- Laundry features:Common Area
- Amenities:Drapes, Fence, Storage
Parking
- Parking description:Garage, Garage Door Opener, Parking Available, Paved
- Garage:Yes
- Garage spaces:6
New listings near 520 Roxford Road S
- New
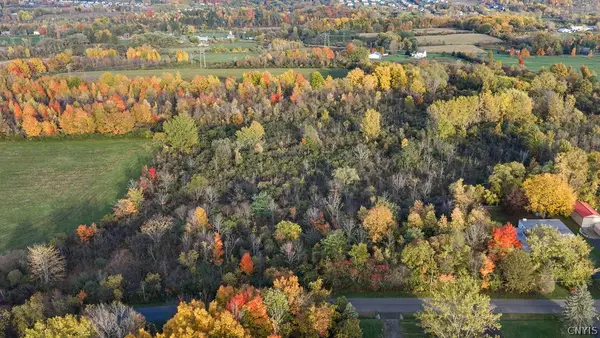 $99,900Active1.86 Acres
Allen Road, Syracuse, NY 13215
MLS# S1722928Listed by: HOWARD HANNA REAL ESTATE 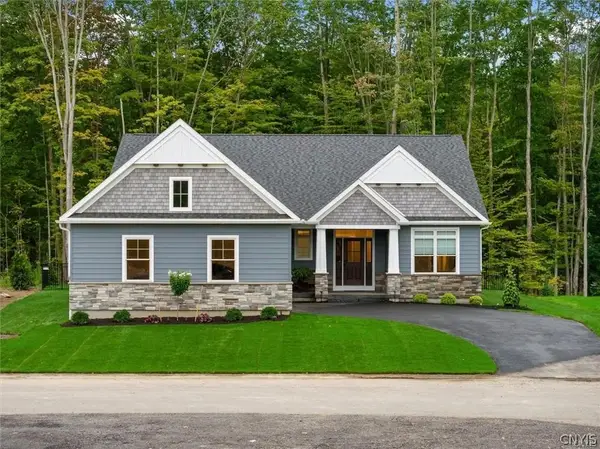 $755,000Pending3 beds 3 baths2,400 sq. ft.
LOT 1B Freefall Lane, Syracuse, NY 13219
MLS# S1724322Listed by: HOWARD HANNA REAL ESTATE- New
 $379,900Active6 beds 2 baths3,267 sq. ft.
207 Fellows Ave Avenue, Syracuse, NY 13210
MLS# S1723193Listed by: THE O'HARA GROUP - New
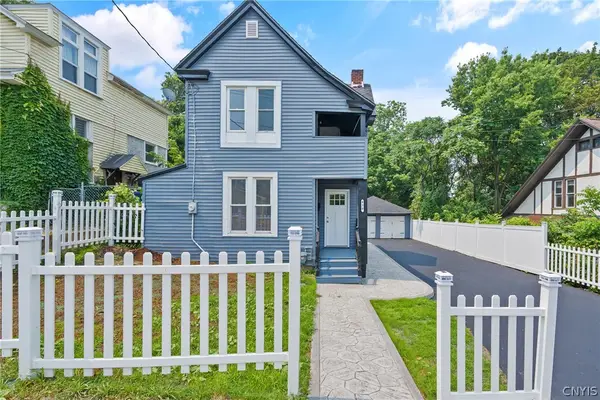 $229,000Active4 beds 2 baths1,254 sq. ft.
430 Maple Street, Syracuse, NY 13210
MLS# S1724350Listed by: CNY BROKER LLC - New
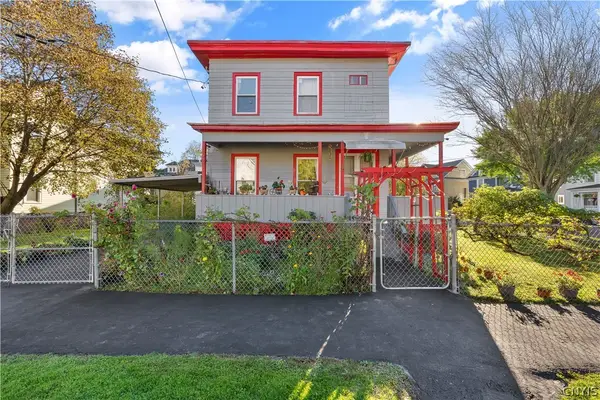 $165,000Active5 beds 2 baths1,920 sq. ft.
235 Putnam Street, Syracuse, NY 13204
MLS# S1723370Listed by: COLDWELL BANKER PRIME PROP,INC - Open Sat, 10am to 12pmNew
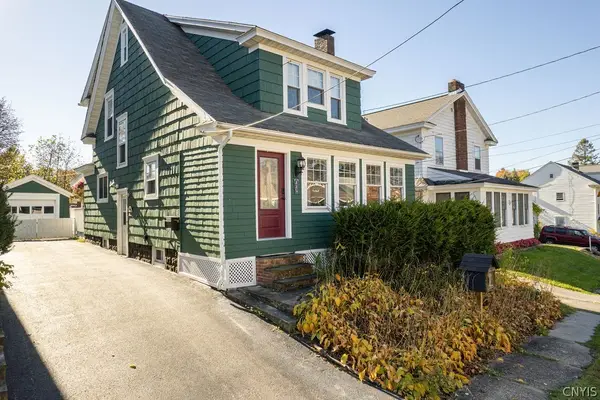 $239,900Active3 beds 2 baths1,506 sq. ft.
225 Paul Avenue, Syracuse, NY 13206
MLS# S1724406Listed by: COLDWELL BANKER PRIME PROP,INC - New
 $190,000Active5 beds 3 baths1,792 sq. ft.
3023 S Salina Street, Syracuse, NY 13205
MLS# S1724414Listed by: HUNT REAL ESTATE ERA - New
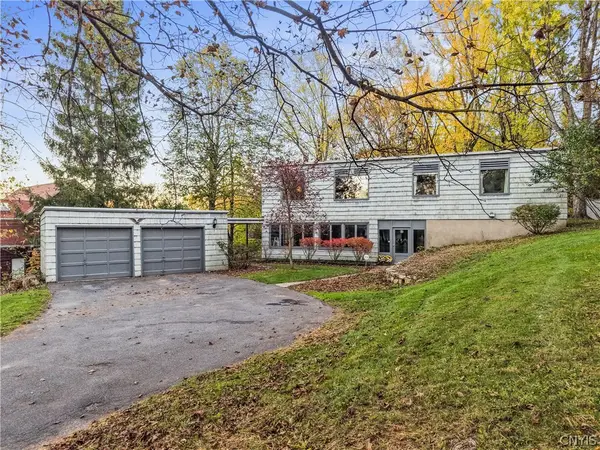 $449,000Active5 beds 3 baths3,044 sq. ft.
232 Lockwood Road, Syracuse, NY 13214
MLS# S1724185Listed by: HOWARD HANNA REAL ESTATE - New
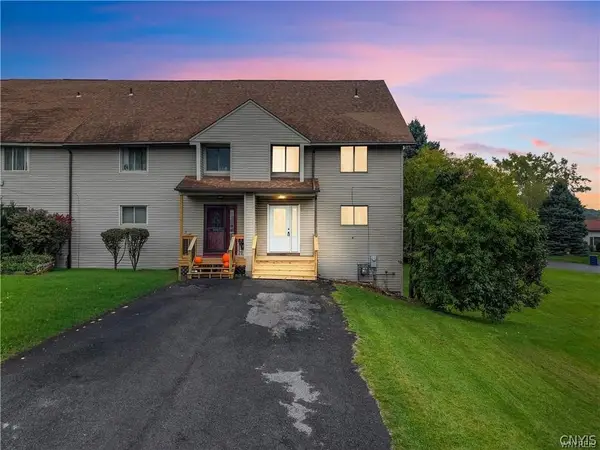 $229,000Active2 beds 3 baths1,516 sq. ft.
100 Signal Ridge, Syracuse, NY 13209
MLS# S1724327Listed by: BRANJEN REALTY, LLC - New
 $199,900Active3 beds 2 baths864 sq. ft.
143 Woodbury Avenue, Syracuse, NY 13206
MLS# S1724201Listed by: HUNT REAL ESTATE ERA


Protect your home and budget from life's surprises with an Assurant Home Warranty, backed by a partner that supports you through every step of homeownership. Explore Plans.
©2026 Century 21 Real Estate LLC. All rights reserved. CENTURY 21®, the CENTURY 21 Logo and C21® are service marks owned by Century 21 Real Estate LLC. Century 21 Real Estate LLC fully supports the principles of the Fair Housing Act and the Equal Opportunity Act. Each office is independently owned and operated. Listing information is deemed reliable but not guaranteed accurate.