
5986 Paradise Circle, Syracuse, NY 13209
Local realty services provided by:CENTURY 21 Jackson Real Estate
Listed by: gabe seifter
Office: hunt real estate era
MLS#:S1684499
Source:NY_GENRIS
Price summary
- Price:$499,000
- Price per sq. ft.:$336.03
- Monthly HOA dues:$150
About this home
Why build when you can move right into this one-year-young ranch in mint condition? This beautiful home offers an attached 2-car garage, first-floor laundry, nearly 2,000 sq ft of total living space, and high-end finishes throughout.
The main level features a stunning open kitchen and family room designed for modern living. The kitchen showcases a large center island with seating, upgraded stainless appliances, soft-close cabinetry, a double-door pantry, and stylish finishes that make the space both functional and impressive. It flows seamlessly into the bright family room, highlighted by a tray ceiling, abundant natural light, and a stone fireplace that serves as a warm, inviting focal point. The entire space feels open, airy, and bright — perfect for entertaining or everyday comfort.
The primary suite includes a spacious bedroom, a generous walk-in closet, and a beautifully finished bathroom with a tiled stand-up shower. Two additional bedrooms and a full bath are located on the main level, along with custom built-ins in the mudroom area and a dedicated laundry center for added convenience.
The partially finished basement (approx. 500 sq ft) adds valuable living space with a rec room wired for surround sound and a second full bathroom. A large unfinished area with high ceilings remains, ideal for storage or future expansion.
Outside, a portion of the yard is fenced, and the lot extends down toward the Erie Canal, offering a peaceful natural backdrop. Located in the highly sought-after West Genesee School District and minutes from shopping, restaurants, activities, and major highways, the location is a standout. An affordable HOA covers snow removal and lawn care, making this truly easy living. Since closing, the seller has added the driveway, fence, front walkway, and gutters.
Showings begin Friday 5/29 at 9:00 AM. Open House Saturday 5/30 from 11:00 AM–12:30 PM....
Contact an agent
Home facts
- Year built:2025
- Listing ID #:S1684499
- Added:58 day(s) ago
- Updated:July 25, 2026 at 03:15 PM
Rooms and interior
- Bedrooms:3
- Total bathrooms:3
- Full bathrooms:3
- Rooms Total:6
- Flooring:Carpet, Hardwood, Tile, Varies
- Kitchen Description:Dishwasher, Disposal, Kitchen Family Room Combo, Kitchen Island, Pantry, Refrigerator
- Basement:Yes
- Basement Description:Partially Finished, Sump Pump
- Living area:1,485 sq. ft.
Heating and cooling
- Cooling:Central Air
- Heating:Forced Air, Gas
- Central air:Yes
Structure and exterior
- Roof:Shingle
- Year built:2025
- Building area:1,485 sq. ft.
- Lot area:0.38 Acres
- Lot Features:Cul De Sac, Pie Shaped Lot, Residential Lot
- Architectural Style:Ranch
- Construction Materials:Vinyl Siding
- Exterior Features:Fence
- Foundation Description:Poured
- Levels:1 Story
Utilities
- Water:Connected, Public, Water Connected
- Sewer:Connected, Sewer Connected
Finances and disclosures
- Price:$499,000
- Price per sq. ft.:$336.03
- Tax amount:$7,644
Features and amenities
- Appliances:Dishwasher, Disposal, Dryer, Gas Range, Range Hood, Refrigerator, Washer
- Laundry features:Dryer, Main Level, Washer
- Amenities:Fence
Parking
- Parking description:Detached, Garage, Garage Door Opener
- Garage:Yes
- Garage spaces:2
New listings near 5986 Paradise Circle
- New
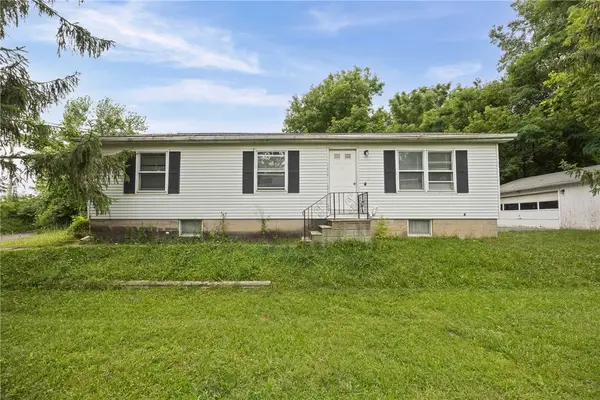 $145,000Active3 beds 2 baths1,152 sq. ft.
101 Stevens Place, Syracuse, NY 13210
MLS# R1701323Listed by: RIORDAN REALTY - New
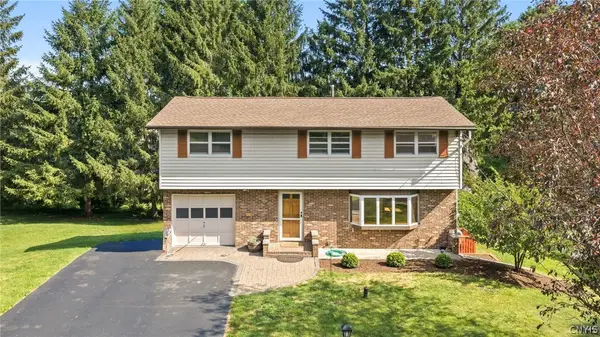 $289,900Active4 beds 4 baths1,972 sq. ft.
122 Silverlace Terrace, Syracuse, NY 13219
MLS# S1700289Listed by: HOWARD HANNA REAL ESTATE - New
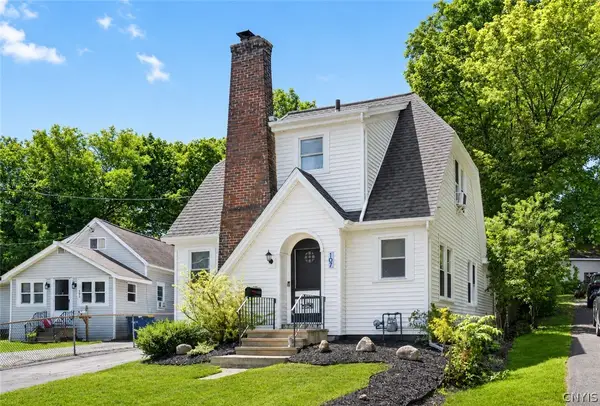 $229,900Active3 beds 2 baths1,500 sq. ft.
107 Carlton Avenue, Syracuse, NY 13219
MLS# S1701373Listed by: ACROPOLIS REALTY GROUP LLC - New
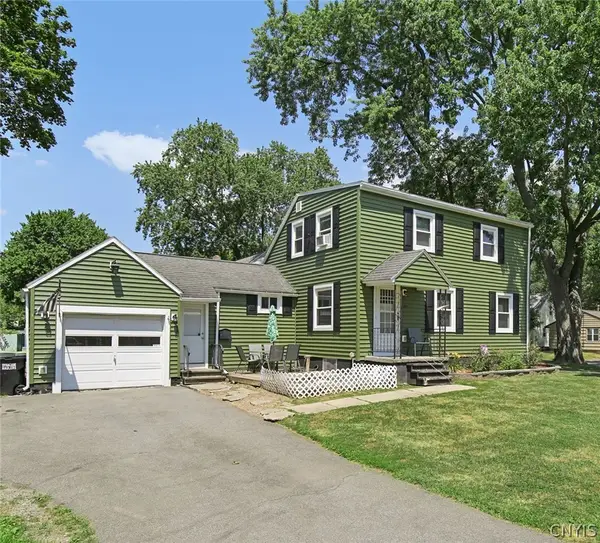 $199,900Active3 beds 1 baths1,176 sq. ft.
615 Matty Avenue, Syracuse, NY 13211
MLS# S1701678Listed by: EXP REALTY - New
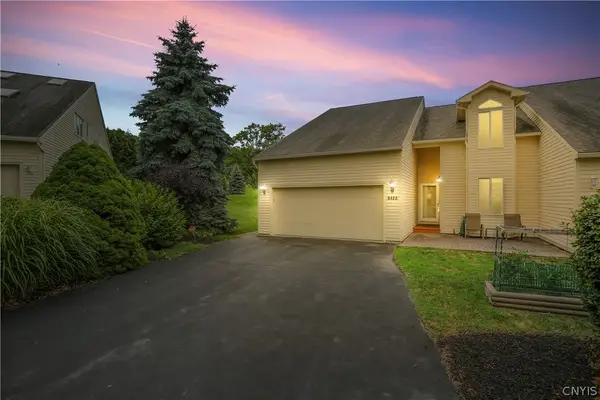 $339,900Active3 beds 3 baths2,033 sq. ft.
5322 Bunker Hill, Syracuse, NY 13207
MLS# S1701038Listed by: EXP REALTY - New
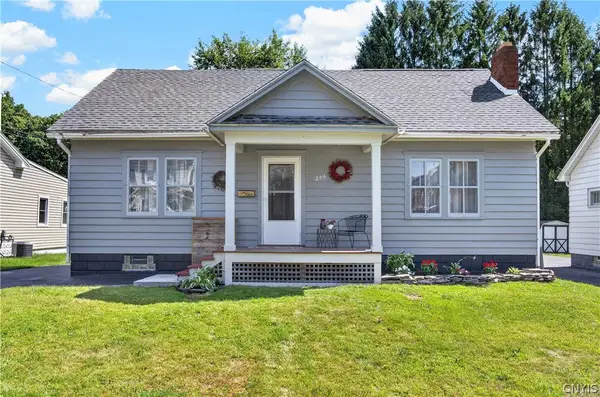 $189,900Active4 beds 2 baths1,422 sq. ft.
206 Searlwyn Road, Syracuse, NY 13205
MLS# S1701378Listed by: ACROPOLIS REALTY GROUP LLC - New
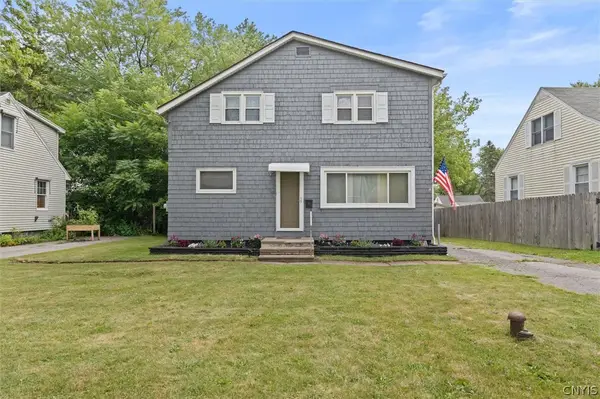 $229,900Active5 beds 2 baths1,766 sq. ft.
306 Boston Road, Syracuse, NY 13211
MLS# S1700918Listed by: TRENCA & CO REALTY, LLC - Open Sun, 12am to 2pmNew
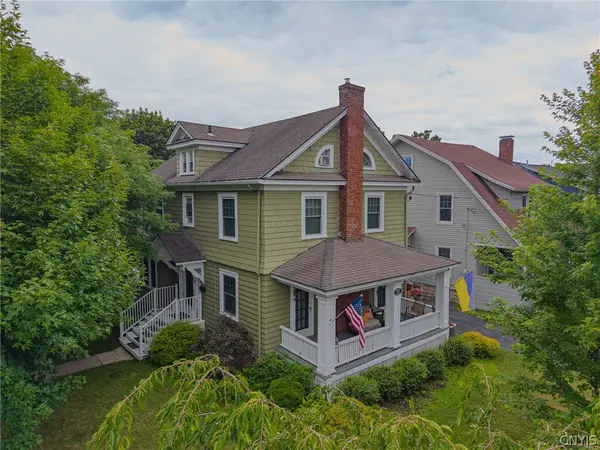 $359,900Active6 beds 5 baths2,468 sq. ft.
201 Wellesley Road, Syracuse, NY 13207
MLS# S1701500Listed by: BERKSHIRE HATHAWAY CNY REALTY - New
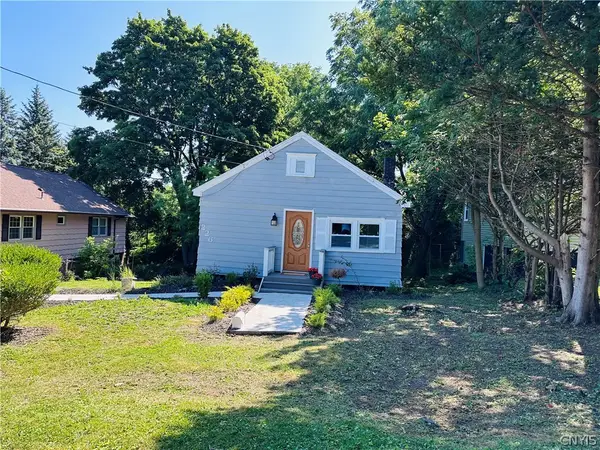 $169,000Active2 beds 1 baths924 sq. ft.
226 Mackay Avenue, Syracuse, NY 13219
MLS# S1701361Listed by: INTEGRATED REAL ESTATE SER LLC - New
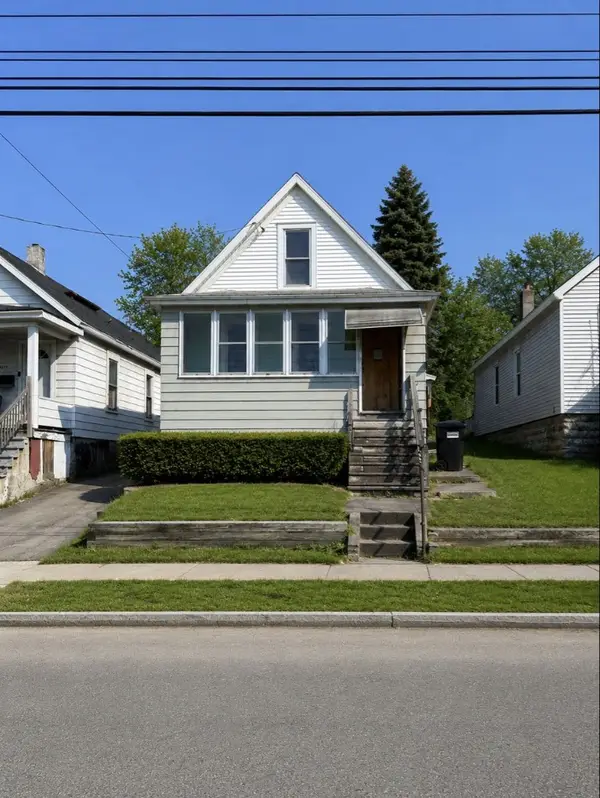 $79,999Active4 beds 1 baths960 sq. ft.
1421 Burnet Avenue, Other, NY 13206
MLS# 337111Listed by: WOLF RIVER REAL ESTATE, LLC


Protect your home and budget from life's surprises with an Assurant Home Warranty, backed by a partner that supports you through every step of homeownership. Explore Plans.
©2026 Century 21 Real Estate LLC. All rights reserved. CENTURY 21®, the CENTURY 21 Logo and C21® are service marks owned by Century 21 Real Estate LLC. Century 21 Real Estate LLC fully supports the principles of the Fair Housing Act and the Equal Opportunity Act. Each office is independently owned and operated. Listing information is deemed reliable but not guaranteed accurate.