
6189 Ridgecrest Dr, Syracuse, NY 13212
Local realty services provided by:CENTURY 21 Bridgeway Realty
Listed by: martin d. carpenter
Office: re/max masters
MLS#:S1699842
Source:NY_GENRIS
Price summary
- Price:$259,900
- Price per sq. ft.:$168.77
About this home
What a great buy and value in today's market! This Split Colonial packs a lot into 1,540+/- sq ft, offering 3 bedrooms, 2.5 baths, and a 2-car garage—a real bonus at this price point. (See existing survey for dimensions; tax records appear incorrect.) The neighborhood is quietly tucked away yet super close to the Route 481 Northern Blvd exit, avoiding Cicero traffic congestion. Picture-perfect curb appeal with crisp landscaping, a stone wall that adds character, and an easy-to-maintain level lot.
Step into the foyer for an open view of the large living room, where a big bow window floods the space with daylight. The formal dining "L" sits just off the living room. The updated kitchen is fantastic, cabinets designed for the space with practical touches, recessed and under-cabinet lighting, and room for a table overlooking the family room, where a corner fireplace highlights the space. A slider leads to the deck and tree-lined back yard. A great spot to enjoy outdoor living.
Upstairs are three bedrooms, each with fitting closet space, plus an updated main bath and a primary bedroom with its own remodeled private bath. The finished basement offers flexible additional living space. Add your own personal flavor, so much has already been done.
Including:
*2025: New shed doors and apron
*2024: Remodeled den—sheetrock, new insulation (N, W & garage walls), new hardwood floor, track lighting w/dual dimmer controls
*2023: New 95% efficient furnace; new stair treads, refinished banister & stringers; hallway hardwood floor, new linen closet door
*2022: Gutter guards installed
*2021: New central air conditioning
*2020: Primary bedroom—6-panel doors, hardwood floor, refinished woodwork, new diffusers
*2018: Main bath—new door, flooring, tiled shower, custom vanity w/flip-out storage, custom sink & backsplash; side bedrooms—6-panel doors, refinished woodwork, new diffusers; new siding, windows & sliding door
*2016: New shed roof
*2013: Remodeled kitchen—new walls & ceiling, cabinets w/corner sliders, pantry, backsplash, crank-out window, sink, ceramic tile floor, recessed & under-cabinet lighting, garbage disposal
*2012: Garage—insulated walls, Durock installed...
Contact an agent
Home facts
- Year built:1968
- Listing ID #:S1699842
- Added:33 day(s) ago
- Updated:August 23, 2026 at 02:52 PM
Rooms and interior
- Bedrooms:3
- Total bathrooms:3
- Full bathrooms:2
- Half bathrooms:1
- Rooms Total:7
- Flooring:Carpet, Ceramic Tile, Hardwood, Varies
- Dining Description:Separate Formal Dining Room
- Kitchen Description:Dishwasher, Disposal, Microwave, Oven, Pantry, Range, Refrigerator
- Basement:Yes
- Basement Description:Finished, Full, Sump Pump
- Living area:1,540 sq. ft.
Heating and cooling
- Cooling:Central Air
- Heating:Forced Air, Gas
- Central air:Yes
Structure and exterior
- Roof:Asphalt
- Year built:1968
- Building area:1,540 sq. ft.
- Lot area:0.2 Acres
- Lot Features:Rectangular, Residential Lot
- Architectural Style:Split Level
- Exterior Features:Deck
- Foundation Description:Block
- Levels:2 Stories
Utilities
- Water:Connected, Public, Water Connected
- Sewer:Connected, Sewer Connected
Finances and disclosures
- Price:$259,900
- Price per sq. ft.:$168.77
- Tax amount:$6,138
Features and amenities
- Appliances:Dishwasher, Disposal, Free Standing Range, Microwave, Oven, Range, Refrigerator, Washer
- Laundry features:In Basement, Washer
- Amenities:Deck
Parking
- Parking description:Attached, Driveway, Garage
- Garage:Yes
- Garage spaces:2
New listings near 6189 Ridgecrest Dr
- New
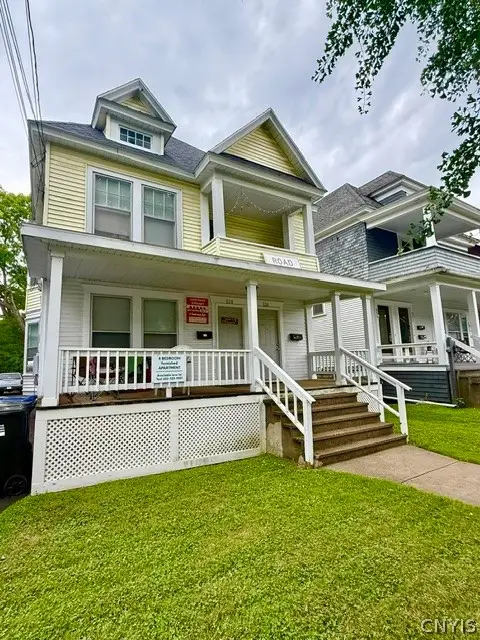 $560,000Active8 beds 2 baths2,234 sq. ft.
826 Ackerman Avenue #28, Syracuse, NY 13210
MLS# S1709188Listed by: ACROPOLIS REALTY GROUP LLC - New
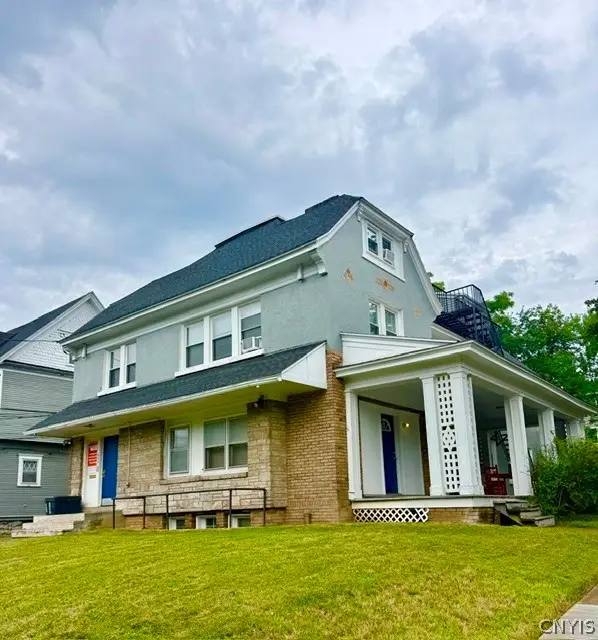 $1,190,000Active9 beds -- baths7,924 sq. ft.
423 Euclid Avenue, Syracuse, NY 13210
MLS# S1709191Listed by: ACROPOLIS REALTY GROUP LLC - New
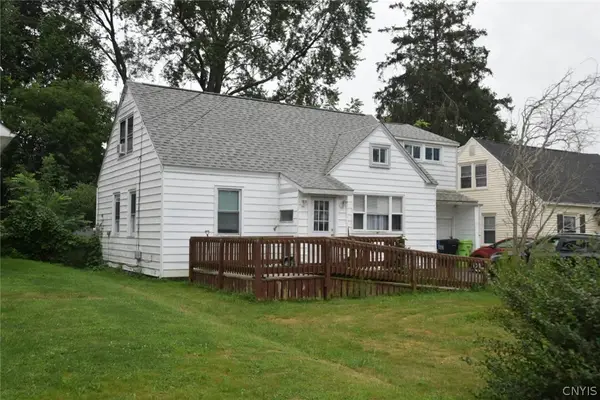 $184,900Active4 beds 2 baths1,392 sq. ft.
317 Leonard Street, Syracuse, NY 13211
MLS# S1708565Listed by: CANDY COSTA REAL ESTATE LLC - New
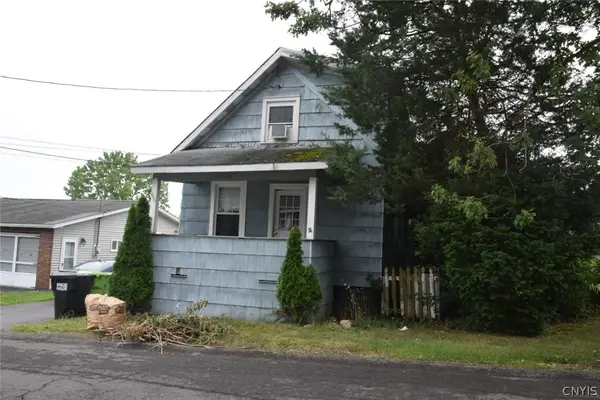 $171,900Active3 beds 2 baths1,089 sq. ft.
116 Gaynor Avenue, Syracuse, NY 13206
MLS# S1708568Listed by: CANDY COSTA REAL ESTATE LLC - New
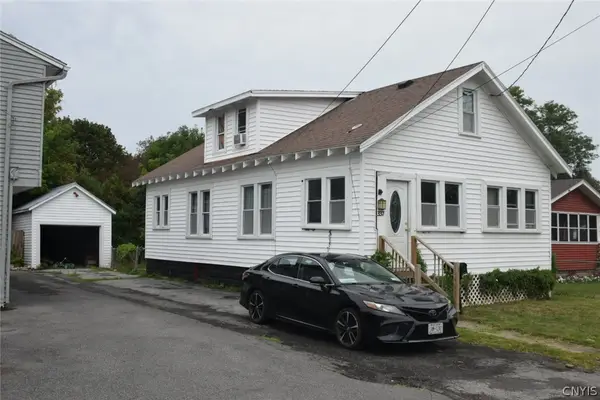 $169,900Active3 beds 2 baths1,152 sq. ft.
337 Roxford Road N, Syracuse, NY 13208
MLS# S1708576Listed by: CANDY COSTA REAL ESTATE LLC - New
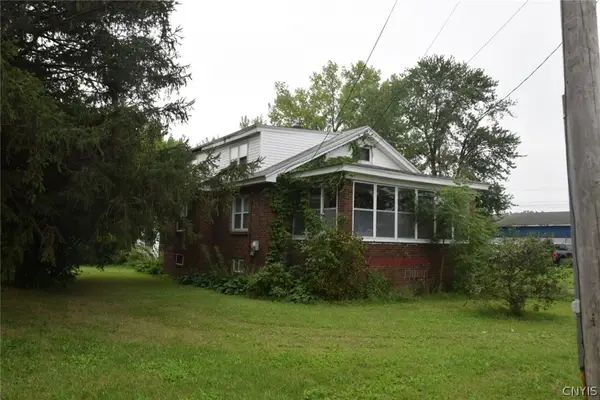 $169,900Active3 beds 1 baths1,539 sq. ft.
6086 Court Street Road, Syracuse, NY 13206
MLS# S1708593Listed by: CANDY COSTA REAL ESTATE LLC - New
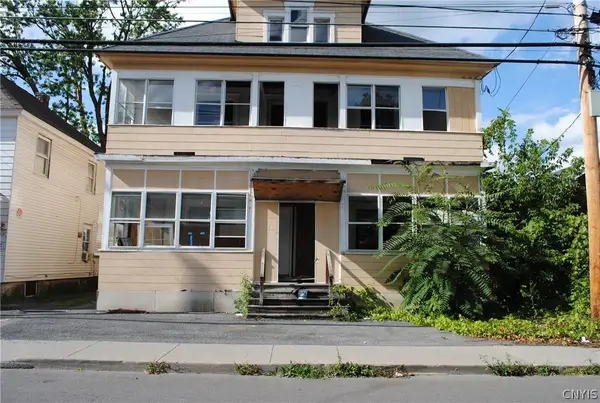 $114,900Active10 beds 3 baths4,930 sq. ft.
108 Woods Road, Syracuse, NY 13209
MLS# S1707543Listed by: CANDY COSTA REAL ESTATE LLC - New
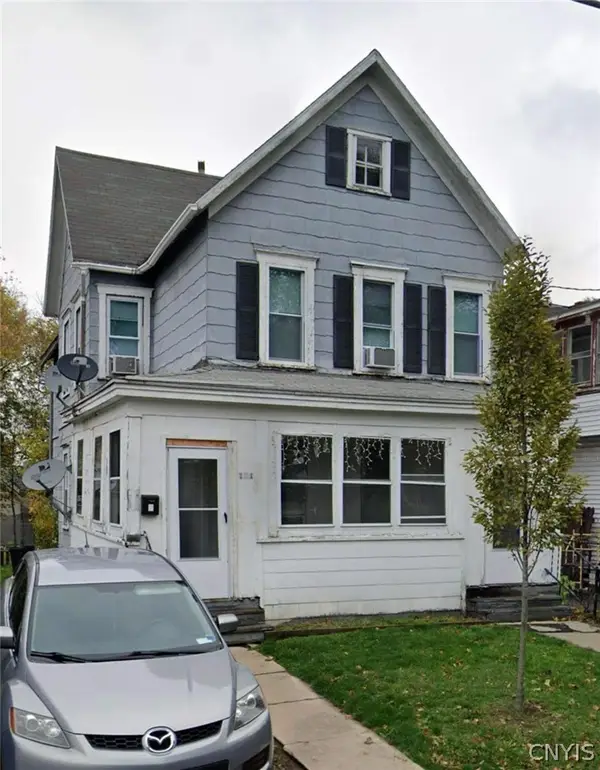 $184,900Active4 beds 2 baths1,596 sq. ft.
171 Briggs Street, Syracuse, NY 13208
MLS# S1707544Listed by: CANDY COSTA REAL ESTATE LLC - New
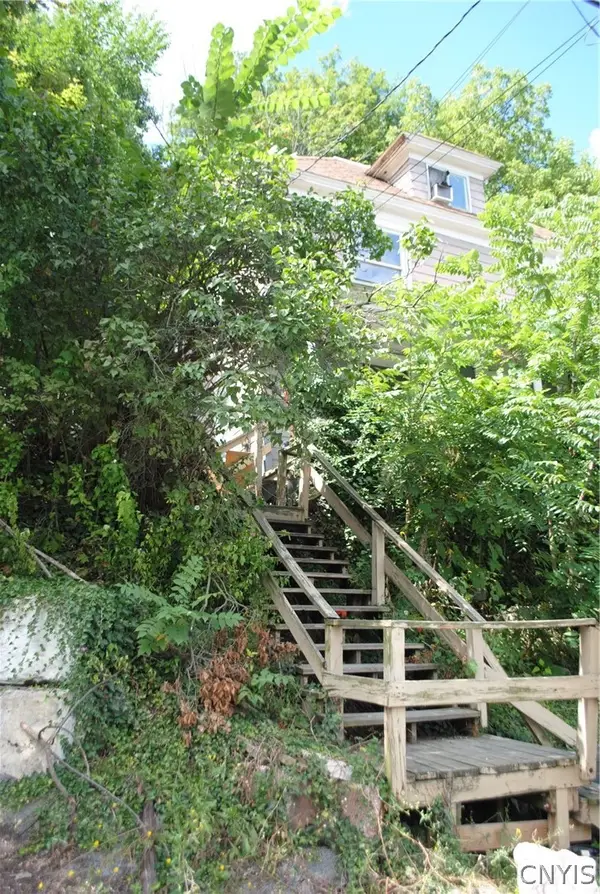 $189,900Active5 beds 2 baths1,564 sq. ft.
306 Caroline Avenue #& LOT 18, Syracuse, NY 13209
MLS# S1707548Listed by: CANDY COSTA REAL ESTATE LLC - New
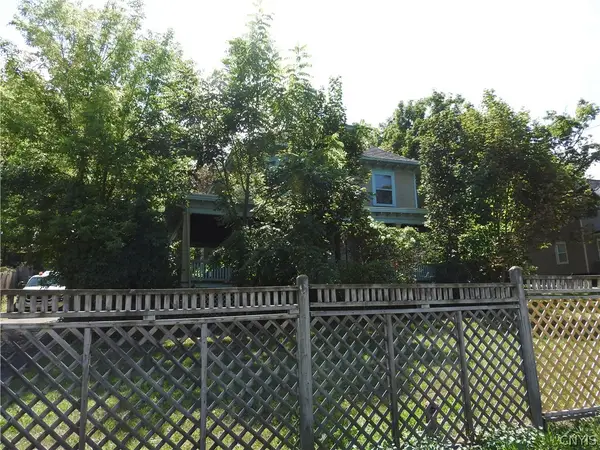 $130,000Active4 beds 2 baths2,320 sq. ft.
4871 Onondaga Road, Syracuse, NY 13215
MLS# S1709100Listed by: EXP REALTY


Protect your home and budget from life's surprises with an Assurant Home Warranty, backed by a partner that supports you through every step of homeownership. Explore Plans.
©2026 Century 21 Real Estate LLC. All rights reserved. CENTURY 21®, the CENTURY 21 Logo and C21® are service marks owned by Century 21 Real Estate LLC. Century 21 Real Estate LLC fully supports the principles of the Fair Housing Act and the Equal Opportunity Act. Each office is independently owned and operated. Listing information is deemed reliable but not guaranteed accurate.