
7601 Audrey Drive, Syracuse, NY 13212
Local realty services provided by:CENTURY 21 Turner Brokers
Listed by: donald c. gendron
Office: jf real estate residential llc.
MLS#:S1702035
Source:NY_GENRIS
Price summary
- Price:$359,900
- Price per sq. ft.:$199.17
About this home
A home of exceptional character and timeless elegance, this meticulously maintained four-level split offers an impressive blend of sophisticated living spaces and thoughtful modern updates. Step inside to discover gracious formal living and dining rooms accented by rich hardwood flooring, creating the perfect setting for entertaining. The spacious eat-in kitchen overlooks the inviting sunken family room, where a warm gas fireplace serves as the focal point. Sliding glass doors open to an extraordinary backyard retreat featuring a stunning in-ground pool, expansive patio, and beautifully landscaped surroundings—an ideal setting for relaxing or hosting unforgettable gatherings. A stylish powder room and versatile den complete the main living levels. Upstairs, you'll find three generously sized bedrooms, including a serene owner's suite with a beautifully updated private bath. The recently remodeled main bathroom offers spa-inspired luxury with a deep soaking tub, rain shower, elegant ceramic tile flooring, custom vanity, and abundant storage. The finished lower level provides additional living space with a comfortable game room, along with dedicated laundry and storage areas. An oversized attached two-car garage and a newly constructed storage shed with electricity offer exceptional functionality. Extensive updates throughout the home include mostly new flooring, newer vinyl replacement windows, updated gutters, and a striking designer metal roof complete with a transferable warranty. The owner's bath has been tastefully renovated with a custom ceramic-tiled shower for a fresh, contemporary feel. The fully fenced backyard is truly a private resort, highlighted by a sparkling in-ground pool featuring a three-year-old liner and heater, a one-year-old pump, and a brand-new filtration system. Completing this exceptional outdoor oasis is a new electrified shed and premium pet-friendly turf, ensuring beauty, convenience, and enjoyment for every member of the household. This remarkable residence seamlessly combines luxury, comfort, and impeccable craftsmanship, offering an extraordinary lifestyle both inside and out....
Contact an agent
Home facts
- Year built:1981
- Subdivision & Development:Summa Acres Sec 2
- Listing ID #:S1702035
- Added:33 day(s) ago
- Updated:August 31, 2026 at 04:41 PM
Rooms and interior
- Bedrooms:3
- Total bathrooms:3
- Full bathrooms:2
- Half bathrooms:1
- Rooms Total:13
- Flooring:Carpet, Ceramic Tile, Hardwood, Varies
- Dining Description:Separate Formal Dining Room
- Kitchen Description:Dishwasher, Kitchen Family Room Combo, Microwave, Pantry, Refrigerator
- Basement:Yes
- Basement Description:Partially Finished, Sump Pump
- Living area:1,807 sq. ft.
Heating and cooling
- Cooling:Central Air
- Heating:Forced Air, Gas
- Central air:Yes
Structure and exterior
- Roof:Metal
- Year built:1981
- Building area:1,807 sq. ft.
- Lot area:0.21 Acres
- Lot Features:Corner Lot, Rectangular
- Architectural Style:Split Level
- Construction Materials:Vinyl Siding
- Exterior Features:Fully Fenced, Patio, Pool, Porch
- Foundation Description:Block
- Levels:4 Stories
Utilities
- Water:Connected, Public, Water Connected
- Sewer:Connected, Sewer Connected
Finances and disclosures
- Price:$359,900
- Price per sq. ft.:$199.17
- Tax amount:$7,150
Features and amenities
- Appliances:Dishwasher, Dryer, Microwave, Refrigerator, Washer
- Laundry features:Dryer, In Basement, Washer
- Amenities:Storage, int_feat_Den
- Pool features:In Ground
Parking
- Parking description:Attached, Garage, Garage Door Opener
- Garage:Yes
- Garage spaces:2
New listings near 7601 Audrey Drive
- New
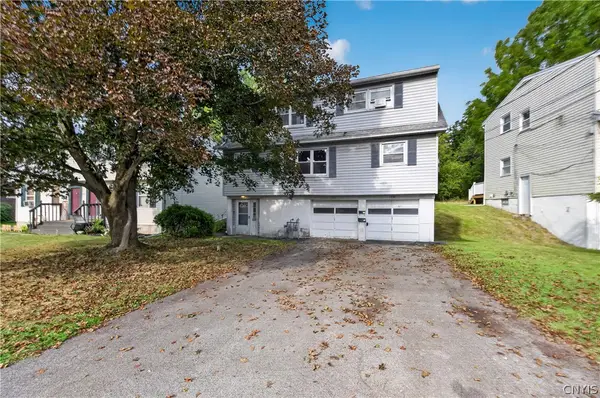 $324,500Active5 beds 2 baths2,128 sq. ft.
1332 Westcott Street, Syracuse, NY 13210
MLS# S1710884Listed by: HUNT REAL ESTATE ERA - New
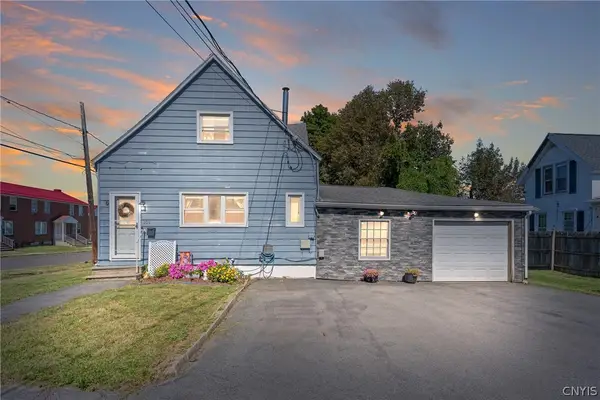 $246,900Active4 beds 3 baths1,819 sq. ft.
101 Ellen Street, Syracuse, NY 13208
MLS# S1711043Listed by: NEXTHOME CNY REALTY - Open Sun, 11am to 2pmNew
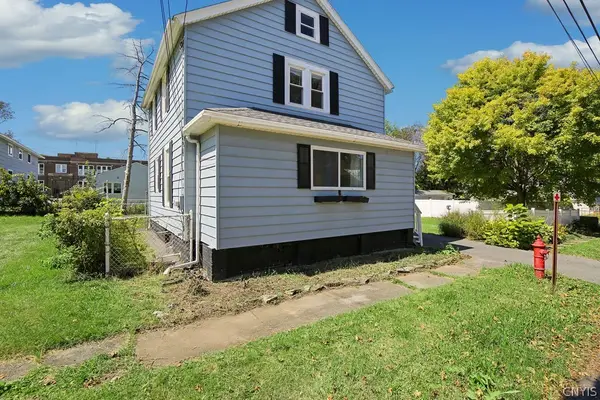 $170,000Active3 beds 2 baths1,156 sq. ft.
225 Hazelhurst Avenue, Syracuse, NY 13206
MLS# S1710943Listed by: COLDWELL BANKER PRIME PROP,INC - New
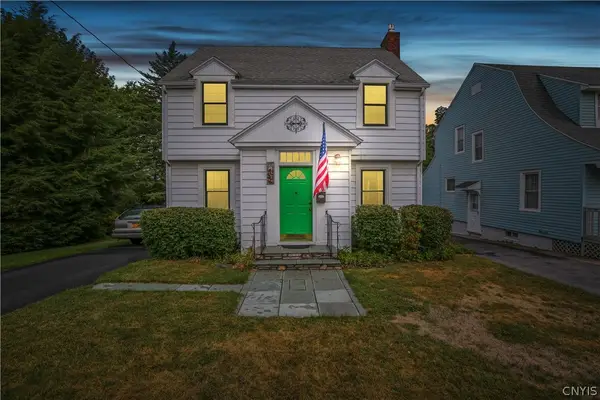 $235,000Active3 beds 2 baths1,212 sq. ft.
1408 Stolp Avenue, Syracuse, NY 13207
MLS# S1710659Listed by: BELL HOME TEAM - New
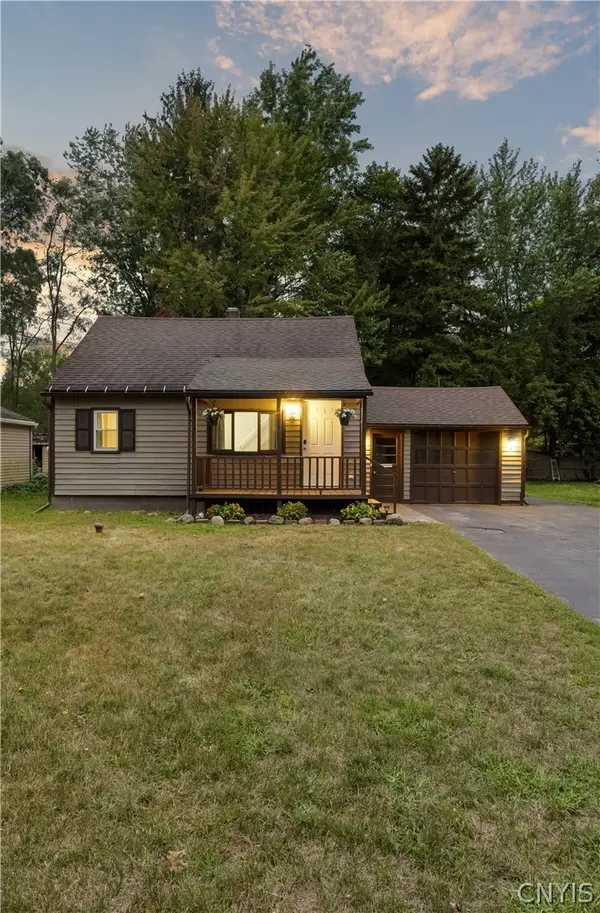 $209,900Active3 beds 1 baths1,344 sq. ft.
114 Maple Manor Drive, Syracuse, NY 13212
MLS# S1706345Listed by: ACROPOLIS REALTY GROUP LLC - New
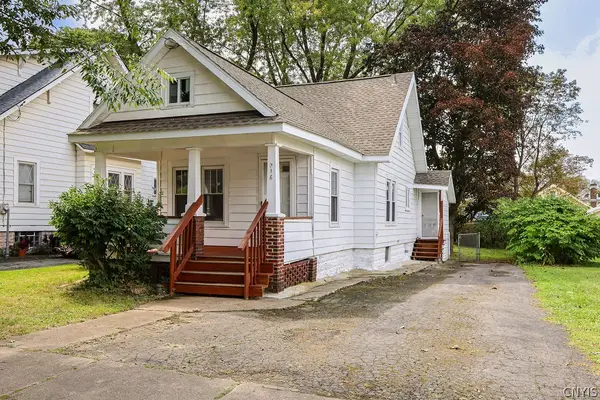 $159,900Active3 beds 1 baths1,002 sq. ft.
216 S Midler Avenue, Syracuse, NY 13206
MLS# S1710922Listed by: EXP REALTY - New
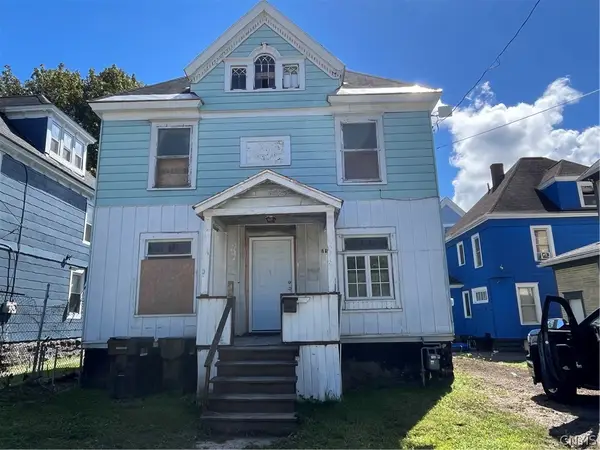 $90,000Active4 beds 2 baths1,248 sq. ft.
210 E Colvin Street, Syracuse, NY 13205
MLS# S1710756Listed by: EMPIRE REALTY GROUP - New
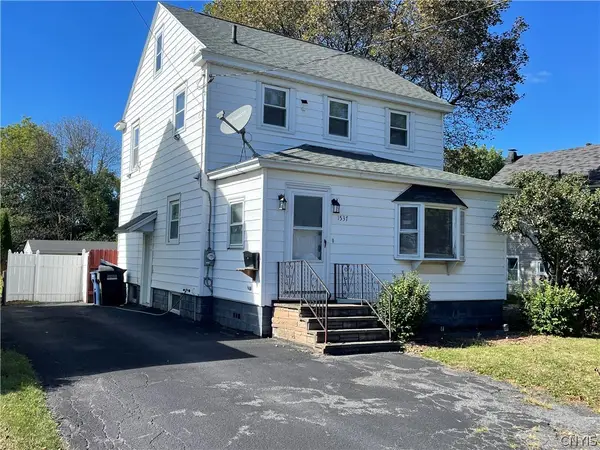 $239,900Active3 beds 2 baths1,424 sq. ft.
1537 Lemoyne Avenue, Syracuse, NY 13208
MLS# S1710882Listed by: INTEGRATED REAL ESTATE SER LLC - New
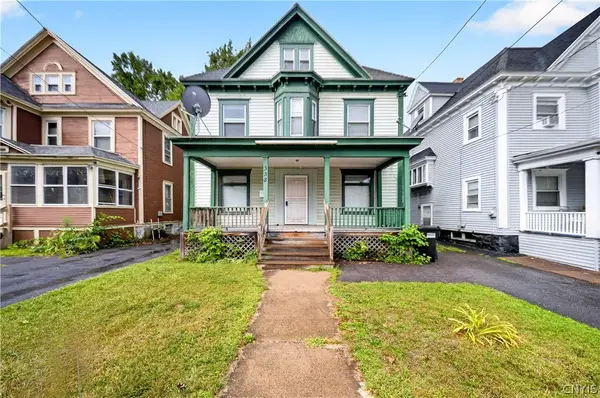 $180,000Active4 beds 2 baths1,956 sq. ft.
338 Garfield Avenue, Syracuse, NY 13205
MLS# S1710847Listed by: KIRNAN REAL ESTATE - New
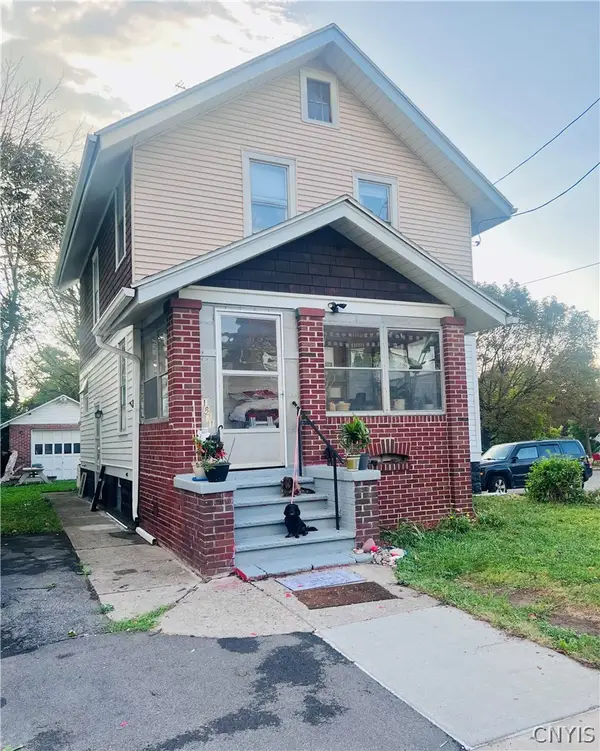 $189,900Active3 beds 2 baths1,192 sq. ft.
1831 Butternut Street, Syracuse, NY 13208
MLS# S1710857Listed by: INTEGRATED REAL ESTATE SER LLC


Protect your home and budget from life's surprises with an Assurant Home Warranty, backed by a partner that supports you through every step of homeownership. Explore Plans.
©2026 Century 21 Real Estate LLC. All rights reserved. CENTURY 21®, the CENTURY 21 Logo and C21® are service marks owned by Century 21 Real Estate LLC. Century 21 Real Estate LLC fully supports the principles of the Fair Housing Act and the Equal Opportunity Act. Each office is independently owned and operated. Listing information is deemed reliable but not guaranteed accurate.