
11667 Gossner Road, Taberg, NY 13471
Local realty services provided by:CENTURY 21 Jackson Real Estate
Listed by: laura loomis-patrick, gretchen loomis
Office: coldwell banker prime prop. inc.
MLS#:S1690341
Source:NY_GENRIS
Price summary
- Price:$175,000
- Price per sq. ft.:$273.44
About this home
Secluded, turn-key cabin on 5+ private acres! Custom-built and meticulously cared for by its original owner, this year-round retreat truly shows pride of ownership and a passion for the NY outdoors. Inside features hand-crafted red oak cabinets also boasts a freshly painted exterior. Everything stays—completely turn-key with all contents, tools, a tractor, a small boat, and more! Outside is an outdoor enthusiast's dream: located directly on the ATV trail and right next to snowmobile trails with excellent hunting. The property features a garage packed with tools, a loaded storage container, and a mint 25x40 concrete slab (6" thick) ready for your new build. While located on a seasonal road, neighboring year-round residents mean the road is plowed right past the house. Peace, quiet, and ultimate privacy await! Note: Salvaged materials from the former Quonset hut structure and all interior contents convey. Square footage of cabin was measured to be 640 Square Feet. Follow the directions on this listing as there is a Road closure that doesn't always show up on the GPS....
Contact an agent
Home facts
- Year built:2004
- Listing ID #:S1690341
- Added:40 day(s) ago
- Updated:August 23, 2026 at 02:52 PM
Rooms and interior
- Bedrooms:2
- Total bathrooms:1
- Full bathrooms:1
- Rooms Total:5
- Flooring:Carpet, Varies, Vinyl
- Kitchen Description:Country Kitchen, Microwave, Refrigerator
- Basement:Yes
- Basement Description:Crawl Space
- Living area:640 sq. ft.
Heating and cooling
- Heating:Propane, Wall Furnace
Structure and exterior
- Roof:Metal
- Year built:2004
- Building area:640 sq. ft.
- Lot area:5.03 Acres
- Lot Features:Rectangular, Secluded
- Architectural Style:Cabin
- Construction Materials:Wood Siding
- Foundation Description:Pillar Post Pier
Utilities
- Water:Well
- Sewer:Septic Tank
Finances and disclosures
- Price:$175,000
- Price per sq. ft.:$273.44
- Tax amount:$2,238
Features and amenities
- Appliances:Dryer, Gas Range, Microwave, Refrigerator
- Laundry features:Dryer, Electric Water Heater, Main Level
- Amenities:Furnished, Loft, int_feat_Furnished
Parking
- Parking description:Detached, Garage
- Garage:Yes
- Garage spaces:2
New listings near 11667 Gossner Road
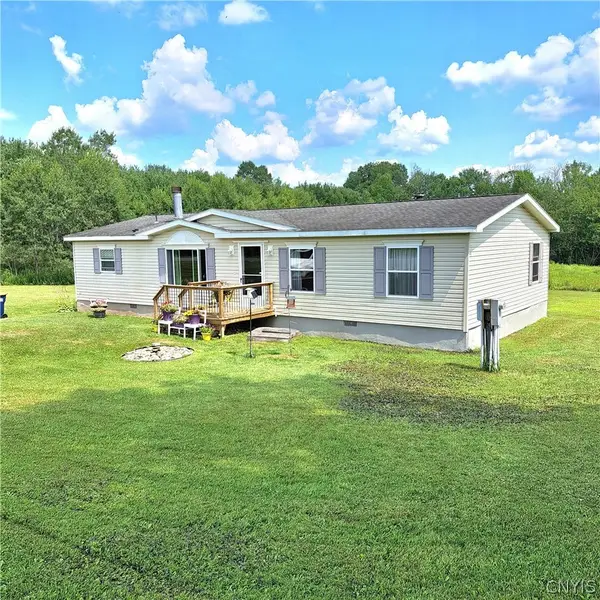 $174,900Active3 beds 2 baths1,404 sq. ft.
10740 Gossner Road, Taberg, NY 13471
MLS# S1691216Listed by: WILKES REAL ESTATE LLC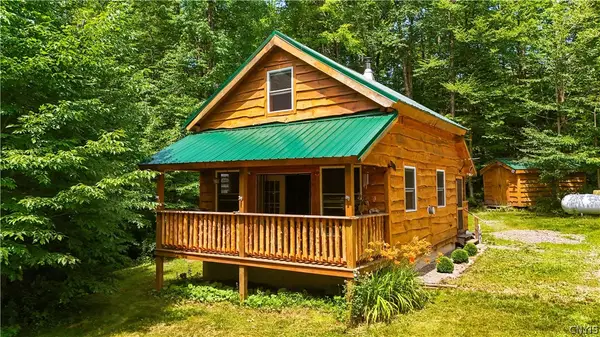 $174,900Active1 beds 1 baths650 sq. ft.
4565 Yorkland Road, Taberg, NY 13471
MLS# S1698752Listed by: THE BEACH REAL ESTATE TEAM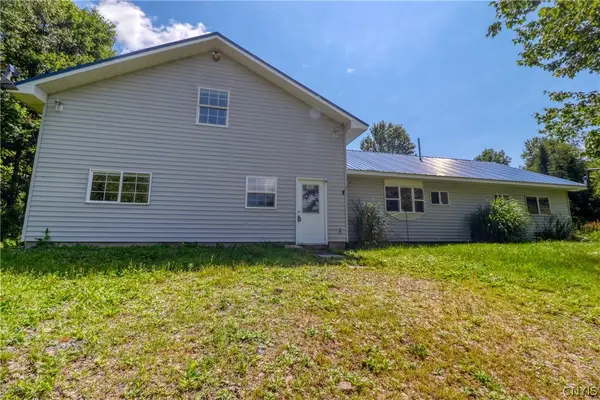 $299,900Active4 beds 2 baths2,400 sq. ft.
10066 Point Rock Road, Lee, NY 13440
MLS# S1697773Listed by: MINER REALTY & PROP MANAGEMENT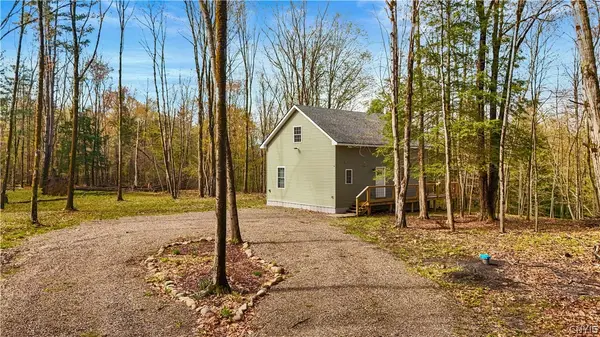 $259,900Pending2 beds 2 baths1,104 sq. ft.
4456 Palmer Rd, Taberg, NY 13413
MLS# S1695966Listed by: HOWARD HANNA CNY INC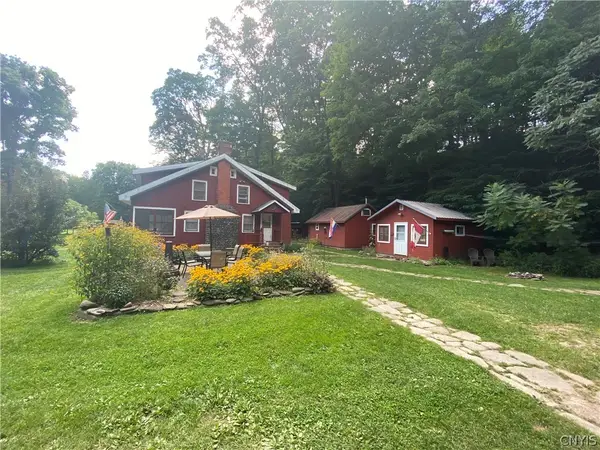 $875,000Active53 Acres
9340 Coal Hill Road, Taberg, NY 13471
MLS# S1691623Listed by: REAL BROKER NY LLC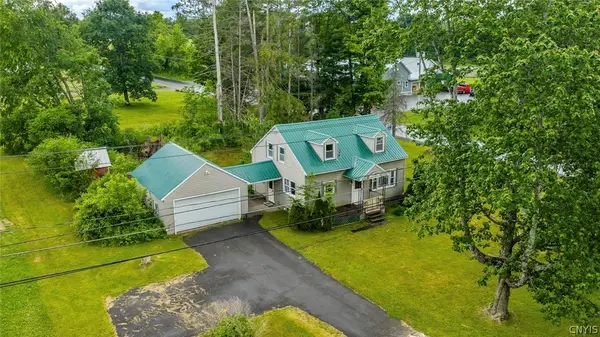 $164,500Active3 beds 1 baths1,287 sq. ft.
4164 State Route 69, Taberg, NY 13471
MLS# S1692559Listed by: KELLER WILLIAMS SYRACUSE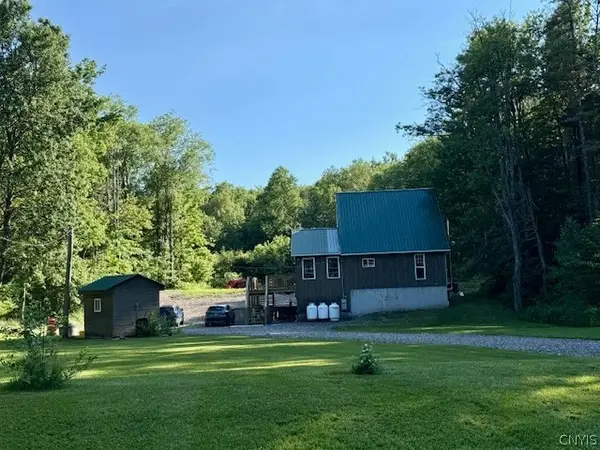 $299,900Active4 beds 1 baths1,540 sq. ft.
933 Swancott Mill Road, Taberg, NY 13471
MLS# S1691481Listed by: WILKES REAL ESTATE LLC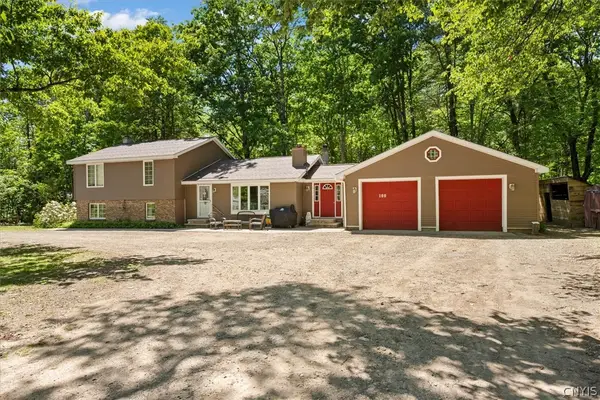 $369,900Active3 beds 3 baths2,212 sq. ft.
100 Sarah Drive, Taberg, NY 13471
MLS# S1689905Listed by: CHAPIN REAL ESTATE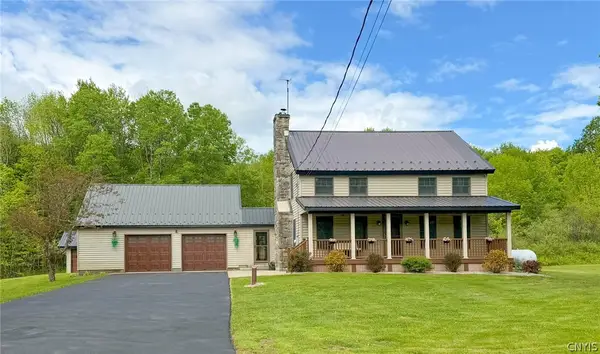 $550,000Pending3 beds 2 baths1,560 sq. ft.
11145 Creek Road, Taberg, NY 13471
MLS# S1686934Listed by: COLDWELL BANKER FAITH PROPERTIES


Protect your home and budget from life's surprises with an Assurant Home Warranty, backed by a partner that supports you through every step of homeownership. Explore Plans.
©2026 Century 21 Real Estate LLC. All rights reserved. CENTURY 21®, the CENTURY 21 Logo and C21® are service marks owned by Century 21 Real Estate LLC. Century 21 Real Estate LLC fully supports the principles of the Fair Housing Act and the Equal Opportunity Act. Each office is independently owned and operated. Listing information is deemed reliable but not guaranteed accurate.